Welcome to 12721 Carlsbad Ct — a beautifully renovated 4-bedroom, 2-bath split foyer tucked away on a quiet, no-through-traffic cul-de-sac in Fox Mill Estates. With a flat, fully fenced backyard, a private driveway, and additional street parking, this home offers both comfort and convenience. Step inside to find fresh, modern updates throughout: 2025 Renovations: All-new paint, luxury vinyl plank flooring on both levels, brand-new kitchen cabinets & counters, new stove and microwave, and two completely re-designed bathrooms with fresh tile, new vanities, mirrors, and updated lighting. Brand new deck, siding, and exterior doors HVAC 2023, Water Heater 2022, Roof 2020 Bonus Space: A versatile room on the lower level next to the fourth bedroom — perfect for a home office, gym, or playroom. Enjoy outdoor living on the deck overlooking your private yard, or take a short stroll to Fox Mill Elementary School just blocks away. Fox Mill Estates offers an unbeatable location with easy access to Reston Parkway and Fairfax County Parkway for a smooth commute. This home is truly move-in ready — all that’s missing is you.
Sold for $695,661
$695,661
12721 Carlsbad Ct, Herndon, VA 20171
4beds
1,868sqft
Single Family Residence
Built in 1976
10,559 Square Feet Lot
$714,500 Zestimate®
$372/sqft
$3,878 Estimated rent
Home value
$714,500
$672,000 - $765,000
$3,878/mo
Zestimate® history
Owner options
List your home for rent
$3,878/mo
Rent Zestimate®
Find your next renter with Zillow Rental Manager. Plus, with online applications, you can quickly screen prospective tenants – for free.
$3,878/mo
Rent Zestimate®
Refinance and save
$4,588/mo
Est. payment
Refinancing to a lower rate could help reduce your monthly payments and save thousands over the life of the loan.
$4,588/mo
Est. payment
Explore your selling options
Work with a Zillow partner agent
Leverage their expertise and Zillow's premium Showcase listings to get your home seen by more buyers.
Get startedList with your own agent
Get your home in front of millions of buyers by listing it on Zillow.
Learn how to do itSell it yourself
Take full control of how buyers see your home on Zillow by listing For Sale by Owner (FSBO).
List your homeWhat's special
Private drivewayFlat fully fenced backyardExterior doorsFresh modern updatesQuiet no-through-traffic cul-de-sacCompletely re-designed bathroomsBrand new deck
Zillow last checked:
Listing updated:
Listed by:
Leigh Anne Monk 703-963-2394,
Real Broker, LLC,
Listing Team: The Platinum Group, LLC.
Bought with:
Erik Weisskopf, 225152771
RE/MAX Distinctive Real Estate, Inc.
Source: Bright MLS,MLS#: VAFX2260776
Facts & features
Interior
Bedrooms & bathrooms
- Bedrooms: 4
- Bathrooms: 2
- Full bathrooms: 2
- Main level bathrooms: 1
- Main level bedrooms: 3
Rooms
- Room types: Living Room, Dining Room, Kitchen, Recreation Room, Storage Room, Bathroom 2, Bonus Room
Bathroom 2
- Level: Lower
Bonus room
- Level: Lower
Dining room
- Level: Main
Kitchen
- Level: Main
Living room
- Level: Main
Recreation room
- Level: Lower
Storage room
- Level: Lower
Heating
- Forced Air, Electric
Cooling
- Central Air, Electric
Appliances
- Included: Microwave, Dryer, Refrigerator, Stainless Steel Appliance(s), Electric Water Heater
Features
- Flooring: Luxury Vinyl
- Basement: Concrete
- Has fireplace: No
Interior area
- Total structure area: 1,868
- Total interior livable area: 1,868 sqft
- Finished area above ground: 1,092
- Finished area below ground: 776
Property
Parking
- Total spaces: 2
- Parking features: Driveway, On Street
- Uncovered spaces: 2
Accessibility
- Accessibility features: None
Features
- Levels: Split Foyer,Two
- Stories: 2
- Pool features: Community
Lot
- Size: 10,559 Square Feet
Details
- Additional structures: Above Grade, Below Grade
- Parcel number: 0254 02 0456
- Zoning: 121
- Special conditions: Standard
Construction
Type & style
- Home type: SingleFamily
- Property subtype: Single Family Residence
Materials
- Vinyl Siding
- Foundation: Concrete Perimeter
Condition
- Excellent
- New construction: No
- Year built: 1976
- Major remodel year: 2025
Utilities & green energy
- Sewer: Public Sewer
- Water: Public
Community & HOA
Community
- Subdivision: Fox Mill Estates
HOA
- Has HOA: Yes
- HOA fee: $225 annually
Location
- Region: Herndon
Financial & listing details
- Price per square foot: $372/sqft
- Tax assessed value: $645,580
- Annual tax amount: $7,462
- Date on market: 8/15/2025
- Listing agreement: Exclusive Right To Sell
- Listing terms: VA Loan,Cash,Conventional
- Ownership: Fee Simple
Price history
| Date | Event | Price |
|---|---|---|
| 9/2/2025 | Sold | $695,661+3.1%$372/sqft |
Source:  Bright MLS #VAFX2260776 Report a problem Bright MLS #VAFX2260776 Report a problem | ||
| 8/20/2025 | Listed for sale | $675,000$361/sqft |
Source:  WMLS #BMTVAFX2260776 Report a problem WMLS #BMTVAFX2260776 Report a problem | ||
| 8/18/2025 | Contingent | $675,000$361/sqft |
Source: Bright MLS #VAFX2260776 Report a problem | ||
| 8/15/2025 | Listed for sale | $675,000$361/sqft |
Source: Bright MLS #VAFX2260776 Report a problem | ||
Public tax history
| Year | Property taxes | Tax assessment |
|---|---|---|
| 2025 | $7,463 +10.7% | $645,580 +10.9% |
| 2024 | $6,742 +3% | $581,990 +0.3% |
| 2023 | $6,546 +7% | $580,050 +8.5% |
| 2022 | $6,115 | $534,750 +11.3% |
| 2021 | -- | $480,300 +2.4% |
| 2020 | $5,554 +5.4% | $469,260 +5.4% |
| 2019 | $5,270 +3.8% | $445,330 +3.8% |
| 2018 | $5,078 +7.2% | $429,050 +5.2% |
| 2017 | $4,736 -4% | $407,910 -4.2% |
| 2016 | $4,934 +7.8% | $425,900 +3.9% |
| 2015 | $4,576 +5.3% | $410,040 +5.1% |
| 2014 | $4,345 | $390,220 +7.9% |
| 2013 | -- | $361,500 +4.8% |
| 2012 | -- | $344,900 |
| 2011 | -- | $344,900 +1.9% |
| 2010 | -- | $338,560 -0.9% |
| 2009 | -- | $341,800 -16.5% |
| 2008 | -- | $409,500 -4.1% |
| 2007 | -- | $427,060 +75.8% |
| 2003 | -- | $242,960 +16.4% |
| 2002 | -- | $208,750 +15% |
| 2001 | -- | $181,520 |
Find assessor info on the county website
Neighborhood: 20171
Nearby homes
- $828,6004 bd3 ba2.4k sqft12719 Carlsbad Ct, Herndon, VA 20171Off Market
- $787,7004 bd2 ba2.1k sqft12723 Carlsbad Ct, Herndon, VA 20171Off Market
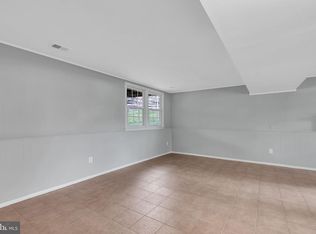
- $767,7004 bd2 ba1.8k sqft12706 Bradwell Rd, Herndon, VA 20171Off Market
- $826,6004 bd3 ba2.5k sqft12720 Carlsbad Ct, Herndon, VA 20171Off Market
- $654,4003 bd1 ba1.3k sqft12708 Bradwell Rd, Herndon, VA 20171Off Market
- $630,0002 bd3 ba1.6k sqft12704 Bradwell Rd, Herndon, VA 20171Sold
- $823,6005 bd3 ba2.9k sqft12718 Carlsbad Ct, Herndon, VA 20171Off Market
- $686,5003 bd2 ba1.6k sqft12722 Carlsbad Ct, Herndon, VA 20171Off Market
Nearby schools
GreatSchools rating
- 10/10Fox Mill Elementary SchoolGrades: PK-6Distance: 0.2 mi
- 9/10Carson Middle SchoolGrades: 7-8Distance: 1.8 mi
- 4/10South Lakes High SchoolGrades: 9-12Distance: 2.4 mi
Schools provided by the listing agent
- Elementary: Fox Mill
- Middle: Carson
- High: South Lakes
- District: Fairfax County Public Schools
Source: Bright MLS. This data may not be complete. We recommend contacting the local school district to confirm school assignments for this home.
Get a cash offer in 3 minutes
Find out how much your home could sell for in as little as 3 minutes with a no-obligation cash offer.
Estimated market value
$714,500
Get a cash offer in 3 minutes
Find out how much your home could sell for in as little as 3 minutes with a no-obligation cash offer.
Estimated market value
$714,500
- Virginia
- Fairfax County
- Herndon
- 20171
- 12721 Carlsbad Ct
Nearby cities
Nearby neighborhoods
Nearby zip codes
Other Herndon Topics
