Outstanding Leawood location with the perfect 1.5-story plan! A grand 2 story entry greets you with wood floors through much of the main floor. This floorplan flows effortlessly from the great room, kitchen, and dining rooms, making entertainment a breeze. In the center of the white, open kitchen is an expansive granite counter that keeps the cook at the center of the action with a gas cooktop and new double ovens. Spacious pantry with pull-outs and loads of storage space. Natural light fills the breakfast nook from the vaulted ceilings and skylights overhead and overlooks the patio and landscaped backyard through the wall of windows. With the spacious primary suite tucked away in the back of the home, it offers an additional 10x12 space that is perfect for an office or nursery. A generous-sized walk-in closet and bathroom complete the space. With over 4,400 total square feet, spaces like the upstairs loft and the finished lower-level offer plenty of space for your needs. Downstairs the open finished area features a wet bar, perfect for watching the big game or hosting game nights and there is still room for exercise equipment and storage. 2 water heaters less than 7 years old and AC 3 years old. So much here, you need to see for yourself!
Sold
Price Unknown
12721 Catalina St, Leawood, KS 66209
4beds
4,494sqft
Single Family Residence
Built in 1993
0.34 Acres Lot
$781,800 Zestimate®
$--/sqft
$4,898 Estimated rent
Home value
$781,800
$735,000 - $837,000
$4,898/mo
Zestimate® history
Owner options
List your home for rent
$4,898/mo
Rent Zestimate®
Find your next renter with Zillow Rental Manager. Plus, with online applications, you can quickly screen prospective tenants – for free.
$4,898/mo
Rent Zestimate®
Refinance and save
$795/mo
Est. payment
Refinancing to a lower rate could help reduce your monthly payments and save thousands over the life of the loan.
$795/mo
Est. payment
Explore your selling options
Work with a Zillow partner agent
Leverage their expertise and Zillow's premium Showcase listings to get your home seen by more buyers.
Get startedList with your own agent
Get your home in front of millions of buyers by listing it on Zillow.
Learn how to do itSell it yourself
Take full control of how buyers see your home on Zillow by listing For Sale by Owner (FSBO).
List your homeWhat's special
Zillow last checked:
Listing updated:
Listed by:
Dan O'Dell 913-226-3399,
Real Broker, LLC
Bought with:
Collette Fultz, SP00220806
NextHome Gadwood Group
Source: Heartland MLS as distributed by MLS GRID,MLS#: 2493770
Facts & features
Interior
Bedrooms & bathrooms
- Bedrooms: 4
- Bathrooms: 5
- Full bathrooms: 4
- 1/2 bathrooms: 1
Primary bedroom
- Features: Ceiling Fan(s)
- Level: Main
- Dimensions: 16 x 18
Bedroom 2
- Features: Carpet, Ceiling Fan(s), Walk-In Closet(s)
- Level: Second
- Dimensions: 13 x 11
Bedroom 3
- Features: Carpet, Ceiling Fan(s), Walk-In Closet(s)
- Level: Second
- Dimensions: 12 x 13
Bedroom 4
- Features: Carpet, Ceiling Fan(s), Walk-In Closet(s)
- Level: Second
- Dimensions: 12 x 16
Primary bathroom
- Features: Ceramic Tiles, Double Vanity, Separate Shower And Tub
- Level: Main
- Area: 160 Square Feet
- Dimensions: 10 x 16
Bathroom 2
- Level: Second
Bathroom 3
- Features: Ceramic Tiles, Shower Only
- Level: Second
- Area: 40 Square Feet
- Dimensions: 8 x 5
Bathroom 4
- Features: Ceramic Tiles, Shower Only
- Level: Lower
- Area: 64 Square Feet
- Dimensions: 8 x 8
Dining room
- Level: Main
- Dimensions: 13 x 15
Exercise room
- Level: Lower
- Area: 140 Square Feet
- Dimensions: 10 x 14
Family room
- Features: Carpet, Ceramic Tiles, Wet Bar
- Level: Lower
- Dimensions: 43 x 23
Great room
- Features: Carpet, Fireplace
- Level: Main
- Dimensions: 18 x 26
Half bath
- Level: Main
Kitchen
- Features: Granite Counters, Kitchen Island, Pantry
- Level: Main
- Dimensions: 24 x 18
Loft
- Features: Built-in Features, Carpet
- Level: Second
- Dimensions: 15 x 15
Sitting room
- Features: Carpet, Ceiling Fan(s)
- Level: Main
- Area: 120 Square Feet
- Dimensions: 10 x 12
Heating
- Natural Gas, Zoned
Cooling
- Electric, Zoned
Appliances
- Included: Cooktop, Dishwasher, Disposal, Built-In Electric Oven
- Laundry: Laundry Room, Off The Kitchen
Features
- Ceiling Fan(s), Kitchen Island, Painted Cabinets, Pantry, Vaulted Ceiling(s), Walk-In Closet(s), Wet Bar
- Flooring: Carpet, Tile, Wood
- Basement: Egress Window(s),Full,Radon Mitigation System,Sump Pump
- Number of fireplaces: 1
- Fireplace features: Gas Starter, Great Room
Interior area
- Total structure area: 4,494
- Total interior livable area: 4,494 sqft
- Finished area above ground: 3,294
- Finished area below ground: 1,200
Property
Parking
- Total spaces: 3
- Parking features: Attached, Garage Door Opener, Garage Faces Front
- Attached garage spaces: 3
Features
- Patio & porch: Patio
- Exterior features: Fire Pit
- Fencing: Wood
Lot
- Size: 0.34 Acres
Details
- Parcel number: HP10500003 0034
Construction
Type & style
- Home type: SingleFamily
- Architectural style: Traditional
- Property subtype: Single Family Residence
Materials
- Stucco & Frame
- Roof: Composition
Condition
- Year built: 1993
Utilities & green energy
- Sewer: Public Sewer
- Water: Public
Community & HOA
Community
- Subdivision: Cherry Creek
HOA
- Has HOA: Yes
- Amenities included: Pool
- Services included: Curbside Recycle, Trash
- HOA fee: $795 annually
- HOA name: Cherry Creek HOA
Location
- Region: Leawood
Financial & listing details
- Tax assessed value: $709,800
- Annual tax amount: $8,182
- Date on market: 6/14/2024
- Listing terms: Cash,Conventional,VA Loan
- Ownership: Private
Price history
| Date | Event | Price |
|---|---|---|
| 7/26/2024 | Sold | -- |
Source:  Heartland MLS as distributed by MLS GRID #2493770 Report a problem Heartland MLS as distributed by MLS GRID #2493770 Report a problem | ||
| 7/11/2024 | Pending sale | $725,000$161/sqft |
Source: Heartland MLS as distributed by MLS GRID #2493770 Report a problem | ||
| 6/26/2024 | Price change | $725,000-3.3%$161/sqft |
Source: Heartland MLS as distributed by MLS GRID #2493770 Report a problem | ||
| 6/14/2024 | Price change | $750,000-2%$167/sqft |
Source: Heartland MLS as distributed by MLS GRID #2493770 Report a problem | ||
| 5/15/2024 | Listed for sale | $765,000+80%$170/sqft |
Source: Owner Report a problem | ||
| 5/28/2013 | Sold | -- |
Source: Heartland MLS as distributed by MLS GRID #1823093 Report a problem | ||
| 4/11/2013 | Pending sale | $425,000$95/sqft |
Source: Keller Williams Realty Diamond Partners Inc. #1823093 Report a problem | ||
| 4/4/2013 | Listed for sale | $425,000+20.4%$95/sqft |
Source: Keller Williams Realty Diamond Partners Inc. #1823093 Report a problem | ||
| 10/26/2011 | Sold | -- |
Source: Agent Provided Report a problem | ||
| 9/3/2011 | Price change | $353,000-3.3%$79/sqft |
Source: Reece and Nichols Realtors #1742745 Report a problem | ||
| 7/31/2011 | Price change | $365,000-2.7%$81/sqft |
Source: Reece and Nichols Realtors #1742745 Report a problem | ||
| 6/18/2011 | Price change | $375,000-3.8%$83/sqft |
Source: Reece and Nichols Realtors #1742745 Report a problem | ||
| 5/9/2011 | Price change | $390,000-2.5%$87/sqft |
Source: Reece and Nichols Realtors #1742745 Report a problem | ||
| 4/14/2011 | Listed for sale | $400,000$89/sqft |
Source: Reece and Nichols Realtors #1742745 Report a problem | ||
Public tax history
| Year | Property taxes | Tax assessment |
|---|---|---|
| 2025 | $9,086 +4.8% | $81,627 +5% |
| 2024 | $8,672 +6% | $77,774 +7.3% |
| 2023 | $8,181 +9% | $72,484 +11.3% |
| 2022 | $7,503 | $65,101 +4.2% |
| 2021 | -- | $62,479 +3.4% |
| 2020 | $7,440 | $60,398 +0.2% |
| 2019 | -- | $60,283 +9.6% |
| 2018 | -- | $55,027 +1.4% |
| 2017 | $7,045 +9.5% | $54,257 +9.3% |
| 2016 | $6,435 +1.4% | $49,646 +2.6% |
| 2015 | $6,346 +4.3% | $48,369 +22.8% |
| 2013 | $6,088 +11.8% | $39,387 -0.7% |
| 2012 | $5,443 -0.6% | $39,675 -6.1% |
| 2010 | $5,474 +2.5% | $42,262 -2.4% |
| 2009 | $5,342 +1% | $43,286 |
| 2008 | $5,291 +1.8% | $43,286 |
| 2007 | $5,199 +5.4% | $43,286 +4.6% |
| 2006 | $4,930 | $41,400 +1.4% |
| 2005 | -- | $40,825 |
Find assessor info on the county website
Neighborhood: 66209
Nearby homes
- $776,0004 bd4 ba3.4k sqft12717 Catalina St, Leawood, KS 66209Off Market
- $733,3004 bd4 ba2.9k sqft12725 Catalina St, Leawood, KS 66209Off Market
- $922,4005 bd5 ba5.4k sqft4008 W 128th St, Leawood, KS 66209Off Market
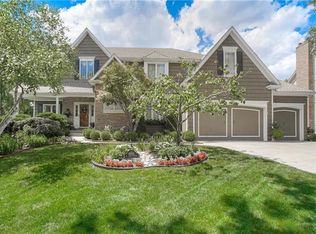
- $926,5004 bd4 ba3.8k sqft4004 W 128th St, Leawood, KS 66209Off Market
- $786,5004 bd4 ba3k sqft4012 W 128th St, Leawood, KS 66209Off Market
- $888,2005 bd5 ba4.3k sqft12716 Catalina St, Leawood, KS 66209Off Market
- $847,8005 bd5 ba4.2k sqft12720 Catalina St, Leawood, KS 66209Off Market
- $748,6004 bd4 ba2.8k sqft12729 Catalina St, Leawood, KS 66209Off Market
Nearby schools
GreatSchools rating
- 9/10Mission Trail Elementary SchoolGrades: K-5Distance: 0.6 mi
- 8/10Leawood Middle SchoolGrades: 6-8Distance: 1.3 mi
- 9/10Blue Valley North High SchoolGrades: 9-12Distance: 1.6 mi
Schools provided by the listing agent
- Elementary: Mission Trail
- Middle: Leawood Middle
- High: Blue Valley North
Source: Heartland MLS as distributed by MLS GRID. This data may not be complete. We recommend contacting the local school district to confirm school assignments for this home.
Get a cash offer in 3 minutes
Find out how much your home could sell for in as little as 3 minutes with a no-obligation cash offer.
Estimated market value
$781,800
Get a cash offer in 3 minutes
Find out how much your home could sell for in as little as 3 minutes with a no-obligation cash offer.
Estimated market value
$781,800
- Kansas
- Johnson County
- Leawood
- 66209
- 12721 Catalina St
Nearby cities
Nearby zip codes
Other Leawood Topics
