Located in the desired Cedarfield subdivision, this 4 bdrm home offers a perfect blend of charm & comfort, set against a backdrop of lush greenery & tranquility. Inside you will find a large Great room w/gas log fireplace, Kitchen w/quartz countertops opening into Breakfast for quick meals, designated dining room plus a main level office. Primary is located on the upper level boasting laminates, walk-in closet, quartz vanity & garden tub/shower combo. Secondary bdrms are nice sized as well! Enjoy the outdoor living space w/deck as well as screened Gazebo with electricity where you can relax and breath in the NC air overlooking a large fenced backyard complete with its very on fig tree. This home has tons of storage with two pull down attic spaces. Huntersville is known for its excellent schools, parks, and a vibrant community. You'll have easy access to shopping, dining & major highways, making daily living convenient. Schedule a showing TODAY!
Closed
$438,000
12721 Cedar Fall Dr, Huntersville, NC 28078
4beds
2,023sqft
Single Family Residence
Built in 1990
0.34 Acres Lot
$441,500 Zestimate®
$217/sqft
$2,155 Estimated rent
Home value
$441,500
$419,000 - $464,000
$2,155/mo
Zestimate® history
Owner options
List your home for rent
$2,155/mo
Rent Zestimate®
Find your next renter with Zillow Rental Manager. Plus, with online applications, you can quickly screen prospective tenants – for free.
$2,155/mo
Rent Zestimate®
Refinance and save
$3,354/mo
Est. payment
Refinancing to a lower rate could help reduce your monthly payments and save thousands over the life of the loan.
$3,354/mo
Est. payment
Explore your selling options
Work with a Zillow partner agent
Leverage their expertise and Zillow's premium Showcase listings to get your home seen by more buyers.
Get startedList with your own agent
Get your home in front of millions of buyers by listing it on Zillow.
Learn how to do itSell it yourself
Take full control of how buyers see your home on Zillow by listing For Sale by Owner (FSBO).
List your homeWhat's special
Log fireplaceTons of storageExcellent schoolsLarge great roomWalk-in closetQuartz vanitySecondary bdrms
Zillow last checked:
Listing updated:
Listed by:
Bruce Juengst bjuengst@kw.com,
Keller Williams Unified
Bought with:
Alicia Shope
Keller Williams South Park
Source: Canopy MLS as distributed by MLS GRID,MLS#: 4082784
Facts & features
Interior
Bedrooms & bathrooms
- Bedrooms: 4
- Bathrooms: 3
- Full bathrooms: 2
- 1/2 bathrooms: 1
Primary bedroom
- Level: Upper
Bedroom s
- Level: Upper
Bathroom half
- Level: Main
Bathroom full
- Level: Upper
Breakfast
- Level: Main
Dining room
- Level: Main
Great room
- Level: Main
Kitchen
- Level: Main
Office
- Level: Main
Heating
- Forced Air, Natural Gas
Cooling
- Central Air
Appliances
- Included: Dishwasher, Disposal, Electric Range, Plumbed For Ice Maker, Refrigerator
- Laundry: Electric Dryer Hookup, In Hall, Laundry Closet, Upper Level, Washer Hookup
Features
- Soaking Tub, Tray Ceiling(s)(s), Walk-In Closet(s)
- Flooring: Carpet, Laminate, Tile, Vinyl
- Has basement: No
- Attic: Pull Down Stairs
- Fireplace features: Family Room, Gas Log
Interior area
- Total structure area: 2,023
- Total interior livable area: 2,023 sqft
- Finished area above ground: 2,023
- Finished area below ground: 0
Property
Parking
- Total spaces: 1
- Parking features: Driveway, Attached Garage, Garage on Main Level
- Attached garage spaces: 1
- Has uncovered spaces: Yes
Features
- Levels: Two
- Stories: 2
- Patio & porch: Deck, Other
- Pool features: Community
- Fencing: Back Yard
Lot
- Size: 0.34 Acres
- Dimensions: 79 x 164 x 109 x 158
Details
- Additional structures: Gazebo, Shed(s)
- Parcel number: 01532116
- Zoning: GR
- Special conditions: Standard
Construction
Type & style
- Home type: SingleFamily
- Architectural style: Transitional
- Property subtype: Single Family Residence
Materials
- Vinyl
- Foundation: Slab
Condition
- New construction: No
- Year built: 1990
Utilities & green energy
- Sewer: Public Sewer
- Water: City
- Utilities for property: Cable Available, Electricity Connected
Community & HOA
Community
- Features: Picnic Area, Playground, Pond, Recreation Area, Street Lights, Walking Trails
- Subdivision: Cedarfield
HOA
- Has HOA: Yes
- HOA fee: $572 annually
- HOA name: Comm Assoc Mgmt
Location
- Region: Huntersville
Financial & listing details
- Price per square foot: $217/sqft
- Tax assessed value: $345,000
- Date on market: 11/3/2023
- Cumulative days on market: 67 days
- Listing terms: Cash,Conventional,FHA,VA Loan
- Electric utility on property: Yes
- Road surface type: Concrete, Paved
Price history
| Date | Event | Price |
|---|---|---|
| 1/31/2024 | Sold | $438,000-2.6%$217/sqft |
Source:  Canopy MLS as distributed by MLS GRID #4082784 Report a problem Canopy MLS as distributed by MLS GRID #4082784 Report a problem | ||
| 11/3/2023 | Listed for sale | $449,900$222/sqft |
Source: Canopy MLS as distributed by MLS GRID #4082784 Report a problem | ||
Public tax history
| Year | Property taxes | Tax assessment |
|---|---|---|
| 2025 | -- | $368,400 +6.8% |
| 2024 | -- | $345,000 |
| 2023 | $2,438 +13.3% | $345,000 +48.8% |
| 2022 | $2,152 +0.8% | $231,800 |
| 2021 | $2,135 +1.2% | $231,800 |
| 2020 | $2,110 +0.3% | $231,800 |
| 2019 | $2,104 +9.6% | $231,800 +44.6% |
| 2018 | $1,920 +1.6% | $160,300 |
| 2017 | $1,889 | $160,300 |
| 2016 | $1,889 | $160,300 |
| 2015 | $1,889 +0.3% | $160,300 |
| 2014 | $1,883 | -- |
| 2013 | -- | $160,300 |
| 2012 | -- | $160,300 |
| 2011 | -- | $160,300 +9.6% |
| 2010 | -- | $146,200 |
| 2009 | -- | $146,200 |
| 2008 | -- | $146,200 |
| 2007 | -- | $146,200 |
| 2006 | -- | $146,200 |
| 2005 | -- | $146,200 |
| 2004 | -- | $146,200 |
| 2003 | -- | $146,200 +6.7% |
| 2002 | -- | $137,050 |
| 2001 | -- | $137,050 |
| 2000 | -- | $137,050 |
Find assessor info on the county website
Neighborhood: 28078
Nearby homes
- $397,2003 bd2 ba1.5k sqft12725 Cedar Fall Dr, Huntersville, NC 28078Off Market
- $395,0003 bd2 ba1.5k sqft12715 Cedar Fall Dr, Huntersville, NC 28078Sold
- $487,4004 bd3 ba2k sqft12824 Moores Mill Rd, Huntersville, NC 28078Off Market
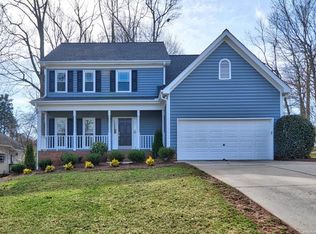
- $475,2004 bd3 ba2.1k sqft12818 Moores Mill Rd, Huntersville, NC 28078Off Market
- $417,9003 bd2 ba1.9k sqft12731 Cedar Fall Dr, Huntersville, NC 28078Off Market
- $407,7003 bd2 ba1.7k sqft12707 Cedar Fall Dr, Huntersville, NC 28078Off Market
- $433,3003 bd2 ba1.8k sqft12830 Moores Mill Rd, Huntersville, NC 28078Off Market
- $408,2003 bd2 ba1.7k sqft12724 Cedar Fall Dr, Huntersville, NC 28078Off Market
Nearby schools
GreatSchools rating
- 8/10Torrence Creek ElementaryGrades: K-5Distance: 0.9 mi
- 7/10Francis Bradley MiddleGrades: 6-8Distance: 2.9 mi
- 5/10Hopewell HighGrades: 9-12Distance: 2.4 mi
Schools provided by the listing agent
- Elementary: Torrence Creek
- Middle: Francis Bradley
- High: Hopewell
Source: Canopy MLS as distributed by MLS GRID. This data may not be complete. We recommend contacting the local school district to confirm school assignments for this home.
Get a cash offer in 3 minutes
Find out how much your home could sell for in as little as 3 minutes with a no-obligation cash offer.
Estimated market value
$441,500
Get a cash offer in 3 minutes
Find out how much your home could sell for in as little as 3 minutes with a no-obligation cash offer.
Estimated market value
$441,500
- North Carolina
- Mecklenburg County
- Huntersville
- 28078
- 12721 Cedar Fall Dr
