Skip main navigation
Off market
  • $639,800

    12721 Chestnut Passway, Fort Wayne, IN 46814

    4beds
    3baths
    2,320sqft
    SingleFamily
    Built in 2003
    0.38 Acres Lot
    $639,800 Zestimate®
    $276/sqft
    $2,417 Estimated rent

    Home value

    $639,800

    $608,000 - $672,000

    $2,417/mo

    Zestimate® history
    Loading
    Loading...

    Owner options

    List your home for rent

    $2,417/mo

    Rent Zestimate®

    Find your next renter with Zillow Rental Manager. Plus, with online applications, you can quickly screen prospective tenants – for free.

    Learn more

    $2,417/mo

    Rent Zestimate®

    Refinance and save

    $3,195/mo

    Est. payment

    Refinancing to a lower rate could help reduce your monthly payments and save thousands over the life of the loan.

    See today's rates

    $3,195/mo

    Est. payment

    Explore your selling options

    Work with a Zillow partner agent

    Leverage their expertise and Zillow's premium Showcase listings to get your home seen by more buyers.

    Get started

    List with your own agent

    Get your home in front of millions of buyers by listing it on Zillow.

    Learn how to do it

    Sell it yourself

    Take full control of how buyers see your home on Zillow by listing For Sale by Owner (FSBO).

    List your home

    What's special

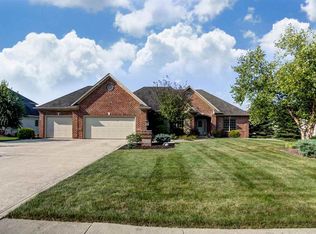
    Stunning Ranch with full day-light basement. This home has it all with lots of upgrades. Great curb appeal as you approach the home with landscaping all around. As you enter the home you are welcomed with ceramic tile, decorative pillars, large dining room with decorative nooks, crown molding, chair rail and a beautiful view of the lake from the Great Room. The Great room features a gas stone fireplace, tray ceilings and a relaxing view outside. Kitchen and Nook area has ceramic tile floor and back splash, custom cabinets & new appliances all stay. 14X12 screened porch off nook with 19X12 outdoor deck, great for entertaining or relaxing with a great view of the pond. Split floor plan with large master bedroom featuring; great view, crown molding, 2 large walk-in closets, ceramic tile in the bath with double vanity, ceramic shower and jet tub. Laundry on the main level. Bedroom 2 and 3 are good size that share full bath that has a double vanity and ceramic tile floor. Basement features; wired for surround sound, plenty of room for entertaining with a wet bar that has tile flooring and tray lighting. 4th Bedroom in basement and full bath. Lots of storage room or more room to finish if desired. 3 car garage with bump out on third bay, utility sink, cabinets, drain & additional attic storage. 75 gallon water heater, water softener, 90% efficient furnace, sump pump with alarm back up, central vac and irrigation system. Schedule a showing today!

    This property is off market, which means it's not currently listed for sale or rent on Zillow. This may be different from what's available on other websites or public sources.

    Facts & features

    Interior

    Bedrooms & bathrooms
    • Bedrooms: 4
    • Bathrooms: 3.5
    Heating
    • Other
    Cooling
    • Central
    Features
    • Basement: Finished
    • Has fireplace: Yes
    • Fireplace features: Electric
    Interior area
    • Total interior livable area: 2,320 sqft

    Property

    Parking
    • Parking features: Garage - Attached
    Lot
    • Size: 0.38 Acres
    Details
    • Parcel number: 021105428002000038

    Construction

    Type & style
    • Home type: SingleFamily
    Materials
    • masonry
    • Roof: Asphalt
    Condition
    • Year built: 2003

    Community & neighborhood

    Location
    • Region: Fort Wayne

    HOA & financial

    HOA
    • Has HOA: Yes
    • HOA fee: $69 monthly

    Price history

    DateEventPrice
    4/2/2026Listing removed$639,900
    Source: IRMLS #202608208 Report a problem
    3/15/2026Pending sale$639,900
    Source: IRMLS #202608208 Report a problem
    3/13/2026Listed for sale$639,900
    Source: IRMLS #202608208 Report a problem

    Public tax history

    YearProperty taxesTax assessment
    2025$4,520 +10.1%$550,700 +3.2%
    2024$4,104 +10.3%$533,800 +2.5%
    2023$3,723 +9%$520,900 +6.7%
    2022$3,415 +7.3%$488,000 +12.5%
    2021$3,182 -2.2%$433,900 +7.9%
    2020$3,253 +5.7%$402,100 +1.1%
    2019$3,077 -5.1%$397,600 +5%
    2018$3,242 +0%$378,600 +1.4%
    2017$3,241 +7.5%$373,500 +1.5%
    2016$3,016 +4.3%$368,000 +10.8%
    2014$2,891 -4%$332,200 +0.6%
    2013$3,011 -2.7%$330,100 -4.2%
    2011$3,096 $344,700 +8.5%
    2010-- $317,800 -5.8%
    2007-- $337,200 +17.8%
    2005-- $286,300
    2004-- $286,300

    Find assessor info on the county website

    Neighborhood: 46814

    Nearby schools

    GreatSchools rating
    Get pre-qualified for a loan
    At Zillow Home Loans, we can pre-qualify you in as little as 5 minutes with no impact to your credit score.

    An equal housing lender. NMLS #10287.

    Sell for more on Zillow
    Get a Zillow Showcase℠ listing at no additional cost and you could sell for .
    $639,800
    2% more
    +$12,796
    With Zillow Showcase(estimated)
    $652,596