Skip main navigation
Closed
  • Price Unknown

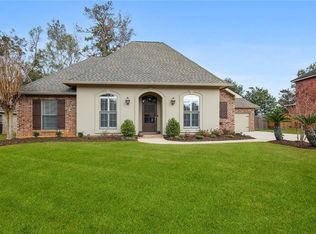
    12721 Crossvine Dr, Covington, LA 70433

    5beds
    4,800sqft
    Single Family Residence
    Built in ----
    1.76 Acres Lot
    $1,266,400 Zestimate®
    $--/sqft
    $5,141 Estimated rent

    Home value

    $1,266,400

    $1.15M - $1.39M

    $5,141/mo

    Zestimate® history
    Loading
    Loading...

    Owner options

    List your home for rent

    $5,141/mo

    Rent Zestimate®

    Find your next renter with Zillow Rental Manager. Plus, with online applications, you can quickly screen prospective tenants – for free.

    Learn more

    $5,141/mo

    Rent Zestimate®

    Refinance and save

    $1,500/mo

    Est. payment

    Refinancing to a lower rate could help reduce your monthly payments and save thousands over the life of the loan.

    See today's rates

    $1,500/mo

    Est. payment

    Explore your selling options

    Work with a Zillow partner agent

    Leverage their expertise and Zillow's premium Showcase listings to get your home seen by more buyers.

    Get started

    List with your own agent

    Get your home in front of millions of buyers by listing it on Zillow.

    Learn how to do it

    Sell it yourself

    Take full control of how buyers see your home on Zillow by listing For Sale by Owner (FSBO).

    List your home

    What's special

    Walking trailsHeart pine floorScreened porchFabuwood cabinetsQuartz counters
    Country living w/city conveniences in the gated community of Wingfield Estates, nestled minutes from downtown Covington, features ponds, walking trails, & more. New construction on 1.76 acres : 12' ceilings, heart pine floor, 8' doors, Fabuwood cabinets, quartz counters, 2 laundry rooms, screened porch. $10k pre-installation allowance for fixtures. Your very own retreat w/pond views surrounded by the great outdoors & just minutes from city amenities.

    Zillow last checked:

    Listing updated:

    Listed by:

    William East 985-703-0094,

    Christian Shane Properties

    Bought with:

    Vince Liuzza III

    Liuzza Realty Group, LLC

    Source: GSREIN,MLS#: 2377302MLS Logo

    Facts & features

    Interior

    Bedrooms & bathrooms
    • Bedrooms: 5
    • Bathrooms: 5
    • Full bathrooms: 4
    • 1/2 bathrooms: 1
    Primary bedroom
    • Description: Flooring: Engineered Hardwood
    • Level: Lower
    • Dimensions: 16.1100 x 12.0000
    Bedroom
    • Description: Flooring: Engineered Hardwood
    • Level: Lower
    • Dimensions: 14.1000 x 13.1100
    Bedroom
    • Description: Flooring: Engineered Hardwood
    • Level: Lower
    • Dimensions: 13.0000 x 13.0000
    Bedroom
    • Description: Flooring: Engineered Hardwood
    • Level: Lower
    • Dimensions: 15.2000 x 14.0000
    Bedroom
    • Description: Flooring: Engineered Hardwood
    • Level: Lower
    • Dimensions: 12.7000 x 13.1100
    Den
    • Description: Flooring: Engineered Hardwood
    • Level: Lower
    • Dimensions: 20.0000 x 20.0000
    Dining room
    • Description: Flooring: Engineered Hardwood
    • Level: Lower
    • Dimensions: 11.6000 x 14.8000
    Kitchen
    • Description: Flooring: Engineered Hardwood
    • Level: Lower
    • Dimensions: 16.1100 x 14.8000
    Heating
    • Central, Multiple Heating Units
    Cooling
    • Central Air, 2 Units
    Appliances
    • Included: Cooktop, Dishwasher, Disposal, Microwave, Oven, Range
    • Laundry: Washer Hookup, Dryer Hookup
    Features
    • Pantry, Stone Counters
    • Has fireplace: Yes
    • Fireplace features: Gas, Gas Starter, Wood Burning
    Interior area
    • Total structure area: 5,180
    • Total interior livable area: 4,800 sqft

    Property

    Parking
    • Parking features: Attached, Garage, Two Spaces, Boat, Garage Door Opener, RV Access/Parking
    • Has garage: Yes
    Features
    • Levels: Two
    • Stories: 2
    • Patio & porch: Covered, Porch, Screened
    • Exterior features: Enclosed Porch, Porch, Outdoor Kitchen
    Lot
    • Size: 1.76 Acres
    • Dimensions: 184 x 184 x 414 x 415
    • Features: 1 to 5 Acres, Outside City Limits, Pond on Lot
    Details
    • Special conditions: None

    Construction

    Type & style
    • Home type: SingleFamily
    • Architectural style: Traditional
    • Property subtype: Single Family Residence
    Materials
    • Brick, HardiPlank Type
    • Foundation: Slab
    • Roof: Asphalt
    Condition
    • To Be Built,Under Construction,New Construction
    • New construction: Yes
    Details
    • Builder name: Spartan
    • Warranty included: Yes

    Utilities & green energy

    • Sewer: Public Sewer
    • Water: Public

    Community & HOA

    Community
    • Features: Gated
    • Security: Gated Community
    • Subdivision: Wingfield Estates
    HOA
    • Has HOA: Yes
    • HOA fee: $1,500 annually
    Location
    • Region: Covington

    Financial & listing details

    • Date on market: 1/12/2023

    Price history

    DateEventPrice
    10/31/2023Sold--
    Source: GSREIN #2377302 Report a problem
    3/23/2023Contingent$1,100,000$229/sqft
    Source: GSREIN #2377302 Report a problem
    1/13/2023Listed for sale$1,100,000$229/sqft
    Source: GSREIN #2377302 Report a problem
    1/12/2023Listing removed--
    Source: BHHS broker feed Report a problem
    4/20/2022Listed for sale$1,100,000+47.7%$229/sqft
    Source: GSREIN #2340926 Report a problem
    1/26/2022Listing removed--
    Source: BHHS broker feed Report a problem
    7/13/2021Listed for sale$745,000$155/sqft
    Source: GSREIN #2297238 Report a problem
    6/16/2021Pending sale$745,000$155/sqft
    Source: Berkshire Hathaway HomeServices #2297238 Report a problem
    6/7/2021Price change$745,000-25.1%$155/sqft
    Source: GSREIN #2297238 Report a problem
    6/4/2021Price change$995,000+33.6%$207/sqft
    Source: GSREIN #2297238 Report a problem
    5/7/2021Price change$745,000+288%$155/sqft
    Source: GSREIN #2297238 Report a problem
    6/27/2020Price change$192,000+0.5%$40/sqft
    Source: Berkshire Hathaway HomeServices Preferred, REALTOR #2258716 Report a problem
    5/11/2020Price change$191,1190%$40/sqft
    Source: NextHome Real Estate Professionals #2182917 Report a problem
    2/11/2020Listed for sale$191,120$40/sqft
    Source: NextHome Real Estate Professionals #2182917 Report a problem

    Public tax history

    Tax history is unavailable.

    Neighborhood: 70433

    Nearby schools

    GreatSchools rating
    Get a cash offer in 3 minutes
    Find out how much your home could sell for in as little as 3 minutes with a no-obligation cash offer.
    Estimated market value
    $1,266,400
    Get a cash offer in 3 minutes
    Find out how much your home could sell for in as little as 3 minutes with a no-obligation cash offer.
    Estimated market value
    $1,266,400