Impeccably maintained and move-in ready, this elegant 3 bedroom residence in the desirable Anthology neighborhood offers a perfect blend of sophisticated design and everyday functionality. From the moment you step onto the columned front porch and enter the foyer, you are greeted by gleaming hardwood floors that lead you through a thoughtfully designed main level. The heart of the home features a gourmet kitchen complete with double ovens and a center island, flowing seamlessly into a family room anchored by a cozy fireplace and custom built-ins. Distinctive spaces including a dining room, a bright sitting area, and a dedicated home office provide the versatility needed for modern living, while the "home command center" and mudroom ensure organizational ease. The 2nd floor serves as a private sanctuary, headlined by a spacious primary suite featuring a dedicated reading area, a luxurious five-piece ensuite, and a generous walk-in closet. Two additional sizable bedrooms offer ample space for family or guests and share a well-appointed bathroom with double sinks. For ultimate convenience, the upper-level laundry room is equipped with a utility sink, making household chores a breeze. Throughout the home, newer carpeting provides a fresh and comfortable feel underfoot. Step outside to a beautifully landscaped, fenced-in backyard designed for both relaxation and entertainment. Two separate outdoor living areas offer plenty of space for hosting, framed by mature vegetation for added privacy and a charming corner arbor with climbing ivy. Beyond the property lines, the Anthology lifestyle awaits with a large community pool, clubhouse, playground, several parks & trails. This location offers unparalleled access to the newly completed Chambers Road, Cherry Creek Trail, and downtown Parker. Furthermore, residents benefit from the proximity to Legacy Point Elementary, a prestigious Leader In Me Legacy School—a designation held by only 17 schools worldwide! NO METRO DISTRICT TAX
Sold for $615,000
$615,000
12721 Espera Way, Parker, CO 80134
3beds
3,164sqft
Single Family Residence
Built in 2005
6,273 Square Feet Lot
$611,300 Zestimate®
$194/sqft
$3,188 Estimated rent
Home value
$611,300
$581,000 - $642,000
$3,188/mo
Zestimate® history
Owner options
List your home for rent
$3,188/mo
Rent Zestimate®
Find your next renter with Zillow Rental Manager. Plus, with online applications, you can quickly screen prospective tenants – for free.
$3,188/mo
Rent Zestimate®
Refinance and save
$3,996/mo
Est. payment
Refinancing to a lower rate could help reduce your monthly payments and save thousands over the life of the loan.
$3,996/mo
Est. payment
Explore your selling options
Work with a Zillow partner agent
Leverage their expertise and Zillow's premium Showcase listings to get your home seen by more buyers.
Get startedList with your own agent
Get your home in front of millions of buyers by listing it on Zillow.
Learn how to do itSell it yourself
Take full control of how buyers see your home on Zillow by listing For Sale by Owner (FSBO).
List your homeWhat's special
Zillow last checked:
Listing updated:
Listed by:
Karla Painter 303-653-5131 Karla@KarlaPainter.com,
Engel & Voelkers Castle Pines,
Julianna Wassell 303-548-1738,
Engel & Voelkers Castle Pines
Bought with:
Lin Miklas, 040024510
RE/MAX Alliance
Source: REcolorado as distributed by MLS GRID,MLS#: 7509126
Facts & features
Interior
Bedrooms & bathrooms
- Bedrooms: 3
- Bathrooms: 3
- Full bathrooms: 2
- 1/4 bathrooms: 1
- Main level bathrooms: 1
Bedroom
- Level: Upper
- Area: 284.48 Square Feet
- Dimensions: 22.4 x 12.7
Bedroom
- Description: Wic: 7.1x4.8
- Level: Upper
- Area: 128.45 Square Feet
- Dimensions: 14.1 x 9.11
Bedroom
- Level: Upper
- Area: 121 Square Feet
- Dimensions: 11 x 11
Bathroom
- Features: Primary Suite
- Level: Main
- Area: 32.33 Square Feet
- Dimensions: 5.3 x 6.1
Bathroom
- Description: Wic: 10.5x7.7
- Features: Primary Suite
- Level: Upper
- Area: 148.75 Square Feet
- Dimensions: 17.5 x 8.5
Bathroom
- Level: Upper
- Area: 50.4 Square Feet
- Dimensions: 4.8 x 10.5
Dining room
- Level: Main
- Area: 295.03 Square Feet
- Dimensions: 16.3 x 18.1
Kitchen
- Description: Breakfast Nook: 11.10x12.5
- Level: Main
- Area: 145.14 Square Feet
- Dimensions: 12.3 x 11.8
Laundry
- Level: Upper
- Area: 44.4 Square Feet
- Dimensions: 7.4 x 6
Living room
- Description: Sitting Room
- Level: Main
- Area: 135.66 Square Feet
- Dimensions: 11.9 x 11.4
Living room
- Level: Main
- Area: 316.72 Square Feet
- Dimensions: 14.8 x 21.4
Office
- Level: Main
- Area: 130 Square Feet
- Dimensions: 10.4 x 12.5
Heating
- Natural Gas
Cooling
- Central Air
Appliances
- Included: Cooktop, Dishwasher, Disposal, Double Oven, Microwave, Range, Refrigerator
- Laundry: In Unit
Features
- Ceiling Fan(s), Eat-in Kitchen, Entrance Foyer, Five Piece Bath, Kitchen Island, Open Floorplan, Pantry, Radon Mitigation System, Tile Counters, Walk-In Closet(s)
- Flooring: Carpet, Laminate, Tile, Wood
- Windows: Window Treatments
- Basement: Crawl Space,Unfinished
- Number of fireplaces: 1
- Fireplace features: Family Room
- Common walls with other units/homes: No Common Walls
Interior area
- Total structure area: 3,164
- Total interior livable area: 3,164 sqft
- Finished area above ground: 2,548
- Finished area below ground: 0
Property
Parking
- Total spaces: 2
- Parking features: Garage - Attached
- Attached garage spaces: 2
Features
- Levels: Two
- Stories: 2
- Patio & porch: Front Porch, Patio
- Exterior features: Private Yard
- Fencing: Full
Lot
- Size: 6,273 Square Feet
- Features: Landscaped, Sprinklers In Front, Sprinklers In Rear
Details
- Parcel number: R0433199
- Special conditions: Standard
Construction
Type & style
- Home type: SingleFamily
- Architectural style: Traditional
- Property subtype: Single Family Residence
Materials
- Cement Siding
- Foundation: Structural
- Roof: Composition
Condition
- Updated/Remodeled
- Year built: 2005
Utilities & green energy
- Sewer: Public Sewer
- Water: Public
Community & HOA
Community
- Security: Carbon Monoxide Detector(s), Smoke Detector(s)
- Subdivision: Anthology
HOA
- Has HOA: Yes
- Amenities included: Clubhouse, Playground, Pool, Trail(s)
- Services included: Maintenance Grounds, Recycling, Road Maintenance, Snow Removal, Trash
- HOA fee: $345 quarterly
- HOA name: Anthology West Master Homeowners Association, Inc.
- HOA phone: 303-841-8658
Location
- Region: Parker
Financial & listing details
- Price per square foot: $194/sqft
- Tax assessed value: $627,186
- Annual tax amount: $3,469
- Date on market: 1/16/2026
- Listing terms: Cash,Conventional,FHA,VA Loan
- Exclusions: Sellers Personal Property, Washer/Dryer, Tv In Garage, Refrigerator And Freezer In Garage
- Ownership: Individual
- Road surface type: Paved
Price history
| Date | Event | Price |
|---|---|---|
| 4/6/2026 | Sold | $615,000-1.6%$194/sqft |
Source:  REcolorado as distributed by MLS GRID #7509126 Report a problem REcolorado as distributed by MLS GRID #7509126 Report a problem | ||
| 2/26/2026 | Pending sale | $625,000$198/sqft |
Source: REcolorado as distributed by MLS GRID #7509126 Report a problem | ||
| 1/16/2026 | Listed for sale | $625,000+97.2%$198/sqft |
Source: REcolorado as distributed by MLS GRID #7509126 Report a problem | ||
| 3/8/2005 | Sold | $317,003$100/sqft |
Source: Public Record Report a problem | ||
Public tax history
| Year | Property taxes | Tax assessment |
|---|---|---|
| 2025 | -- | $39,200 -15.2% |
| 2024 | $3,508 +38.8% | $46,200 -1% |
| 2023 | $2,528 -4% | $46,660 +45.4% |
| 2022 | $2,633 | $32,100 -2.8% |
| 2021 | -- | $33,020 +5.6% |
| 2020 | $2,506 +7% | $31,280 |
| 2019 | $2,343 +8.2% | $31,280 +9.3% |
| 2018 | $2,164 +5.2% | $28,610 |
| 2017 | $2,058 +100% | $28,610 +7.5% |
| 2016 | $1,029 -51.3% | $26,620 |
| 2015 | $2,111 +2.2% | $26,620 +14.6% |
| 2014 | $2,066 | $23,230 |
| 2013 | -- | $23,230 +2.6% |
| 2012 | -- | $22,650 |
| 2011 | -- | $22,650 -7.7% |
| 2010 | -- | $24,530 -4.8% |
| 2009 | $1,144 | $25,780 |
| 2008 | -- | $25,780 +6.2% |
| 2007 | -- | $24,270 |
| 2006 | $2,042 +168.7% | $24,270 +167% |
| 2004 | $760 +79% | $9,090 +81.8% |
| 2003 | $425 | $5,000 +49900% |
| 2002 | -- | $10 |
Find assessor info on the county website
Neighborhood: Stroh Ranch
Nearby homes
- $752,5005 bd5 ba4.1k sqft12711 Espera Way, Parker, CO 80134Off Market
- $740,9004 bd4 ba3.3k sqft12735 Espera Way, Parker, CO 80134Off Market
- $673,5004 bd3 ba3.9k sqft18077 Domingo Dr, Parker, CO 80134Off Market
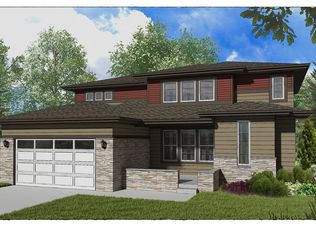
- $698,2005 bd3 ba3.6k sqft18097 Domingo Dr, Parker, CO 80134Off Market

- $3,4235 bd3 ba2.5k sqft12730 Ventana St, Parker, CO 80134For Rent
- $652,4003 bd3 ba3.1k sqft12740 Ventana St, Parker, CO 80134Off Market
- $662,5004 bd3 ba3.9k sqft18127 Domingo Dr, Parker, CO 80134Off Market
- $634,1004 bd3 ba2.2k sqft12716 Espera Way, Parker, CO 80134Off Market
Nearby schools
GreatSchools rating
- 7/10Legacy Point Elementary SchoolGrades: PK-5Distance: 0.2 mi
- 5/10Sagewood Middle SchoolGrades: 6-8Distance: 4.3 mi
- 8/10Ponderosa High SchoolGrades: 9-12Distance: 3.7 mi
Schools provided by the listing agent
- Elementary: Legacy Point
- Middle: Sagewood
- High: Ponderosa
- District: Douglas RE-1
Source: REcolorado as distributed by MLS GRID. This data may not be complete. We recommend contacting the local school district to confirm school assignments for this home.
Get a cash offer in 3 minutes
Find out how much your home could sell for in as little as 3 minutes with a no-obligation cash offer.
Estimated market value
$611,300
Get a cash offer in 3 minutes
Find out how much your home could sell for in as little as 3 minutes with a no-obligation cash offer.
Estimated market value
$611,300
- Colorado
- Douglas County
- Parker
- 80134
- Stroh Ranch
- 12721 Espera Way
