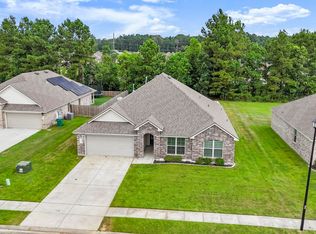
Welcome to 12721 Fowler Drive, a beautifully maintained 4-bedroom, 2-bath home in the sought-after Whispering Springs community. This 2020-built, one-story home offers 2,079 square feet of open-concept living with a chef-ready kitchen featuring granite countertops, a large center island, stainless steel appliances, and a gas range. The primary suite is a true retreat with an en-suite bath, dual vanities, a separate shower, and a garden soaking tub, while three additional bedrooms provide space for guests or a home office. Enjoy Louisiana evenings from the covered patio overlooking a fenced .23-acre lot, and take advantage of an active HOA that maintains the community pool and common areas. With brick construction, a two-car garage, and thoughtful upgrades throughout, this home combines comfort, style, and low-maintenance living just minutes from Denham Springs conveniences. Schedule your private showing today!
Sold
Zillow last checked:
Listing updated:
Bought with:
Yusmila Arocha Escobar, 0995692763
Keller Williams Realty-First Choice
Source: ROAM MLS,MLS#: 2026004963
Price history
| Date | Event | Price |
|---|---|---|
| 9/21/2026 | Sold | -- |
Source:  ROAM MLS #2026004963 Report a problem ROAM MLS #2026004963 Report a problem | ||
| 8/28/2026 | Contingent | $256,000$123/sqft |
Source: My State MLS #11792845 Report a problem | ||
| 8/21/2026 | Pending sale | $256,000$123/sqft |
Source: ROAM MLS #2026004963 Report a problem | ||
| 5/11/2026 | Price change | $256,000-1.5%$123/sqft |
Source: ROAM MLS #2026004963 Report a problem | ||
| 4/28/2026 | Price change | $259,900-3.2%$125/sqft |
Source: ROAM MLS #2026004963 Report a problem | ||
| 3/20/2026 | Listed for sale | $268,500-0.6%$129/sqft |
Source: ROAM MLS #2026004963 Report a problem | ||
| 2/24/2026 | Listing removed | $270,000$130/sqft |
Source: ROAM MLS #2025021765 Report a problem | ||
| 12/2/2025 | Listed for sale | $270,000-6.3%$130/sqft |
Source: ROAM MLS #2025021765 Report a problem | ||
| 10/25/2022 | Listing removed | -- |
Source: ROAM MLS #2022010154 Report a problem | ||
| 9/15/2022 | Price change | $288,000-0.3%$139/sqft |
Source: ROAM MLS #2022010154 Report a problem | ||
| 7/19/2022 | Price change | $289,000-3.3%$139/sqft |
Source: ROAM MLS #2022010154 Report a problem | ||
| 6/29/2022 | Listed for sale | $299,000+32.4%$144/sqft |
Source: ROAM MLS #2022010154 Report a problem | ||
| 5/29/2020 | Listing removed | $225,900$109/sqft |
Source: Dawson Grey Real Estate #2020005003 Report a problem | ||
| 5/23/2020 | Listed for sale | $225,900$109/sqft |
Source: Dawson Grey Real Estate #2020005003 Report a problem | ||
| 5/22/2020 | Sold | -- |
Source: ROAM MLS #2020005003 Report a problem | ||
| 4/20/2020 | Pending sale | $225,900$109/sqft |
Source: D.R. Horton - Louisiana Report a problem | ||
| 4/14/2020 | Price change | $225,900+0.9%$109/sqft |
Source: D.R. Horton - Louisiana Report a problem | ||
| 3/27/2020 | Listed for sale | $223,900$108/sqft |
Source: Dawson Grey Real Estate #2020005003 Report a problem | ||
Nearby homes
Get a cash offer in 3 minutes
Find out how much your home could sell for in as little as 3 minutes with a no-obligation cash offer.
Estimated market value
$256,000
