Skip main navigation
Sold for $1,190,000
  • $1,190,000

    12721 Fox Woods Dr, Herndon, VA 20171

    5beds
    4,027sqft
    Single Family Residence
    Built in 1995
    9,119 Square Feet Lot
    $1,234,800 Zestimate®
    $296/sqft
    $4,651 Estimated rent

    Home value

    $1,234,800

    $1.17M - $1.30M

    $4,651/mo

    Zestimate® history
    Loading
    Loading...

    Owner options

    List your home for rent

    $4,651/mo

    Rent Zestimate®

    Find your next renter with Zillow Rental Manager. Plus, with online applications, you can quickly screen prospective tenants – for free.

    Learn more

    $4,651/mo

    Rent Zestimate®

    Refinance and save

    $7,620/mo

    Est. payment

    Refinancing to a lower rate could help reduce your monthly payments and save thousands over the life of the loan.

    See today's rates

    $7,620/mo

    Est. payment

    Explore your selling options

    Work with a Zillow partner agent

    Leverage their expertise and Zillow's premium Showcase listings to get your home seen by more buyers.

    Get started

    List with your own agent

    Get your home in front of millions of buyers by listing it on Zillow.

    Learn how to do it

    Sell it yourself

    Take full control of how buyers see your home on Zillow by listing For Sale by Owner (FSBO).

    List your home

    What's special

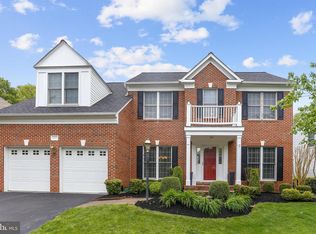
    Welcome to this beautifully renovated 5-bedroom, 3.5-bathroom home nestled on a quiet cul-de-sac in the desirable community of MONROE MANOR. In 2023, this home underwent an extensive renovation, giving it a complete makeover. The chef's dream kitchen features state-of-the-art stainless steel appliances, quartz countertops, and custom cabinetry, while beautiful LVP floors flow seamlessly through the open-concept kitchen, dining, and living areas. Upstairs, you'll find four spacious bedrooms, including two fully renovated bathrooms, and a kids' room with a recently finished attic area perfect for play and creativity. The fully finished basement adds even more living space, with one bedroom featuring built-in shelving, a remodeled full bathroom, an entertainment area, and plenty of storage spaces. Step out from the living space onto the low-maintenance deck, where you can relax in the fully fenced yard that backs to common ground. Additionally, this home boasts modern upgrades including smart garage openers, thermostats, and smoke detectors, making it a perfect blend of luxury and convenience.

    Zillow last checked:

    Listing updated:

    Listed by:

    Cindy Du 703-679-8899,

    Premiere Realty LLC

    Bought with:

    Ritu Desai, 0225077251

    Samson Properties

    Source: Bright MLS,MLS#: VAFX2195454MLS Logo

    Facts & features

    Interior

    Bedrooms & bathrooms
    • Bedrooms: 5
    • Bathrooms: 4
    • Full bathrooms: 3
    • 1/2 bathrooms: 1
    • Main level bathrooms: 1
    Rooms
    • Room types: Living Room, Dining Room, Primary Bedroom, Bedroom 2, Bedroom 3, Kitchen, Family Room, Basement, Bedroom 1, Laundry, Office, Storage Room, Bathroom 1, Bonus Room, Primary Bathroom
    Basement
    • Area: 1424
    Heating
    • Forced Air, Natural Gas
    Cooling
    • Central Air, Electric
    Appliances
    • Included: Microwave, Cooktop, Dishwasher, Disposal, Dryer, Extra Refrigerator/Freezer, Double Oven, Range Hood, Stainless Steel Appliance(s), Washer, Water Heater, Gas Water Heater
    • Laundry: Main Level, Laundry Room
    Features
    • Ceiling Fan(s), Crown Molding, Family Room Off Kitchen, Floor Plan - Traditional, Formal/Separate Dining Room, Eat-in Kitchen, 9'+ Ceilings
    • Flooring: Hardwood, Luxury Vinyl, Wood
    • Basement: English,Full
    • Number of fireplaces: 1
    • Fireplace features: Mantel(s), Screen
    Interior area
    • Total structure area: 4,027
    • Total interior livable area: 4,027 sqft
    • Finished area above ground: 2,603
    • Finished area below ground: 1,424

    Property

    Parking
    • Total spaces: 2
    • Parking features: Garage Door Opener, Attached
    • Attached garage spaces: 2
    • Details: Garage Sqft: 462
    Accessibility
    • Accessibility features: None
    Features
    • Levels: Two
    • Stories: 2
    • Patio & porch: Patio, Deck
    • Pool features: None
    • Fencing: Full
    • Has view: Yes
    • View description: Trees/Woods
    Lot
    • Size: 9,119 Square Feet
    Details
    • Additional structures: Above Grade, Below Grade
    • Parcel number: 0252 14 0053A
    • Zoning: 131
    • Special conditions: Standard

    Construction

    Type & style
    • Home type: SingleFamily
    • Architectural style: Colonial
    • Property subtype: Single Family Residence
    Materials
    • Stone, Aluminum Siding, Brick
    • Foundation: Slab
    • Roof: Shingle
    Condition
    • New construction: No
    • Year built: 1995

    Utilities & green energy

    • Sewer: Public Sewer
    • Water: Public

    Community & HOA

    Community
    • Subdivision: Monroe Manor
    HOA
    • Has HOA: Yes
    • HOA fee: $215 quarterly
    Location
    • Region: Herndon

    Financial & listing details

    • Price per square foot: $296/sqft
    • Tax assessed value: $877,650
    • Annual tax amount: $10,167
    • Date on market: 8/9/2024
    • Listing agreement: Exclusive Right To Sell
    • Listing terms: Cash,Conventional,FHA,VA Loan
    • Ownership: Fee Simple

    Price history

    DateEventPrice
    9/18/2024Sold$1,190,000+1.3%$296/sqft
    Source: Bright MLS #VAFX2195454 Report a problem
    8/11/2024Contingent$1,175,000$292/sqft
    Source: Bright MLS #VAFX2195454 Report a problem
    8/9/2024Listed for sale$1,175,000+21.8%$292/sqft
    Source: Bright MLS #VAFX2195454 Report a problem
    4/28/2023Sold$965,000-1%$240/sqft
    Source: Bright MLS #VAFX2115994 Report a problem
    4/4/2023Contingent$975,000$242/sqft
    Source: Bright MLS #VAFX2115994 Report a problem
    3/24/2023Listed for sale$975,000+209.6%$242/sqft
    Source: Bright MLS #VAFX2115994 Report a problem
    8/25/1995Sold$314,900$78/sqft
    Source: Public Record Report a problem

    Public tax history

    YearProperty taxesTax assessment
    2025$12,690 +24.8%$1,097,730 +25.1%
    2024$10,168 +3.9%$877,650 +1.2%
    2023$9,785 +1.9%$867,040 +3.2%
    2022$9,604 $839,920 +19.5%
    2021-- $702,850 +0.7%
    2020$8,259 -0.6%$697,850 -0.6%
    2019$8,306 -1.1%$701,810 -1.1%
    2018$8,401 +4.2%$709,880 +2.2%
    2017$8,063 +0.2%$694,470
    2016$8,045 +3.8%$694,470
    2015$7,750 +5.8%$694,470 +5.6%
    2014$7,324 $657,770 +3.2%
    2013-- $637,190
    2012-- $637,190 +4%
    2011-- $612,440 +4%
    2010-- $589,090 -2.4%
    2009-- $603,690 -8.4%
    2008-- $659,080 -3.7%
    2007-- $684,680 +47.8%
    2003-- $463,190 +10%
    2002-- $421,080 +15%
    2001-- $366,155
    Find assessor info on the county website

    Neighborhood: 20171

    Nearby schools

    GreatSchools rating
    Schools provided by the listing agent
    • Elementary: Floris
    • Middle: Carson
    • High: South Lakes
    • District: Fairfax County Public Schools

    Source: Bright MLS. This data may not be complete. We recommend contacting the local school district to confirm school assignments for this home.

    Get a cash offer in 3 minutes
    Find out how much your home could sell for in as little as 3 minutes with a no-obligation cash offer.
    Estimated market value
    $1,234,800
    Get a cash offer in 3 minutes
    Find out how much your home could sell for in as little as 3 minutes with a no-obligation cash offer.
    Estimated market value
    $1,234,800