Set outside the city limits, this four-bedroom, 2.5-bath home gives you the kind of space that feels easy to settle into. Vaulted ceilings stretch across the main living area, anchored by a floor-to-ceiling stone fireplace that draws your attention the moment you walk in. The kitchen sits right at the center, open to both the living and dining areas, with a butler's pantry tucked just beside it. It's a layout that keeps everything connected without feeling crowded. LVP flooring runs throughout, and a spray foam insulated attic gives you an extra layer of comfort. The primary suite is set apart, with a large walk-in closet, separate vanities, a soaking tub and direct access to the laundry room. The remaining bedrooms and full bath are positioned separately from the primary, and a private office sits off the main living area, giving you a place to work or focus without interruption. Out back is where the real living happens. A covered patio invites you to spend time hanging out on hot summer nights and leads to a fenced, in-ground pool with a retractable cover, all within a fenced backyard. The pool side pergola is wired for electricity, and the main house lights up the night with soffit lighting; custom-cut lighting has been stored away for the next holiday. The ADU includes two bedrooms, one full bath, a full kitchen, and its own living area. The space works well for extended stays, older occupants, or guests who want their own space. It could also function as a pool house or be used for rental income. A separate septic system services the ADU, with another dedicated to the main home. Connected to the ADU, the 19' x 30' shop is also spray foam insulated and has it's own exterior access. It includes a garage door and offers an enclosed space for equipment, projects, or storage. An attached oversized two-car garage completes the property.
Sold
Price Unknown
12721 N Fm 179, Shallowater, TX 79363
4beds
2,699sqft
Single Family Residence, Residential
Built in 2017
1.5 Acres Lot
$745,900 Zestimate®
$--/sqft
$3,353 Estimated rent
Home value
$745,900
$709,000 - $783,000
$3,353/mo
Zestimate® history
Owner options
List your home for rent
$3,353/mo
Rent Zestimate®
Find your next renter with Zillow Rental Manager. Plus, with online applications, you can quickly screen prospective tenants – for free.
$3,353/mo
Rent Zestimate®
Refinance and save
Refinancing to a lower rate could help reduce your monthly payments and save thousands over the life of the loan.
Explore your selling options
Work with a Zillow partner agent
Leverage their expertise and Zillow's premium Showcase listings to get your home seen by more buyers.
Get startedList with your own agent
Get your home in front of millions of buyers by listing it on Zillow.
Learn how to do itSell it yourself
Take full control of how buyers see your home on Zillow by listing For Sale by Owner (FSBO).
List your homeWhat's special
Floor-to-ceiling stone fireplaceAttached oversized two-car garageLvp flooring runs throughoutSpray foam insulated atticLarge walk-in closetSoaking tubSeparate vanities
Zillow last checked:
Listing updated:
Listed by:
Tess Hernandez TREC #0787866 806-778-6945,
Reside Real Estate Co.
Bought with:
Shanae Brown, TREC #0841698
Keller Williams Realty
Source: LBMLS,MLS#: 202604105
Facts & features
Interior
Bedrooms & bathrooms
- Bedrooms: 4
- Bathrooms: 3
- Full bathrooms: 2
- 1/2 bathrooms: 1
Heating
- Central, Propane
Cooling
- Ceiling Fan(s), Central Air, Electric
Appliances
- Included: Dishwasher, Disposal, Electric Oven, Instant Hot Water, Refrigerator, Water Softener Rented
- Laundry: Electric Dryer Hookup, Laundry Room, Washer Hookup
Features
- Built-in Features, Ceiling Fan(s), Double Vanity, Granite Counters, High Speed Internet, In-Law Floorplan, Kitchen Island, Open Floorplan, Pantry, Smart Camera(s)/Recording, Smart Thermostat, Soaking Tub, Storage, Vaulted Ceiling(s)
- Flooring: Carpet, Luxury Vinyl
- Windows: Double Pane Windows
- Number of fireplaces: 1
- Fireplace features: Living Room, Stone
Interior area
- Total structure area: 2,699
- Total interior livable area: 2,699 sqft
- Finished area above ground: 2,699
Property
Parking
- Total spaces: 2
- Parking features: Additional Parking, Attached, Driveway, Garage, Garage Faces Side, RV Access/Parking, Other
- Attached garage spaces: 2
- Has uncovered spaces: Yes
Features
- Patio & porch: Front Porch, Rear Porch
- Exterior features: Lighting, Private Yard, Smart Camera(s)/Recording
- Has private pool: Yes
- Pool features: Electric Heat, Fenced, In Ground, Pool Cover
- Fencing: Back Yard,Fenced,Wood
Lot
- Size: 1.5 Acres
- Features: Landscaped, Sprinklers In Front, Sprinklers In Rear
Details
- Additional structures: Barn(s)
- Parcel number: R330486
- Zoning description: Single Family
- Special conditions: Standard
- Other equipment: Other
- Horses can be raised: Yes
- Horse amenities: None
Construction
Type & style
- Home type: SingleFamily
- Architectural style: Farmhouse
- Property subtype: Single Family Residence, Residential
Materials
- Board & Batten Siding, Brick, Spray Foam Insulation
- Foundation: Slab
- Roof: Composition
Condition
- New construction: No
- Year built: 2017
Utilities & green energy
- Sewer: Septic Tank
- Water: Well
- Utilities for property: Electricity Connected, Natural Gas Not Available, Water Connected
Community & HOA
Community
- Security: Security System Owned
Location
- Region: Shallowater
Financial & listing details
- Tax assessed value: $587,674
- Annual tax amount: $8,146
- Date on market: 4/1/2026
- Cumulative days on market: 5 days
- Listing terms: Cash,Conventional,FHA,USDA Loan,VA Loan
- Electric utility on property: Yes
- Road surface type: Paved
Price history
| Date | Event | Price |
|---|---|---|
| 6/8/2026 | Sold | -- |
Source:  LBMLS #202604105 Report a problem LBMLS #202604105 Report a problem | ||
| 4/9/2026 | Contingent | $745,000$276/sqft |
Source: LBMLS #202604105 Report a problem | ||
| 4/1/2026 | Listed for sale | $745,000$276/sqft |
Source: LBMLS #202604105 Report a problem | ||
Public tax history
| Year | Property taxes | Tax assessment |
|---|---|---|
| 2025 | $8,146 -11.5% | $587,674 -4.9% |
| 2024 | $9,208 +2.2% | $618,119 +3.1% |
| 2023 | $9,006 -9.6% | $599,351 +8% |
| 2022 | $9,959 +27.1% | $555,000 +23.9% |
| 2021 | $7,835 +8% | $447,824 +10.3% |
| 2020 | $7,256 -6.8% | $405,900 -0.9% |
| 2019 | $7,784 | $409,713 -13.1% |
| 2018 | -- | $471,536 |
Find assessor info on the county website
Neighborhood: 79363
Nearby homes
- $349,9003 bd2 ba1.5k sqft9401 County Road 5700, Shallowater, TX 79363Off Market
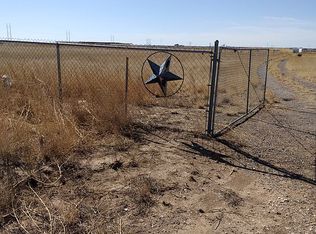
- $318,1003 bd2 ba2.1k sqft9421 County Road 5700, Shallowater, TX 79363Off Market
- $458,7454 bd3 ba3.3k sqft12925 N Fm 179, Shallowater, TX 79363Off Market

- $--4 bd3 ba2.6k sqft12427 N Fm 179, Shallowater, TX 79363Sold

- $80,800-- bd-- ba-- sqft9303 County Road 5700, Shallowater, TX 79363Off Market
- $--4 bd3 ba2.6k sqft8209 N Fm 179, Shallowater, TX 79363Sold
- $741,4004 bd3 ba3.2k sqft9215 County Road 5700, Shallowater, TX 79363Off Market
- $560,7004 bd2 ba2.5k sqft9205 County Road 5700, Shallowater, TX 79363Off Market
Nearby schools
GreatSchools rating
- NAShallowater Elementary SchoolGrades: PK-2Distance: 3 mi
- 9/10Shallowater Middle SchoolGrades: 6-8Distance: 3.1 mi
- 6/10Shallowater High SchoolGrades: 9-12Distance: 3 mi
Schools provided by the listing agent
- Middle: Shallowater
- High: Shallowater
Source: LBMLS. This data may not be complete. We recommend contacting the local school district to confirm school assignments for this home.
- Texas
- Lubbock County
- Shallowater
- 79363
- 12721 N Fm 179
Nearby cities
Nearby zip codes
Other Shallowater Topics
