Back on market at no fault of seller. Buyer could not lift contingency. Home passed inspection and appraisal. Rare 1.2-acre property with major updates! Interior includes new kitchen backsplash, countertops, light fixtures, barn door, fresh paint, water tank, plumbing, flooring, and carpet. The open concept kitchen/living area was achieved by removing a wall. Bathrooms are fully updated and include a fun feature rarely seen at this price pt, heated tile floors. Exterior upgrades include leaf guard gutters, AC unit, exterior paint, river rock, and freshly paved driveway that fits commercial vehicles/RV’s/and boats. The wood deck has new boards and support posts. Below it sits a new cement patio. The property is completely fenced and gated on both sides. The owner even added gravel parking in the back left corner and a fire pit with new brick patio. Almost every expense completed with true pride of ownership. Newer appliances included with sale. So much potential with this property!
Sold
$740,000
12721 NE 111th St, Vancouver, WA 98682
3beds
1,825sqft
Residential, Single Family Residence
Built in 1980
1.2 Acres Lot
$748,300 Zestimate®
$405/sqft
$3,044 Estimated rent
Home value
$748,300
$711,000 - $793,000
$3,044/mo
Zestimate® history
Owner options
List your home for rent
$3,044/mo
Rent Zestimate®
Find your next renter with Zillow Rental Manager. Plus, with online applications, you can quickly screen prospective tenants – for free.
$3,044/mo
Rent Zestimate®
Refinance and save
$4,531/mo
Est. payment
Refinancing to a lower rate could help reduce your monthly payments and save thousands over the life of the loan.
$4,531/mo
Est. payment
Explore your selling options
Work with a Zillow partner agent
Leverage their expertise and Zillow's premium Showcase listings to get your home seen by more buyers.
Get startedList with your own agent
Get your home in front of millions of buyers by listing it on Zillow.
Learn how to do itSell it yourself
Take full control of how buyers see your home on Zillow by listing For Sale by Owner (FSBO).
List your homeWhat's special
New kitchen backsplashBarn doorExterior paintLeaf guard guttersFresh paint
Zillow last checked:
Listing updated:
Listed by:
Esmeralda Callahan 503-339-6660,
Cascade Hasson Sotheby's International Realty
Bought with:
OR and WA Non Rmls, NA
Non Rmls Broker
Source: RMLS (OR),MLS#: 319735792
Facts & features
Interior
Bedrooms & bathrooms
- Bedrooms: 3
- Bathrooms: 3
- Full bathrooms: 2
- Partial bathrooms: 1
- Main level bathrooms: 2
Rooms
- Room types: Laundry, Bedroom 2, Bedroom 3, Dining Room, Family Room, Kitchen, Living Room, Primary Bedroom
Primary bedroom
- Features: Ceiling Fan, Closet, Ensuite, Wallto Wall Carpet
- Level: Main
- Area: 196
- Dimensions: 14 x 14
Bedroom 2
- Features: Closet, Wallto Wall Carpet
- Level: Main
- Area: 120
- Dimensions: 10 x 12
Bedroom 3
- Features: Closet, Wallto Wall Carpet
- Level: Main
- Area: 100
- Dimensions: 10 x 10
Dining room
- Features: Deck, Laminate Flooring
- Level: Main
- Area: 108
- Dimensions: 9 x 12
Family room
- Features: Fireplace Insert, Wallto Wall Carpet
- Level: Lower
- Area: 374
- Dimensions: 17 x 22
Kitchen
- Features: Builtin Range, Dishwasher, Disposal, Eating Area, Island, Laminate Flooring
- Level: Main
- Area: 192
- Width: 12
Living room
- Features: Fireplace Insert, Laminate Flooring
- Level: Main
- Area: 260
- Dimensions: 20 x 13
Heating
- Forced Air
Cooling
- Central Air
Appliances
- Included: Built In Oven, Built-In Range, Dishwasher, Disposal, Free-Standing Refrigerator, Stainless Steel Appliance(s), Washer/Dryer, Electric Water Heater, Tank Water Heater
- Laundry: Laundry Room
Features
- Ceiling Fan(s), Quartz, Soaking Tub, Walkin Shower, Closet, Eat-in Kitchen, Kitchen Island
- Flooring: Heated Tile, Laminate, Tile, Wall to Wall Carpet
- Windows: Double Pane Windows, Vinyl Frames
- Basement: Finished
- Number of fireplaces: 2
- Fireplace features: Electric, Insert
Interior area
- Total structure area: 1,825
- Total interior livable area: 1,825 sqft
Property
Parking
- Total spaces: 2
- Parking features: Driveway, RV Access/Parking, RV Boat Storage, Attached
- Attached garage spaces: 2
- Has uncovered spaces: Yes
Features
- Levels: Multi/Split
- Stories: 2
- Patio & porch: Deck, Patio, Porch
- Exterior features: Fire Pit, Yard
- Fencing: Fenced
- Has view: Yes
- View description: Territorial, Trees/Woods
Lot
- Size: 1.2 Acres
- Features: Cleared, Gated, Level, Acres 1 to 3
Details
- Additional structures: RVParking, RVBoatStorage, Workshop
- Parcel number: 119881024
- Zoning: R1
Construction
Type & style
- Home type: SingleFamily
- Architectural style: Farmhouse
- Property subtype: Residential, Single Family Residence
Materials
- Cement Siding
- Foundation: Slab
- Roof: Composition
Condition
- Resale
- New construction: No
- Year built: 1980
Utilities & green energy
- Sewer: Septic Tank
- Water: Public
- Utilities for property: DSL
Community & HOA
Community
- Security: Unknown
HOA
- Has HOA: No
Location
- Region: Vancouver
Financial & listing details
- Price per square foot: $405/sqft
- Tax assessed value: $630,487
- Annual tax amount: $4,591
- Date on market: 9/5/2025
- Cumulative days on market: 165 days
- Listing terms: Cash,Conventional,FHA,VA Loan
- Road surface type: Gravel, Paved
Price history
| Date | Event | Price |
|---|---|---|
| 2/27/2026 | Sold | $740,000-2.5%$405/sqft |
Source:  RMLS (OR) #319735792 Report a problem RMLS (OR) #319735792 Report a problem | ||
| 2/18/2026 | Pending sale | $759,000$416/sqft |
Source: RMLS (OR) #319735792 Report a problem | ||
| 11/10/2025 | Price change | $759,000-3.8%$416/sqft |
Source: RMLS (OR) #319735792 Report a problem | ||
| 9/6/2025 | Listed for sale | $789,000+75.3%$432/sqft |
Source: RMLS (OR) #319735792 Report a problem | ||
| 9/24/2018 | Sold | $450,000$247/sqft |
Source: RMLS (OR) #18200553 Report a problem | ||
| 8/26/2018 | Pending sale | $450,000$247/sqft |
Source: Vancouver #18200553 Report a problem | ||
| 8/23/2018 | Price change | $450,000-3.2%$247/sqft |
Source: Vancouver #18200553 Report a problem | ||
| 8/13/2018 | Listed for sale | $465,000+47.6%$255/sqft |
Source: Keller Williams Realty #18200553 Report a problem | ||
| 2/12/2014 | Listing removed | $315,000$173/sqft |
Source: Keller Williams Premier Partners #14477925 Report a problem | ||
| 1/15/2014 | Listed for sale | $315,000+10.1%$173/sqft |
Source: Keller Williams Premier Partners #14477925 Report a problem | ||
| 11/18/2010 | Sold | $286,000-7.7%$157/sqft |
Source: Public Record Report a problem | ||
| 9/25/2010 | Price change | $309,750-2.7%$170/sqft |
Source: Combs Hershey Realtors #10063660 Report a problem | ||
| 8/27/2010 | Listed for sale | $318,400$174/sqft |
Source: Combs Hershey Realtors #10063660 Report a problem | ||
Public tax history
| Year | Property taxes | Tax assessment |
|---|---|---|
| 2024 | $5,227 +13.9% | $630,487 +2.9% |
| 2023 | $4,591 +1.2% | $612,443 +3.7% |
| 2022 | $4,537 +5.4% | $590,684 +16.3% |
| 2021 | $4,303 -2.9% | $507,869 +16.5% |
| 2020 | $4,432 | $436,044 -0.4% |
| 2019 | $4,432 +22.8% | $437,770 +8.1% |
| 2018 | $3,608 -16.6% | $404,910 +10% |
| 2017 | $4,325 +18.3% | $368,191 +10% |
| 2016 | $3,655 | $334,831 +19.2% |
| 2015 | $3,655 +13.4% | $280,906 +9.6% |
| 2014 | $3,223 | $256,380 +10.9% |
| 2013 | $3,223 +1.7% | $231,170 +13% |
| 2012 | $3,168 +4.7% | $204,524 -14.8% |
| 2011 | $3,025 +11.6% | $239,950 -0.2% |
| 2010 | $2,710 -4.9% | $240,463 -2.9% |
| 2009 | $2,850 | $247,600 -20.2% |
| 2008 | -- | $310,100 |
| 2007 | -- | $310,100 +62.8% |
| 2005 | -- | $190,500 |
| 2004 | -- | $190,500 +11.5% |
| 2001 | $1,852 -1.5% | $170,800 +4.7% |
| 2000 | $1,880 | $163,100 |
Find assessor info on the county website
Neighborhood: Orchards
Nearby homes
- $432,1003 bd1 ba1k sqft11017 NE 124th Ave, Vancouver, WA 98682Off Market
- $708,2003 bd3 ba1.9k sqft12801 NE 111th St, Vancouver, WA 98682Off Market

- $420,5703 bd2 ba1.4k sqft11002 NE 127th Ave, Vancouver, WA 98682Sold
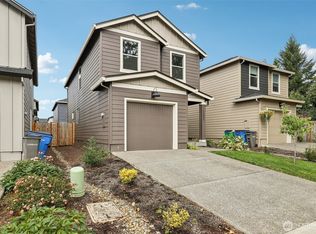
- $762,2003 bd3 ba2.2k sqft11108 NE 128th Ave, Vancouver, WA 98682Off Market

- $425,5003 bd2 ba1.4k sqft10932 NE 127th Ave, Vancouver, WA 98682Off Market
- $684,3007 bd4 ba3.3k sqft12719 NE 111th St, Vancouver, WA 98682Off Market
- $322,0002 bd2 ba1.5k sqft12614 NE 111th St, Vancouver, WA 98682Off Market
- $425,1003 bd2 ba1.4k sqft10928 NE 127th Ave, Vancouver, WA 98682Off Market
Nearby schools
GreatSchools rating
- 4/10Laurin Middle SchoolGrades: 5-8Distance: 1.9 mi
- 5/10Prairie High SchoolGrades: 9-12Distance: 0.7 mi
- NAMaple Grove K-8Grades: PK-8Distance: 4.5 mi
Schools provided by the listing agent
- Elementary: Glenwood
- Middle: Laurin
- High: Prairie
Source: RMLS (OR). This data may not be complete. We recommend contacting the local school district to confirm school assignments for this home.
Get a cash offer in 3 minutes
Find out how much your home could sell for in as little as 3 minutes with a no-obligation cash offer.
Estimated market value
$748,300
Get a cash offer in 3 minutes
Find out how much your home could sell for in as little as 3 minutes with a no-obligation cash offer.
Estimated market value
$748,300
- Washington
- Clark County
- Vancouver
- 98682
- Orchards
- 12721 NE 111th St
Nearby cities
Nearby neighborhoods
Nearby zip codes
Other Vancouver Topics
