Skip main navigation
Sold
  • Listed by: Redfin • Julie Granahan
    Bought with: Windermere Real Estate/East
    $475,000

    12721 NE 171st Lane, Woodinville, WA 98072

    2beds
    938sqft
    Multi Family, Condominium
    Built in 1984
    -- sqft lot
    $438,500 Zestimate®
    $506/sqft
    $2,607 Estimated rent

    Home value

    $438,500

    $408,000 - $469,000

    $2,607/mo

    Zestimate® history
    Loading
    Loading...

    Owner options

    List your home for rent

    $2,607/mo

    Rent Zestimate®

    Find your next renter with Zillow Rental Manager. Plus, with online applications, you can quickly screen prospective tenants – for free.

    Learn more

    $2,607/mo

    Rent Zestimate®

    Refinance and save

    $3,220/mo

    Est. payment

    Refinancing to a lower rate could help reduce your monthly payments and save thousands over the life of the loan.

    See today's rates

    $3,220/mo

    Est. payment

    Explore your selling options

    Work with a Zillow partner agent

    Leverage their expertise and Zillow's premium Showcase listings to get your home seen by more buyers.

    Get started

    List with your own agent

    Get your home in front of millions of buyers by listing it on Zillow.

    Learn how to do it

    Sell it yourself

    Take full control of how buyers see your home on Zillow by listing For Sale by Owner (FSBO).

    List your home

    What's special

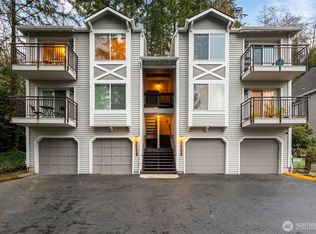
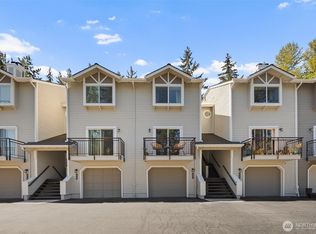
    Bright & beautiful end-unit condo in the heart of Woodinville! Serene territorial views from living room & deck. Greenery views from bedrooms offer privacy w/ no buildings behind you! Gleaming hardwood floors throughout main living area, & bright whitewashed hardwood floors in bedrooms. Spacious living room w/ fireplace opens to dining space & timeless kitchen w/ garden window. 2 BR, including primary suite w/ full bath, & additional full BA. Laundry, 1 car garage w/ additional storage, 1 extra parking spot & low HOA dues. Community tennis court, newly renovated cabana & community "little library". Close to wineries, restaurants, shopping, theater, & Sammamish River Trail! Entire complex is in the process of getting exterior paint refresh!

    Zillow last checked:

    Listing updated:

    Listed by:

    Julie Granahan,

    Redfin

    Bought with:

    Tammy S. Miller, 48064

    Windermere Real Estate/East

    Source: NWMLS as distributed by MLS GRID,MLS#: 2289252MLS Logo

    Facts & features

    Interior

    Bedrooms & bathrooms
    • Bedrooms: 2
    • Bathrooms: 2
    • Full bathrooms: 2
    • Main level bathrooms: 2
    • Main level bedrooms: 2
    Primary bedroom
    • Level: Main
    Bedroom
    • Level: Main
    Bathroom full
    • Level: Main
    Bathroom full
    • Level: Main
    Dining room
    • Level: Main
    Entry hall
    • Level: Main
    Living room
    • Level: Main
    Utility room
    • Level: Main
    Heating
    • Fireplace, Baseboard, Electric
    Cooling
    • None
    Appliances
    • Included: Dishwasher(s), Dryer(s), Disposal, Microwave(s), Refrigerator(s), Stove(s)/Range(s), Washer(s), Garbage Disposal, Cooking - Electric Hookup, Cooking-Electric, Dryer-Electric, Ice Maker, Washer
    • Laundry: Electric Dryer Hookup, Washer Hookup
    Features
    • Flooring: Ceramic Tile, Hardwood
    • Windows: Insulated Windows, Coverings: Curtain, blinds
    • Number of fireplaces: 1
    • Fireplace features: Wood Burning, Main Level: 1, Fireplace
    Interior area
    • Total structure area: 938
    • Total interior livable area: 938 sqft

    Property

    Parking
    • Total spaces: 2
    • Parking features: Individual Garage, Uncovered
    • Garage spaces: 1
    Features
    • Levels: One
    • Stories: 1
    • Entry location: Main
    • Patio & porch: Balcony/Deck/Patio, Ceramic Tile, Cooking-Electric, Dryer-Electric, Fireplace, Hardwood, Ice Maker, Washer
    Lot
    • Features: Dead End Street, Paved
    Details
    • Parcel number: 8120000450
    • Special conditions: Standard

    Construction

    Type & style
    • Home type: MultiFamily
    • Architectural style: Craftsman,Condo (1 Level)
    • Property subtype: Multi Family, Condominium
    Materials
    • Wood Siding
    • Roof: Composition
    Condition
    • Year built: 1984
    • Major remodel year: 1985

    Utilities & green energy

    Green energy
    • Energy efficient items: Insulated Windows

    Community & HOA

    Community
    • Features: Athletic Court, Game/Rec Rm, See Remarks
    • Subdivision: Woodinville
    HOA
    • Services included: Common Area Maintenance, Maintenance Grounds, Road Maintenance, Sewer, Water
    • HOA fee: $299 monthly
    • HOA phone: 425-344-6560
    Location
    • Region: Woodinville

    Financial & listing details

    • Price per square foot: $506/sqft
    • Annual tax amount: $4,366
    • Date on market: 10/9/2024
    • Cumulative days on market: 651 days
    • Listing terms: Conventional
    • Inclusions: Dishwasher(s), Dryer(s), Garbage Disposal, Microwave(s), Refrigerator(s), Stove(s)/Range(s), Washer(s)

    Price history

    DateEventPrice
    10/11/2024Sold$475,000$506/sqft
    Source: NWMLS as distributed by MLS GRID #2289252 Report a problem
    9/15/2024Pending sale$475,000$506/sqft
    Source: NWMLS as distributed by MLS GRID #2289252 Report a problem
    9/12/2024Listed for sale$475,000+43.9%$506/sqft
    Source: NWMLS as distributed by MLS GRID #2289252 Report a problem
    11/10/2022Listing removed--
    Source: Zillow Rental Manager Report a problem
    10/16/2022Listed for rent$2,300+24.3%$2/sqft
    Source: Zillow Rental Manager Report a problem
    3/24/2021Listing removed--
    Source: Owner Report a problem
    12/20/2019Listing removed$1,850$2/sqft
    Source: Owner Report a problem
    11/15/2019Price change$1,850-2.6%$2/sqft
    Source: Owner Report a problem
    10/28/2019Price change$1,900-2.6%$2/sqft
    Source: Owner Report a problem
    10/3/2019Price change$1,950-2.5%$2/sqft
    Source: Owner Report a problem
    9/24/2019Listed for rent$2,000$2/sqft
    Source: Owner Report a problem
    5/8/2017Sold$330,000$352/sqft
    Source: NWMLS as distributed by MLS GRID #1099443 Report a problem

    Public tax history

    Tax history is unavailable.

    Neighborhood: Upper West Ridge

    Nearby schools

    GreatSchools rating
    Schools provided by the listing agent
    • Elementary: Woodmoor Elem
    • Middle: Northshore Middle School
    • High: Inglemoor Hs

    Source: NWMLS as distributed by MLS GRID. This data may not be complete. We recommend contacting the local school district to confirm school assignments for this home.

    Get a cash offer in 3 minutes
    Find out how much your home could sell for in as little as 3 minutes with a no-obligation cash offer.
    Estimated market value
    $438,500
    Get a cash offer in 3 minutes
    Find out how much your home could sell for in as little as 3 minutes with a no-obligation cash offer.
    Estimated market value
    $438,500