Skip main navigation
Sold for $349,960
  • $349,960

    12721 NW 2nd Ter, Yukon, OK 73099

    2beds
    1,710sqft
    Single Family Residence
    Built in 2024
    5,749 Square Feet Lot
    $333,300 Zestimate®
    $205/sqft
    $2,382 Estimated rent

    Home value

    $333,300

    $317,000 - $350,000

    $2,382/mo

    Zestimate® history
    Loading
    Loading...

    Owner options

    List your home for rent

    $2,382/mo

    Rent Zestimate®

    Find your next renter with Zillow Rental Manager. Plus, with online applications, you can quickly screen prospective tenants – for free.

    Learn more

    $2,382/mo

    Rent Zestimate®

    Refinance and save

    $4,361/mo

    Est. payment

    Refinancing to a lower rate could help reduce your monthly payments and save thousands over the life of the loan.

    See today's rates

    $4,361/mo

    Est. payment

    Explore your selling options

    Work with a Zillow partner agent

    Leverage their expertise and Zillow's premium Showcase listings to get your home seen by more buyers.

    Get started

    List with your own agent

    Get your home in front of millions of buyers by listing it on Zillow.

    Learn how to do it

    Sell it yourself

    Take full control of how buyers see your home on Zillow by listing For Sale by Owner (FSBO).

    List your home

    What's special

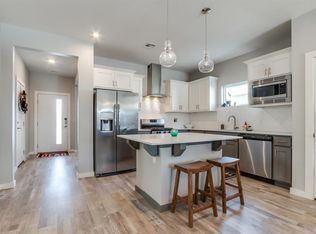
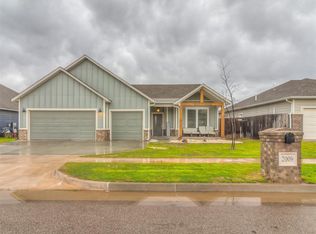
    Welcome to a cozy yet spacious home designed for comfort and modern living. As you step through the front door, you're greeted by an inviting atmosphere with an open concept layout that seamlessly integrates the living room, dining area, and kitchen. Adjacent to the living room is the kitchen, featuring a stylish bar top that serves as a focal point and a convenient space for casual dining or mingling while preparing meals. The kitchen is equipped with state-of-the-art appliances, ample storage space, and sleek countertops, making it a chef's delight. The two bedrooms are thoughtfully designed retreats, each offering privacy and comfort. The master bedroom boasts a luxurious en-suite bathroom, complete with a spacious shower. The second bedroom is equally charming and is served by a well-appointed guest bathroom. Embark on a remarkable journey of living at The Springs at Skyline Trails, an extraordinary community by Landmark Fine Homes, nestled in the heart of Yukon, OK. With a focus on vibrant connections, resort-style amenities, and low-maintenance luxury, this community offers a haven for those seeking a fulfilling and enriching lifestyle. Explore our exceptional homes and discover many engaging activities tailored to your interests. Your dream of an extraordinary life awaits. Schedule a tour today and experience the epitome of living at The Springs at Skyline Trails. This community offers a gated entry, clubhouse with a pool & fitness center as well as a pond & community garden. Lawn maintenance is also included. O/A

    Zillow last checked:

    Listing updated:

    Listed by:

    Daniel Reeves 405-358-3311,

    Principal Development LLC

    Bought with:

    Max Vrana, 183044

    Keller Williams Realty Mulinix

    Source: MLSOK/OKCMAR as distributed by MLS GRID,MLS#: 1100298MLS Logo

    Facts & features

    Interior

    Bedrooms & bathrooms
    • Bedrooms: 2
    • Bathrooms: 2
    • Full bathrooms: 2
    Bedroom
    • Description: Ceiling Fan
    Bedroom
    • Description: Ceiling Fan
    Bathroom
    • Description: Double Vanities,Shower,Walk In Closet
    Bathroom
    • Description: Full Bath,Tub & Shower
    Heating
    • Central
    Cooling
    • Has cooling: Yes
    Appliances
    • Included: Dishwasher, Disposal, Microwave, Water Heater, Free-Standing Electric Oven, Free-Standing Gas Range
    • Laundry: Laundry Room
    Features
    • Ceiling Fan(s), Stained Wood
    • Windows: Double Pane, Low E, Vinyl Frame
    • Number of fireplaces: 1
    • Fireplace features: Insert
    Interior area
    • Total structure area: 1,710
    • Total interior livable area: 1,710 sqft

    Property

    Parking
    • Total spaces: 2
    • Parking features: Concrete
    • Garage spaces: 2
    Features
    • Levels: One
    • Stories: 1
    • Patio & porch: Patio, Porch
    Lot
    • Size: 5,749 Square Feet
    • Features: Interior Lot
    Details
    • Parcel number: 12721NW2nd73099
    • Special conditions: None

    Construction

    Type & style
    • Home type: SingleFamily
    • Architectural style: Traditional
    • Property subtype: Single Family Residence
    Materials
    • Brick & Frame
    • Foundation: Conventional
    • Roof: Composition
    Condition
    • Year built: 2024
    Details
    • Builder name: Landmark Fine Homes
    • Warranty included: Yes

    Community & HOA

    HOA
    • Has HOA: Yes
    • Services included: Gated Entry, Greenbelt, Pool, Recreation Facility
    • HOA fee: $2,178 annually
    Location
    • Region: Yukon

    Financial & listing details

    • Price per square foot: $205/sqft
    • Date on market: 11/20/2024

    Price history

    DateEventPrice
    5/16/2024Sold$349,960$205/sqft
    Source: MLSOK/OKCMAR as distributed by MLS GRID #1100298 Report a problem

    Public tax history

    Tax history is unavailable.

    Neighborhood: 73099

    Nearby schools

    GreatSchools rating
    Schools provided by the listing agent
    • Elementary: Mustang Creek ES
    • Middle: Meadow Brook Intermediate School
    • High: Mustang HS

    Source: MLSOK/OKCMAR as distributed by MLS GRID. This data may not be complete. We recommend contacting the local school district to confirm school assignments for this home.

    Get a cash offer in 3 minutes
    Find out how much your home could sell for in as little as 3 minutes with a no-obligation cash offer.
    Estimated market value
    $333,300
    Get a cash offer in 3 minutes
    Find out how much your home could sell for in as little as 3 minutes with a no-obligation cash offer.
    Estimated market value
    $333,300