Looks CAN be deceiving! What appears to be a quaint home is actually a very thoughtful and well-laid-out open floor plan that makes the best use of its 1,884 sq ft. If you enjoy entertaining, this home welcomes your guests with a covered front porch, spacious foyer and wide entry into the living room and kitchen. Your oversized furniture will definitely fit here!
Split bedrooms ensure privacy in your primary suite. Making this ideal for those who work from home or want separation. With the house facing north, the majority of sunlight comes from the southern windows, so it's bright and comfortable, even with our Texas summers.
The right-sized yard is for those who’d rather enjoy the space than spend the entire weekend toiling away. Relax in your sanctuary knowing the neighbors won’t see over the fence. There’s plenty of room to throw or kick a ball on the large side yard.
If you love being outdoors, the neighborhood amenities are on point! Community pool, picnic area, basketball court, jogging and biking paths throughout. The playground and greenbelt are just a short walk away. Enjoy waterfowl and turtles at the catch-and-release fishing pond. So many memories are ready to be made in your new home and new community.
Conveniently located near Highways 170, 114 & I35W, in what’s known as the Alliance Corridor, it’s a quick jaunt to downtown Fort Worth, DFW airport, or Bucee’s. Upscale shopping and trendy dining spots are also nearby in Keller, Roanoke, and Southlake. HEB, Bass Pro, and Tanger Outlets are just minutes away. Northwest ISD is one of the top-ranking school districts according to Texas Education Agency, and it is currently taxed lower than neighboring KISD. Roof replaced in 2021. Several medical facilities and large corporations office nearby including Charles Schwab, Fidelity, Amazon, and more. Making this area highly desirable and likely to continue growing. What more could you ask for of a home? Come and fall in love today!
Sold
Price Unknown
12721 Old Macgregor Ln, Fort Worth, TX 76244
3beds
1,884sqft
Single Family Residence
Built in 2006
5,662 Square Feet Lot
$363,900 Zestimate®
$--/sqft
$2,265 Estimated rent
Home value
$363,900
$338,000 - $393,000
$2,265/mo
Zestimate® history
Owner options
List your home for rent
$2,265/mo
Rent Zestimate®
Find your next renter with Zillow Rental Manager. Plus, with online applications, you can quickly screen prospective tenants – for free.
$2,265/mo
Rent Zestimate®
Refinance and save
$550/mo
Est. payment
Refinancing to a lower rate could help reduce your monthly payments and save thousands over the life of the loan.
$550/mo
Est. payment
Explore your selling options
Work with a Zillow partner agent
Leverage their expertise and Zillow's premium Showcase listings to get your home seen by more buyers.
Get startedList with your own agent
Get your home in front of millions of buyers by listing it on Zillow.
Learn how to do itSell it yourself
Take full control of how buyers see your home on Zillow by listing For Sale by Owner (FSBO).
List your homeWhat's special
Large side yardSpacious foyerRight-sized yardCovered front porch
Zillow last checked:
Listing updated:
Listed by:
Rebekah Bos 0701958 972-836-9295,
JPAR North Central Metro 2 972-836-9295
Bought with:
Brent Baca
Real Broker, LLC
Source: NTREIS,MLS#: 21193560
Facts & features
Interior
Bedrooms & bathrooms
- Bedrooms: 3
- Bathrooms: 2
- Full bathrooms: 2
Primary bedroom
- Features: Ceiling Fan(s), Dual Sinks, En Suite Bathroom, Garden Tub/Roman Tub, Separate Shower, Walk-In Closet(s)
- Level: First
- Dimensions: 14 x 15
Bedroom
- Features: Ceiling Fan(s), Split Bedrooms
- Level: First
- Dimensions: 12 x 10
Bedroom
- Features: Ceiling Fan(s), Split Bedrooms
- Level: First
- Dimensions: 12 x 10
Primary bathroom
- Features: Built-in Features, Dual Sinks, En Suite Bathroom, Garden Tub/Roman Tub, Solid Surface Counters, Separate Shower
- Level: First
- Dimensions: 10 x 8
Breakfast room nook
- Features: Breakfast Bar, Built-in Features, Eat-in Kitchen, Kitchen Island
- Level: First
- Dimensions: 7 x 13
Other
- Features: Built-in Features, Solid Surface Counters
- Level: First
- Dimensions: 8 x 5
Kitchen
- Features: Breakfast Bar, Built-in Features, Eat-in Kitchen, Granite Counters, Kitchen Island, Walk-In Pantry
- Level: First
- Dimensions: 19 x 15
Laundry
- Level: First
- Dimensions: 5 x 8
Living room
- Features: Ceiling Fan(s), Fireplace
- Level: First
- Dimensions: 21 x 22
Heating
- Central, Electric, Fireplace(s), Natural Gas
Cooling
- Central Air, Ceiling Fan(s), Electric
Appliances
- Included: Dishwasher, Disposal, Gas Range, Gas Water Heater, Microwave, Vented Exhaust Fan
- Laundry: Washer Hookup, Dryer Hookup, ElectricDryer Hookup, Laundry in Utility Room
Features
- Eat-in Kitchen, High Speed Internet, Kitchen Island, Open Floorplan, Pantry, Cable TV, Walk-In Closet(s)
- Flooring: Carpet, Ceramic Tile, Engineered Hardwood
- Windows: Window Coverings
- Has basement: No
- Number of fireplaces: 1
- Fireplace features: Blower Fan, Gas, Glass Doors, Gas Log, Gas Starter, Living Room
Interior area
- Total interior livable area: 1,884 sqft
Property
Parking
- Total spaces: 2
- Parking features: Door-Single, Driveway, Garage Faces Front, Garage, Garage Door Opener, Inside Entrance, Kitchen Level, Lighted
- Attached garage spaces: 2
- Has uncovered spaces: Yes
Features
- Levels: One
- Stories: 1
- Patio & porch: Front Porch, Patio, Side Porch, Covered
- Exterior features: Rain Gutters
- Pool features: None, Community
- Fencing: Back Yard,Fenced,Stone,Wood
Lot
- Size: 5,662 Square Feet
- Features: Interior Lot, Irregular Lot, Landscaped, Subdivision, Sprinkler System, Few Trees, Wooded
- Residential vegetation: Grassed
Details
- Additional structures: None
- Parcel number: 40930750
Construction
Type & style
- Home type: SingleFamily
- Architectural style: Ranch,Traditional,Detached
- Property subtype: Single Family Residence
Materials
- Brick
- Foundation: Slab
- Roof: Composition,Shingle
Condition
- Year built: 2006
Utilities & green energy
- Sewer: Public Sewer
- Water: Public
- Utilities for property: Electricity Available, Electricity Connected, Natural Gas Available, Phone Available, Sewer Available, Separate Meters, Underground Utilities, Water Available, Cable Available
Green energy
- Energy efficient items: Exposure/Shade, HVAC, Thermostat
Community & HOA
Community
- Features: Fishing, Fenced Yard, Other, Playground, Park, Pool, Trails/Paths, Curbs, Sidewalks
- Security: Carbon Monoxide Detector(s), Other, Smoke Detector(s)
- Subdivision: Mc Pherson Ranch
HOA
- Has HOA: Yes
- Services included: All Facilities, Association Management, Maintenance Grounds, Maintenance Structure
- HOA fee: $550 annually
- HOA name: FirstService Residential
- HOA phone: 855-333-5149
Location
- Region: Fort Worth
Financial & listing details
- Tax assessed value: $319,000
- Annual tax amount: $7,162
- Date on market: 2/28/2026
- Cumulative days on market: 8 days
- Listing terms: Cash,Conventional,FHA,VA Loan
- Exclusions: Water filtration system in the kitchen.
- Electric utility on property: Yes
Price history
| Date | Event | Price |
|---|---|---|
| 4/9/2026 | Sold | -- |
Source: NTREIS #21193560 Report a problem | ||
| 3/18/2026 | Pending sale | $358,000$190/sqft |
Source: NTREIS #21193560 Report a problem | ||
| 3/9/2026 | Contingent | $358,000$190/sqft |
Source: NTREIS #21193560 Report a problem | ||
| 2/28/2026 | Listed for sale | $358,000+10.2%$190/sqft |
Source: NTREIS #21193560 Report a problem | ||
| 12/9/2021 | Sold | -- |
Source: NTREIS #14700693 Report a problem | ||
| 11/21/2021 | Pending sale | $325,000$173/sqft |
Source: NTREIS #14700693 Report a problem | ||
| 11/9/2021 | Contingent | $325,000$173/sqft |
Source: NTREIS #14700693 Report a problem | ||
| 10/29/2021 | Listed for sale | $325,000+49.1%$173/sqft |
Source: NTREIS #14700693 Report a problem | ||
| 7/28/2016 | Sold | -- |
Source: Agent Provided Report a problem | ||
| 6/23/2016 | Pending sale | $218,000$116/sqft |
Source: Keller Williams Realty #13402359 Report a problem | ||
| 6/16/2016 | Listed for sale | $218,000+26.4%$116/sqft |
Source: Keller Williams Realty #13402359 Report a problem | ||
| 7/7/2014 | Sold | -- |
Source: Agent Provided Report a problem | ||
| 5/25/2014 | Listed for sale | $172,500+7.9%$92/sqft |
Source: Realty Professionals of Texas #12148320 Report a problem | ||
| 3/21/2013 | Listing removed | $159,900$85/sqft |
Source: Select Residential Brokerage #11902234 Report a problem | ||
| 2/16/2013 | Listed for sale | $159,900$85/sqft |
Source: Select Residential Brokerage #11902234 Report a problem | ||
| 1/29/2013 | Sold | -- |
Source: Agent Provided Report a problem | ||
Public tax history
| Year | Property taxes | Tax assessment |
|---|---|---|
| 2025 | $2,959 -8.1% | $319,000 -6.4% |
| 2024 | $3,218 +2% | $340,667 -8.5% |
| 2023 | $3,155 -14.9% | $372,366 +29.6% |
| 2022 | $3,709 +28.6% | $287,278 +16.5% |
| 2021 | $2,883 | $246,500 |
| 2020 | -- | $246,500 |
| 2019 | $2,925 +2.1% | $246,500 +5.2% |
| 2018 | $2,866 -48.4% | $234,424 +8.4% |
| 2017 | $5,558 +29.5% | $216,261 +11.2% |
| 2016 | $4,294 +40.1% | $194,414 +26.2% |
| 2015 | $3,064 | $154,100 |
| 2014 | $3,064 | $154,100 +5.1% |
| 2013 | -- | $146,600 +6.5% |
| 2012 | -- | $137,700 |
| 2011 | -- | $137,700 -6.7% |
| 2010 | -- | $147,600 -0.9% |
| 2009 | -- | $149,000 -2.7% |
| 2008 | -- | $153,200 +2.3% |
| 2007 | -- | $149,709 +399% |
| 2006 | -- | $30,000 |
Find assessor info on the county website
Neighborhood: McPherson Ranch
Nearby homes
- $339,6004 bd2 ba1.7k sqft12717 Old Macgregor Ln, Fort Worth, TX 76244Off Market
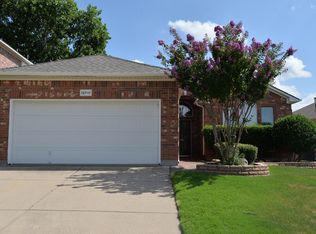
- $390,2004 bd3 ba2.5k sqft12725 Old Macgregor Ln, Fort Worth, TX 76244Off Market
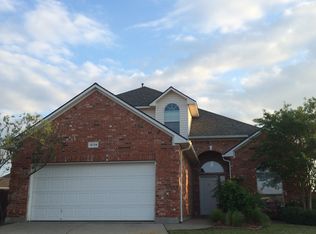
- $445,6004 bd2 ba2.4k sqft12725 Old Macgregor Ln, Keller, TX 76248Off Market
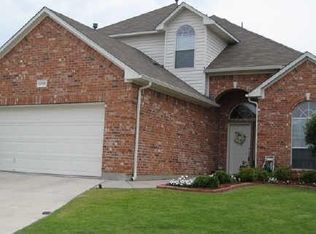
- $384,8004 bd2 ba2.5k sqft12713 Old Macgregor Ln, Fort Worth, TX 76244Off Market
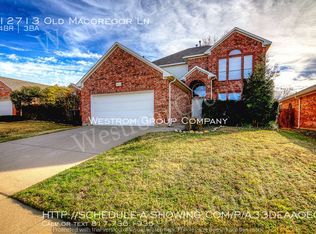
- $376,1004 bd2 ba2.4k sqft4117 Bedington Ln, Fort Worth, TX 76244Off Market
- $371,0004 bd3 ba2.8k sqft4113 Bedington Ln, Fort Worth, TX 76244Off Market
- $476,9004 bd3 ba-- sqft4113 Bedington Ln, Keller, TX 76248Off Market
- $351,9003 bd2 ba1.8k sqft12729 Old Macgregor Ln, Fort Worth, TX 76244Off Market
Nearby schools
GreatSchools rating
- 8/10Kay Granger Elementary SchoolGrades: PK-5Distance: 1 mi
- 8/10John M Tidwell Middle SchoolGrades: 6-8Distance: 1.4 mi
- 8/10Byron Nelson High SchoolGrades: 9-12Distance: 5.7 mi
Schools provided by the listing agent
- Elementary: Kay Granger
- Middle: John M Tidwell
- High: Byron Nelson
- District: Northwest ISD
Source: NTREIS. This data may not be complete. We recommend contacting the local school district to confirm school assignments for this home.
Get a cash offer in 3 minutes
Find out how much your home could sell for in as little as 3 minutes with a no-obligation cash offer.
Estimated market value
$363,900
Get a cash offer in 3 minutes
Find out how much your home could sell for in as little as 3 minutes with a no-obligation cash offer.
Estimated market value
$363,900
- Texas
- Tarrant County
- Fort Worth
- 76244
- McPherson Ranch
- 12721 Old Macgregor Ln
