Immaculate, Open-Concept design with 3 bedrooms, 2 bathrooms, PLUS a Den/Office, and extended outdoor lanai offers plenty of space. Location, Lifestyle, and Luxury in this 2-year-old villa! Split bedroom design, pocket-slider glass door, stainless steel GE Appliance package, and quartz countertops are just a few of the upgraded features in this home. IMPACT Windows and Doors so no need to mess with hurricane shutters. This villa has no carpet- all tile and LVP flooring along with beautiful, custom accent walls in each of the bedrooms and den to make this a truly standout home. All warranty items completed within the past year in this like new home. Grand Palm is more than just a neighborhood; it's a community with so much to offer! From the Social Club to lounging by one of the 3 pools, 2 spas, Fitness Center, or Dog Park; you're sure to find something that fits your lifestyle. There are all kinds of sports courts (yes to Pickleball!), playground, splash pad, fishing docks, and miles upon miles of walking trails. Food trucks and monthly social calendar are a few extra perks. Grand Palm is part of Wellen Park, close to downtown and a short drive to Venice or Nokomis Beach. Come and experience for yourself the beauty of this home within this unique, amenity rich gated community!
Sold for $435,000
$435,000
12721 PALATKA DRIVE, VENICE, FL 34293
3beds
1,848sqft
Villa
Built in 2023
5,462 Square Feet Lot
$398,700 Zestimate®
$235/sqft
$2,642 Estimated rent
Home value
$398,700
$375,000 - $423,000
$2,642/mo
Zestimate® history
Owner options
List your home for rent
$2,642/mo
Rent Zestimate®
Find your next renter with Zillow Rental Manager. Plus, with online applications, you can quickly screen prospective tenants – for free.
$2,642/mo
Rent Zestimate®
Refinance and save
$3,142/mo
Est. payment
Refinancing to a lower rate could help reduce your monthly payments and save thousands over the life of the loan.
$3,142/mo
Est. payment
Explore your selling options
Work with a Zillow partner agent
Leverage their expertise and Zillow's premium Showcase listings to get your home seen by more buyers.
Get startedList with your own agent
Get your home in front of millions of buyers by listing it on Zillow.
Learn how to do itSell it yourself
Take full control of how buyers see your home on Zillow by listing For Sale by Owner (FSBO).
List your homeWhat's special
Quartz countertopsCustom accent wallsOpen-concept designSplit bedroom designPocket-slider glass doorImpact windows and doors
Zillow last checked:
Listing updated:
Listed by:
Krista Streeter 817-776-6565,
KELLER WILLIAMS ISLAND LIFE REAL ESTATE 941-254-6467
Bought with:
Debbie Bieg, 3561299
RE/MAX PALM
Source: Stellar MLS,MLS#: N6140159 Originating MLS: Venice
Originating MLS: Venice
Facts & features
Interior
Bedrooms & bathrooms
- Bedrooms: 3
- Bathrooms: 2
- Full bathrooms: 2
Rooms
- Room types: Den/Library/Office, Utility Room
Primary bedroom
- Features: Ceiling Fan(s), Dual Closets
- Level: First
- Area: 219.03 Square Feet
- Dimensions: 14.9x14.7
Bedroom 2
- Features: Built-in Closet
- Level: First
- Area: 101.1 Square Feet
- Dimensions: 10.11x10
Bedroom 3
- Features: Built-in Closet
- Level: First
- Area: 122.1 Square Feet
- Dimensions: 11.1x11
Balcony porch lanai
- Level: First
- Area: 149.6 Square Feet
- Dimensions: 17x8.8
Kitchen
- Features: Pantry
- Level: First
- Area: 170.1 Square Feet
- Dimensions: 9x18.9
Living room
- Features: Ceiling Fan(s)
- Level: First
- Area: 247.16 Square Feet
- Dimensions: 16.7x14.8
Office
- Features: Ceiling Fan(s)
- Level: First
- Area: 108.18 Square Feet
- Dimensions: 10.7x10.11
Heating
- Central
Cooling
- Central Air
Appliances
- Included: Cooktop, Dishwasher, Disposal, Dryer, Gas Water Heater, Microwave, Refrigerator, Washer
- Laundry: Gas Dryer Hookup, Inside, Laundry Room, Washer Hookup
Features
- Ceiling Fan(s), Eating Space In Kitchen, Living Room/Dining Room Combo, Open Floorplan, Smart Home, Split Bedroom, Stone Counters, Thermostat, Tray Ceiling(s), Walk-In Closet(s)
- Flooring: Luxury Vinyl, Tile
- Doors: Sliding Doors
- Windows: Blinds, ENERGY STAR Qualified Windows, Window Treatments, Hurricane Shutters/Windows
- Has fireplace: No
Interior area
- Total structure area: 2,597
- Total interior livable area: 1,848 sqft
Property
Parking
- Total spaces: 2
- Parking features: Garage Door Opener
- Attached garage spaces: 2
Features
- Levels: One
- Stories: 1
- Patio & porch: Enclosed, Front Porch, Screened
- Exterior features: Irrigation System, Lighting, Sidewalk
- Has view: Yes
- View description: Trees/Woods
Lot
- Size: 5,462 Square Feet
- Features: Landscaped, Level, Above Flood Plain
- Residential vegetation: Trees/Landscaped
Details
- Parcel number: 0760101635
- Zoning: SAPD
- Special conditions: None
Construction
Type & style
- Home type: SingleFamily
- Architectural style: Coastal
- Property subtype: Villa
Materials
- Block, Stucco
- Foundation: Block
- Roof: Tile
Condition
- Completed
- New construction: No
- Year built: 2023
Details
- Builder model: Sandcastle 2
- Builder name: Neal
Utilities & green energy
- Sewer: Public Sewer
- Water: Public
- Utilities for property: BB/HS Internet Available, Cable Available, Natural Gas Connected, Phone Available, Public, Sewer Connected, Sprinkler Recycled, Street Lights, Underground Utilities, Water Connected
Green energy
- Water conservation: Irrigation-Reclaimed Water
Community & HOA
Community
- Features: Fishing, Clubhouse, Community Mailbox, Deed Restrictions, Dog Park, Fitness Center, Gated Community - No Guard, Golf Carts OK, Irrigation-Reclaimed Water, Park, Playground, Pool, Sidewalks, Tennis Court(s), Wheelchair Access
- Security: Smoke Detector(s), Fire/Smoke Detection Integration
- Pet fee: $0 monthly
- Subdivision: GRAND PALM PH 2B
HOA
- Has HOA: Yes
- Amenities included: Basketball Court, Clubhouse, Fence Restrictions, Fitness Center, Gated, Lobby Key Required, Park, Pickleball Court(s), Playground, Pool, Recreation Facilities, Spa/Hot Tub, Tennis Court(s), Trail(s), Vehicle Restrictions, Wheelchair Access
- Services included: Common Area Taxes, Community Pool, Maintenance Grounds, Manager, Pool Maintenance
- HOA fee: $307 monthly
- HOA name: Castle Management
- Second HOA name: Castle Management
- Second HOA phone: 239-208-6228
Location
- Region: Venice
Financial & listing details
- Price per square foot: $235/sqft
- Tax assessed value: $368,200
- Annual tax amount: $6,287
- Date on market: 8/26/2025
- Cumulative days on market: 57 days
- Listing terms: Cash,Conventional,FHA,VA Loan
- Ownership: Fee Simple
- Total actual rent: 0
- Road surface type: Concrete
Price history
| Date | Event | Price |
|---|---|---|
| 11/25/2025 | Sold | $435,000$235/sqft |
Source:  Stellar MLS #N6140159 Report a problem Stellar MLS #N6140159 Report a problem | ||
| 10/25/2025 | Pending sale | $435,000$235/sqft |
Source: Stellar MLS #N6140159 Report a problem | ||
| 9/12/2025 | Listed for sale | $435,000$235/sqft |
Source: Stellar MLS #N6140159 Report a problem | ||
| 9/10/2025 | Pending sale | $435,000$235/sqft |
Source: Stellar MLS #N6140159 Report a problem | ||
| 8/26/2025 | Listed for sale | $435,000-22.3%$235/sqft |
Source: Stellar MLS #N6140159 Report a problem | ||
| 8/13/2025 | Listing removed | $2,600$1/sqft |
Source: Zillow Rentals Report a problem | ||
| 8/1/2025 | Price change | $2,600-2.8%$1/sqft |
Source: Zillow Rentals Report a problem | ||
| 7/30/2025 | Price change | $2,675-9.3%$1/sqft |
Source: Zillow Rentals Report a problem | ||
| 7/24/2025 | Price change | $2,950-4.7%$2/sqft |
Source: Zillow Rentals Report a problem | ||
| 7/22/2025 | Listed for rent | $3,095$2/sqft |
Source: Zillow Rentals Report a problem | ||
| 10/14/2024 | Listing removed | $560,000$303/sqft |
Source: Stellar MLS #N6134268 Report a problem | ||
| 8/29/2024 | Listed for sale | $560,000+9.2%$303/sqft |
Source: Stellar MLS #N6134268 Report a problem | ||
| 10/6/2023 | Sold | $512,993+0.4%$278/sqft |
Source: Stellar MLS #J967556 Report a problem | ||
| 8/1/2023 | Listed for sale | $510,990$277/sqft |
Source:  Neal Communities Report a problem Neal Communities Report a problem | ||
Public tax history
| Year | Property taxes | Tax assessment |
|---|---|---|
| 2025 | $5,597 -11% | $368,200 -6.5% |
| 2024 | $6,288 +583% | $393,700 +434.2% |
| 2023 | $921 +13.4% | $73,700 +10% |
| 2022 | $812 -5.8% | $67,000 +1% |
| 2021 | $862 +11.2% | $66,330 +10% |
| 2020 | $775 | $60,300 |
| 2019 | -- | -- |
Find assessor info on the county website
Neighborhood: 34293
Nearby homes
- $395,0002 bd2 ba1.6k sqft12725 Palatka Dr, Venice, FL 34293Sold
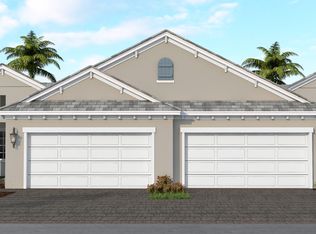
- $457,7052 bd2 ba1.6k sqft12717 Palatka Dr, Venice, FL 34293Sold
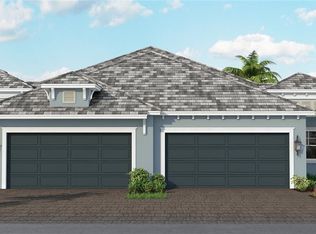
- $450,0003 bd2 ba1.8k sqft12729 Palatka Dr, Venice, FL 34293Sold
- $433,0003 bd2 ba1.8k sqft12713 Palatka Dr, Venice, FL 34293Sold
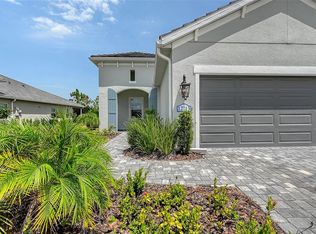
- $454,7632 bd2 ba1.6k sqft12733 Palatka Dr, Venice, FL 34293Sold
- $395,0002 bd2 ba1.6k sqft12709 Palatka Dr, Venice, FL 34293Sold
- $447,9002 bd2 ba1.6k sqft12733 Palatka Loop, Venice, FL 34293Off Market
- $495,0003 bd2 ba1.8k sqft12737 Palatka Dr, Venice, FL 34293Sold
Nearby schools
GreatSchools rating
- 9/10Taylor Ranch Elementary SchoolGrades: PK-5Distance: 2.7 mi
- 7/10Venice Middle SchoolGrades: 6-8Distance: 2 mi
- 7/10Venice Senior High SchoolGrades: 9-12Distance: 7.5 mi
Schools provided by the listing agent
- Elementary: Taylor Ranch Elementary
- Middle: Venice Area Middle
- High: Venice Senior High
Source: Stellar MLS. This data may not be complete. We recommend contacting the local school district to confirm school assignments for this home.
Get a cash offer in 3 minutes
Find out how much your home could sell for in as little as 3 minutes with a no-obligation cash offer.
Estimated market value
$398,700
Get a cash offer in 3 minutes
Find out how much your home could sell for in as little as 3 minutes with a no-obligation cash offer.
Estimated market value
$398,700
- Florida
- Sarasota County
- Venice
- 34293
- 12721 PALATKA DRIVE
Nearby cities
Nearby neighborhoods
Nearby zip codes
Other Venice Topics
