Skip main navigation
Sold for $205,000
  • $205,000

    12721 Pleasant Hill Dr. #Georgetown County, Hemingway, SC 29554

    2beds
    1,834sqft
    Single Family Residence
    Built in 1954
    0.97 Acres Lot
    $204,700 Zestimate®
    $112/sqft
    $1,388 Estimated rent

    Home value

    $204,700

    $180,000 - $231,000

    $1,388/mo

    Zestimate® history
    Loading
    Loading...

    Owner options

    List your home for rent

    $1,388/mo

    Rent Zestimate®

    Find your next renter with Zillow Rental Manager. Plus, with online applications, you can quickly screen prospective tenants – for free.

    Learn more

    $1,388/mo

    Rent Zestimate®

    Refinance and save

    $1,201/mo

    Est. payment

    Refinancing to a lower rate could help reduce your monthly payments and save thousands over the life of the loan.

    See today's rates

    $1,201/mo

    Est. payment

    Explore your selling options

    Work with a Zillow partner agent

    Leverage their expertise and Zillow's premium Showcase listings to get your home seen by more buyers.

    Get started

    List with your own agent

    Get your home in front of millions of buyers by listing it on Zillow.

    Learn how to do it

    Sell it yourself

    Take full control of how buyers see your home on Zillow by listing For Sale by Owner (FSBO).

    List your home

    What's special

    Quality kenmore appliancesBuilt-in shelvingProtected parkingVinyl flooringTwo comfortable bedroomsTwo-car carportDouble ceiling fans
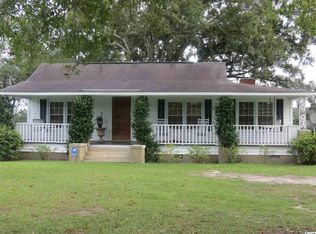
    Welcome to this charming and spacious home that blends comfort, character, and functionality throughout. Located in the highly desirable Pleasant Hill community, this property offers the perfect blend of peaceful country living and modern convenience. The exterior features a combination of classic brick and low-maintenance vinyl siding, offering timeless curb appeal. Step inside to discover a unique sunken living room accented by a beautiful brick fireplace with gas logs—perfect for cozy evenings—and double ceiling fans that enhance comfort and airflow. The home boasts a mix of carpet and vinyl flooring, detailed with molding throughout. The kitchen is equipped with quality Kenmore appliances, warm wood cabinets, a convenient double sink, and a ceiling fan to keep the space breezy while you cook. Adjacent, the dining room also includes a ceiling fan and provides an inviting space for meals and gatherings. Storage is plentiful with built-in shelving in the formal living room, a spacious linen closet, and an organized laundry area featuring vinyl flooring, storage cabinets, and a practical mud sink. The sunroom, complete with a ceiling fan, offers a tranquil spot to unwind year-round. The home includes two comfortable bedrooms. Bedroom 1 offers cozy carpeting, a ceiling fan, and built-in shelving, while Bedroom 2 also includes carpet and a ceiling fan. The full bath features vinyl flooring, a vanity sink, a walk-in shower with sleek glass doors, and another linen closet for added convenience. A large walk-in closet with built-in shelving ensures ample storage for your wardrobe and more. Outside, a two-car carport located at the rear of the house provides protected parking and easy access to the home. Don’t miss your chance to own this well-maintained and versatile home—schedule your showing today!

    Zillow last checked:

    Listing updated:

    Listed by:

    Gracen Cagle Cell:843-833-0722,

    The Litchfield Company Real Estate,

    Teresa W Cagle 843-833-2156,

    The Litchfield Company Real Estate

    Bought with:

    Kevin W McCoy, 355273

    Real Broker, LLC

    Source: CCAR,MLS#: 2515462MLS LogoOriginating MLS: Coastal Carolinas Association of Realtors

    Facts & features

    Interior

    Bedrooms & bathrooms
    • Bedrooms: 2
    • Bathrooms: 1
    • Full bathrooms: 1
    Primary bedroom
    • Features: Ceiling Fan(s), Main Level Master
    • Level: Main
    • Dimensions: 11.5x12
    Bedroom 1
    • Level: Main
    • Dimensions: 11.11x11.7
    Primary bathroom
    • Features: Separate Shower, Vanity
    Dining room
    • Features: Ceiling Fan(s), Separate/Formal Dining Room, Kitchen/Dining Combo
    • Dimensions: 21.9x12
    Family room
    • Features: Ceiling Fan(s), Fireplace, Sunken Living Room
    Great room
    • Dimensions: 25.8x21.4
    Kitchen
    • Features: Breakfast Area, Kitchen Exhaust Fan, Pantry
    • Dimensions: 9.3x12.4
    Living room
    • Dimensions: 14.3x12.5
    Other
    • Features: Bedroom on Main Level, Utility Room
    Heating
    • Central, Electric
    Cooling
    • Central Air
    Appliances
    • Included: Dishwasher, Range, Refrigerator, Range Hood
    • Laundry: Washer Hookup
    Features
    • Attic, Fireplace, Handicap Access, Pull Down Attic Stairs, Permanent Attic Stairs, Bedroom on Main Level, Breakfast Area
    • Flooring: Carpet, Vinyl, Wood
    • Doors: Insulated Doors
    • Basement: Crawl Space
    • Attic: Pull Down Stairs,Permanent Stairs
    • Has fireplace: Yes
    Interior area
    • Total structure area: 1,976
    • Total interior livable area: 1,834 sqft

    Property

    Parking
    • Total spaces: 2
    • Parking features: Carport
    • Has carport: Yes
    Features
    • Levels: One
    • Stories: 1
    • Exterior features: Handicap Accessible, Storage
    Lot
    • Size: 0.97 Acres
    • Dimensions: 207 x 206
    • Features: Corner Lot, Outside City Limits, Rectangular, Rectangular Lot
    Details
    • Additional parcels included: ,
    • Parcel number: 0304120700000
    • Zoning: FA
    • Special conditions: None

    Construction

    Type & style
    • Home type: SingleFamily
    • Architectural style: Ranch
    • Property subtype: Single Family Residence
    Materials
    • Brick Veneer, Vinyl Siding
    • Foundation: Brick/Mortar, Crawlspace, Slab
    Condition
    • Resale
    • Year built: 1954

    Utilities & green energy

    • Sewer: Septic Tank
    • Water: Public
    • Utilities for property: Electricity Available, Septic Available, Water Available
    Green energy
    • Energy efficient items: Doors, Windows

    Community & neighborhood

    Community
    • Community features: Golf Carts OK, Long Term Rental Allowed, Short Term Rental Allowed
    Location
    • Region: Hemingway
    • Subdivision: Not within a Subdivision

    HOA & financial

    HOA
    • Has HOA: No
    • Amenities included: Owner Allowed Golf Cart, Owner Allowed Motorcycle, Pet Restrictions

    Price history

    DateEventPrice
    11/25/2025Sold$205,000-8.9%$112/sqft
    Source: CCAR #2515462 Report a problem
    11/4/2025Contingent$225,000$123/sqft
    Source: CCAR #2515462 Report a problem
    8/18/2025Price change$225,000-13.1%$123/sqft
    Source: CCAR #2515462 Report a problem
    7/8/2025Price change$259,000-10.7%$141/sqft
    Source: CCAR #2515462 Report a problem
    6/23/2025Listed for sale$289,900$158/sqft
    Source: CCAR #2515462 Report a problem

    Public tax history

    YearProperty taxesTax assessment
    2024$181 +0.4%$2,595
    2023$180 +128.8%$2,595
    2022$79 +2.9%$2,595
    2021$77 +0.2%$2,595 -2.6%
    2020$76 $2,664 +18.1%
    2019-- $2,256
    2018$129 -48.2%--
    2017$249 +0.6%$2,256
    2016$247 $2,256
    2015$247 --
    2014$247 $54,400

    Find assessor info on the county website

    Neighborhood: 29554

    Nearby schools

    GreatSchools rating
    Schools provided by the listing agent
    • Elementary: Pleasant Hill Elementary School
    • Middle: Carvers Bay Middle School
    • High: Carvers Bay High School

    Source: CCAR. This data may not be complete. We recommend contacting the local school district to confirm school assignments for this home.

    Get pre-qualified for a loan
    At Zillow Home Loans, we can pre-qualify you in as little as 5 minutes with no impact to your credit score.

    An equal housing lender. NMLS #10287.