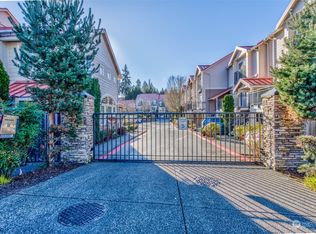
Great Location! Great schools! Great Price! Rare END-unit townhome in the private, GATED Corta Madera community directly across from Factoria Mall. This light-filled corner home offers a flexible floor plan with 3 bedrooms + Office, 2.25 baths, and an attached 2-car garage. Features include high ceilings, 2 gas fireplace, abundant natural light, and seamless indoor-outdoor living with 2 sunny decks, private patio, and fenced backyard. Remodeled kitchen with new stainless steel appliances and ample storage. Newer remodeled bathrooms and new vinyl flooring on the main level and basement add modern comfort. Steps to shopping, dining, groceries, transit, and minutes to I-90 & I-405. Beautiful Tuscan-style community with landscaped courtyard. Award-winning Bellevue Schools: Woodridge, Tyee, and Newport High. HOA covers water & sewer.
Sold
Listed by: John L. Scott, Inc. • Hao Sun
Bought with: Redfin
$866,000
12721 SE 41st Place #109, Bellevue, WA 98006
3beds
1,698sqft
Townhouse, Condominium
Built in 2000
1 Square Feet Lot
$855,300 Zestimate®
$510/sqft
$3,604 Estimated rent
Home value
$855,300
$787,000 - $924,000
$3,604/mo
Zestimate® history
Owner options
List your home for rent
$3,604/mo
Rent Zestimate®
Find your next renter with Zillow Rental Manager. Plus, with online applications, you can quickly screen prospective tenants – for free.
$3,604/mo
Rent Zestimate®
Refinance and save
$5,974/mo
Est. payment
Refinancing to a lower rate could help reduce your monthly payments and save thousands over the life of the loan.
$5,974/mo
Est. payment
Explore your selling options
Work with a Zillow partner agent
Leverage their expertise and Zillow's premium Showcase listings to get your home seen by more buyers.
Get startedList with your own agent
Get your home in front of millions of buyers by listing it on Zillow.
Learn how to do itSell it yourself
Take full control of how buyers see your home on Zillow by listing For Sale by Owner (FSBO).
List your homeWhat's special
High ceilingsAbundant natural lightNewer remodeled bathroomsPrivate patioFenced backyardAmple storageSeamless indoor-outdoor living
Zillow last checked:
Listing updated:
Listed by:
Hao Sun,
John L. Scott, Inc.,
Betty Dong,
John L. Scott, Inc.
Bought with:
Renee Rossi, 21038176
Redfin
Source: NWMLS as distributed by MLS GRID,MLS#: 2473011
Facts & features
Interior
Bedrooms & bathrooms
- Bedrooms: 3
- Bathrooms: 3
- Full bathrooms: 2
- 1/2 bathrooms: 1
- Main level bathrooms: 1
Other
- Level: Lower
Other
- Level: Main
Dining room
- Level: Main
Entry hall
- Level: Main
Family room
- Level: Main
Kitchen with eating space
- Level: Main
Living room
- Level: Main
Heating
- Fireplace, Forced Air, Electric, Natural Gas
Cooling
- None
Appliances
- Included: Dishwasher, Disposal, Dryer, Microwave, Refrigerator, Stove(s)/Range(s), Washer, Dishwasher(s), Dryer(s), Garbage Disposal, Microwave(s), Refrigerator(s), Washer(s), Cooking - Electric Hookup, Cooking-Electric, Dryer-Electric
- Laundry: Electric Dryer Hookup, Washer Hookup
Features
- Flooring: Ceramic Tile, Vinyl Plank, Carpet
- Windows: Insulated Windows
- Number of fireplaces: 2
- Fireplace features: Gas, Main Level: 2, Fireplace
Interior area
- Total structure area: 1,698
- Total interior livable area: 1,698 sqft
Property
Parking
- Total spaces: 2
- Parking features: Individual Garage
- Has garage: Yes
- Covered spaces: 2
Features
- Levels: Multi/Split
- Entry location: Main
- Patio & porch: Cooking-Electric, Dryer-Electric, End Unit, Fireplace, Insulated Windows, Primary Bathroom, Sprinkler System, Vaulted Ceiling(s), Walk-In Closet(s), Washer
- Has view: Yes
- View description: Territorial
Lot
- Size: 1 Square Feet
- Features: Dead End Street, Paved
Details
- Parcel number: 1763100090
- Special conditions: Standard
Construction
Type & style
- Home type: Townhouse
- Architectural style: Townhouse
- Property subtype: Townhouse, Condominium
Materials
- Cement Planked, Cement Plank
- Roof: Metal
Condition
- Year built: 2000
Utilities & green energy
Green energy
- Energy efficient items: Insulated Windows
Community & HOA
Community
- Features: Gated
- Security: Security Service, Fire Sprinkler System
- Subdivision: Factoria
HOA
- Services included: Common Area Maintenance, Earthquake Insurance, Maintenance Grounds, Security, Sewer, Water
- HOA fee: $686 monthly
- HOA phone: 425-283-2525
Location
- Region: Bellevue
Financial & listing details
- Price per square foot: $510/sqft
- Tax assessed value: $880,000
- Annual tax amount: $5,982
- Date on market: 3/28/2026
- Cumulative days on market: 116 days
- Listing terms: Conventional
- Inclusions: Dishwasher(s), Dryer(s), Garbage Disposal, Microwave(s), Refrigerator(s), Stove(s)/Range(s), Washer(s)
Price history
| Date | Event | Price |
|---|---|---|
| 3/4/2026 | Sold | $866,000$510/sqft |
Source:  NWMLS as distributed by MLS GRID #2473011 Report a problem NWMLS as distributed by MLS GRID #2473011 Report a problem | ||
| 2/5/2026 | Pending sale | $866,000$510/sqft |
Source: NWMLS as distributed by MLS GRID #2473011 Report a problem | ||
| 1/29/2026 | Listed for sale | $866,000+12.2%$510/sqft |
Source: NWMLS as distributed by MLS GRID #2473011 Report a problem | ||
| 11/20/2020 | Sold | $772,000-3.4%$455/sqft |
Source: NWMLS as distributed by MLS GRID #1619999 Report a problem | ||
| 10/16/2020 | Pending sale | $799,000$471/sqft |
Source: Horizon Real Estate #1620497 Report a problem | ||
| 6/24/2020 | Listed for sale | $799,000-2.4%$471/sqft |
Source: Horizon Real Estate #1620497 Report a problem | ||
| 3/25/2020 | Listing removed | $819,000$482/sqft |
Source: Horizon Real Estate #1567520 Report a problem | ||
| 2/20/2020 | Price change | $819,000-2.4%$482/sqft |
Source: Horizon Real Estate #1567520 Report a problem | ||
| 9/6/2019 | Price change | $839,000-1.2%$494/sqft |
Source: Horizon Real Estate #1495415 Report a problem | ||
| 8/7/2019 | Price change | $849,000-2.3%$500/sqft |
Source: Horizon Real Estate #1495415 Report a problem | ||
| 7/24/2019 | Listed for sale | $869,000+8.6%$512/sqft |
Source: Horizon Real Estate #1495415 Report a problem | ||
| 5/2/2018 | Sold | $800,000+23.1%$471/sqft |
Source: NWMLS as distributed by MLS GRID #1265491 Report a problem | ||
| 4/25/2018 | Pending sale | $650,000$383/sqft |
Source: Keller Williams Seattle Metro West #1265491 Report a problem | ||
| 3/29/2018 | Listed for sale | $650,000-13.9%$383/sqft |
Source: Keller Williams Downtown Sea #1265491 Report a problem | ||
| 8/12/2017 | Listing removed | $755,000$445/sqft |
Source: Downtown Seattle #1155607 Report a problem | ||
| 7/15/2017 | Price change | $755,000+9.7%$445/sqft |
Source: Downtown Seattle #1155607 Report a problem | ||
| 7/6/2017 | Listed for sale | $688,000+52.2%$405/sqft |
Source: Downtown Seattle #1155607 Report a problem | ||
| 7/28/2006 | Sold | $452,000+46.8%$266/sqft |
Source: Public Record Report a problem | ||
| 5/21/2004 | Sold | $308,000+8.9%$181/sqft |
Source: Public Record Report a problem | ||
| 10/31/2000 | Sold | $282,950$167/sqft |
Source: Public Record Report a problem | ||
Public tax history
| Year | Property taxes | Tax assessment |
|---|---|---|
| 2025 | $6,557 +9.6% | $880,000 +8.1% |
| 2024 | $5,983 -26.1% | $814,000 -21.3% |
| 2023 | $8,093 +36.3% | $1,034,000 +23.5% |
| 2022 | $5,936 -6.7% | $837,000 +8.1% |
| 2021 | $6,365 -0.5% | $774,000 +7.4% |
| 2020 | $6,395 -4.6% | $721,000 -6.1% |
| 2019 | $6,704 +13.1% | $768,000 +6.7% |
| 2018 | $5,927 -0.9% | $720,000 +10.9% |
| 2017 | $5,980 +37.2% | $649,000 +21.1% |
| 2016 | $4,360 | $536,000 +5.1% |
| 2015 | $4,360 | $510,000 +4.1% |
| 2014 | $4,360 | $490,000 +29.3% |
| 2013 | $4,360 | $379,000 +9.9% |
| 2012 | -- | $345,000 -9.9% |
| 2011 | -- | $383,000 +1.9% |
| 2010 | -- | $376,000 |
| 2009 | -- | $376,000 -7.4% |
| 2007 | -- | $406,000 +13.7% |
| 2006 | -- | $357,000 +5.6% |
| 2005 | -- | $338,000 +25.2% |
| 2001 | $2,566 | $270,000 |
Find assessor info on the county website
Neighborhood: Factoria
Nearby homes
- $890,0003 bd3 ba1.3k sqft12735 SE 41st Pl UNIT 102, Bellevue, WA 98006Sold
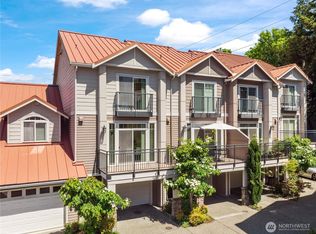
- $860,0003 bd3 ba1.3k sqft12721 SE 41st Pl UNIT 211, Bellevue, WA 98006Sold
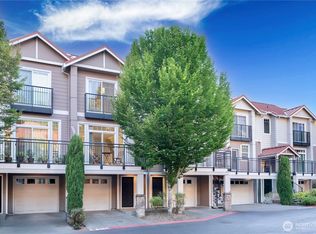
- $861,0003 bd3 ba1.3k sqft12701 SE 41st Pl UNIT 320, Bellevue, WA 98006Sold
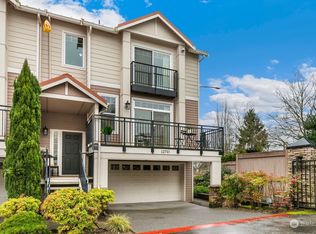
- $907,0003 bd3 ba1.6k sqft12701 SE 41st Pl UNIT 323, Bellevue, WA 98006Sold
- $775,0003 bd3 ba1.3k sqft12701 SE 41st Pl UNIT 316, Bellevue, WA 98006Sold
- $749,9003 bd3 ba1.6k sqft12701 SE 41st 323 Bellevue #323, Bellevue, WA 98006Off Market
- $628,1003 bd3 ba1.3k sqft12753 SE 41st Pl #425, Bellevue, WA 98006Off Market
- $740,0003 bd3 ba1.6k sqft12701 SE 41st 322 Bellevue #322, Bellevue, WA 98006Off Market
Nearby schools
GreatSchools rating
- 9/10Woodridge Elementary SchoolGrades: PK-5Distance: 1.4 mi
- 10/10Tyee Middle SchoolGrades: 6-8Distance: 0.6 mi
- 10/10Newport Senior High SchoolGrades: 9-12Distance: 0.3 mi
Schools provided by the listing agent
- Elementary: Woodridge Elem
- Middle: Tyee Mid
- High: Newport Snr High
Source: NWMLS as distributed by MLS GRID. This data may not be complete. We recommend contacting the local school district to confirm school assignments for this home.
Get a cash offer in 3 minutes
Find out how much your home could sell for in as little as 3 minutes with a no-obligation cash offer.
Estimated market value
$855,300
Get a cash offer in 3 minutes
Find out how much your home could sell for in as little as 3 minutes with a no-obligation cash offer.
Estimated market value
$855,300
- Washington
- King County
- Bellevue
- 98006
- Factoria
- 12721 SE 41st Place Unit 109
Nearby cities
Nearby neighborhoods
Nearby zip codes
Other Bellevue Topics
