Beautifully Renovated Home in Prime Location!
This stunning, fully renovated home offers the perfect blend of modern updates and timeless charm, all in an unbeatable location close to shopping, restaurants and with easy highway access.
Step into the spacious entryway, where luxurious marble flooring sets a sophisticated tone. A moody library with built-ins, arched opening bookshelves, and elegant sconces sits to one side, while a formal dining room graces the other.
The expansive great room impresses with soaring vaulted ceilings, exposed beams, and a cozy fireplace. The main level features beautiful hardwood floors, adding warmth and elegance throughout. The newer open kitchen seamlessly connect to great room and features a large island, newer appliances, granite countertops and ample storage, making it ideal for everyday living and entertaining. Just off the kitchen, a bright sunroom—currently used as a gym—adds versatility to the home.
The main level boast a serene primary suite with updated bathroom featuring double vanity and beautifully tile shower. A secondary bedroom and full guest bath is also on the main level along with conveniently located laundry. Upstairs, two additional bedrooms share a well-appointed and updated Jack & Jill bath.
The lower level boasts a spacious living area with direct backyard access, as well as a generous mudroom off the rear-entry garage. The backyard is an entertainer’s dream, offering plenty of space to relax or host gatherings. The large concrete area behind the garage is perfect for extra parking, recreation, or even a basketball hoop.
This home truly has it all, beautifully updated and decorated to perfection—don’t miss your chance to make it yours!
Sold
Price Unknown
12721 W 102nd St, Lenexa, KS 66215
4beds
2,829sqft
Single Family Residence
Built in 1974
8,810 Square Feet Lot
$527,000 Zestimate®
$--/sqft
$3,120 Estimated rent
Home value
$527,000
$490,000 - $569,000
$3,120/mo
Zestimate® history
Owner options
List your home for rent
$3,120/mo
Rent Zestimate®
Find your next renter with Zillow Rental Manager. Plus, with online applications, you can quickly screen prospective tenants – for free.
$3,120/mo
Rent Zestimate®
Refinance and save
Refinancing to a lower rate could help reduce your monthly payments and save thousands over the life of the loan.
Explore your selling options
Work with a Zillow partner agent
Leverage their expertise and Zillow's premium Showcase listings to get your home seen by more buyers.
Get startedList with your own agent
Get your home in front of millions of buyers by listing it on Zillow.
Learn how to do itSell it yourself
Take full control of how buyers see your home on Zillow by listing For Sale by Owner (FSBO).
List your homeWhat's special
Cozy fireplaceFormal dining roomExposed beamsBright sunroomSerene primary suiteUpdated bathroomBeautiful hardwood floors
Zillow last checked:
Listing updated:
Listed by:
Lauren Bohning 913-216-0009,
Real Broker, LLC,
Brandon Bohning 913-558-4648,
Real Broker, LLC
Bought with:
Aaron Olla, SP00234236
Real Broker, LLC
Source: Heartland MLS as distributed by MLS GRID,MLS#: 2535525
Facts & features
Interior
Bedrooms & bathrooms
- Bedrooms: 4
- Bathrooms: 3
- Full bathrooms: 3
Primary bedroom
- Features: Ceiling Fan(s), Walk-In Closet(s)
- Level: Main
Bedroom 2
- Level: Main
Bedroom 3
- Features: Carpet, Ceiling Fan(s)
- Level: Second
Bedroom 4
- Features: Carpet, Ceiling Fan(s)
- Level: Second
Primary bathroom
- Features: Double Vanity, Shower Only
- Level: Main
Bathroom 2
- Features: Shower Over Tub
- Level: Main
Bathroom 3
- Features: Ceramic Tiles, Double Vanity, Shower Only
- Level: Second
Dining room
- Level: Main
Great room
- Features: Fireplace, Wood Floor
- Level: Main
Kitchen
- Features: Granite Counters, Kitchen Island
- Level: Main
Library
- Features: Built-in Features
- Level: Main
Recreation room
- Features: Luxury Vinyl
- Level: Lower
Sun room
- Features: Luxury Vinyl
- Level: Main
Cooling
- Electric
Appliances
- Laundry: Main Level
Features
- Flooring: Luxury Vinyl, Wood
- Basement: Garage Entrance,Walk-Out Access
- Number of fireplaces: 1
- Fireplace features: Great Room
Interior area
- Total structure area: 2,829
- Total interior livable area: 2,829 sqft
- Finished area above ground: 2,058
- Finished area below ground: 771
Property
Parking
- Total spaces: 2
- Parking features: Attached
- Attached garage spaces: 2
Features
- Fencing: Wood
Lot
- Size: 8,810 Square Feet
Details
- Parcel number: IP091000000104
Construction
Type & style
- Home type: SingleFamily
- Architectural style: Traditional
- Property subtype: Single Family Residence
Materials
- Brick Veneer
- Roof: Composition
Condition
- Year built: 1974
Utilities & green energy
- Water: Public
Community & HOA
Community
- Subdivision: Century Estates South
HOA
- Has HOA: Yes
Location
- Region: Lenexa
Financial & listing details
- Tax assessed value: $371,600
- Annual tax amount: $4,468
- Date on market: 3/20/2025
- Ownership: Private
Price history
| Date | Event | Price |
|---|---|---|
| 4/24/2025 | Sold | -- |
Source:  Heartland MLS as distributed by MLS GRID #2535525 Report a problem Heartland MLS as distributed by MLS GRID #2535525 Report a problem | ||
| 3/22/2025 | Pending sale | $469,000$166/sqft |
Source: Heartland MLS as distributed by MLS GRID #2535525 Report a problem | ||
| 3/20/2025 | Listed for sale | $469,000+107.5%$166/sqft |
Source: Heartland MLS as distributed by MLS GRID #2535525 Report a problem | ||
| 3/25/2020 | Sold | -- |
Source: Heartland MLS as distributed by MLS GRID #45001_2200506 Report a problem | ||
| 2/18/2020 | Pending sale | $226,000$80/sqft |
Source: Superior Realty #2200506 Report a problem | ||
| 2/11/2020 | Listed for sale | $226,000$80/sqft |
Source: Superior Realty #2200506 Report a problem | ||
| 1/10/2020 | Pending sale | $226,000$80/sqft |
Source: Superior Realty #2200506 Report a problem | ||
| 12/12/2019 | Listed for sale | $226,000+14.6%$80/sqft |
Source: Superior Realty #2200506 Report a problem | ||
| 10/22/2019 | Listing removed | $197,255$70/sqft |
Source: Auction.com Report a problem | ||
| 10/21/2019 | Price change | $197,255-0.2%$70/sqft |
Source: Auction.com Report a problem | ||
| 10/19/2019 | Price change | $197,594-0.2%$70/sqft |
Source: Auction.com Report a problem | ||
| 10/16/2019 | Price change | $198,026-0.4%$70/sqft |
Source: Auction.com Report a problem | ||
| 10/11/2019 | Price change | $198,914-0.1%$70/sqft |
Source: Auction.com Report a problem | ||
| 10/9/2019 | Price change | $199,0450%$70/sqft |
Source: Auction.com Report a problem | ||
| 10/7/2019 | Price change | $199,0660%$70/sqft |
Source: Auction.com Report a problem | ||
| 10/5/2019 | Price change | $199,1250%$70/sqft |
Source: Auction.com Report a problem | ||
| 10/2/2019 | Listed for sale | $199,164+0%$70/sqft |
Source: Auction.com Report a problem | ||
| 9/26/2019 | Sold | -- |
Source: Public Record Report a problem | ||
| 9/26/2019 | Price change | $199,067+0.2%$70/sqft |
Source: Auction.com Report a problem | ||
| 9/23/2019 | Price change | $198,7410%$70/sqft |
Source: Auction.com Report a problem | ||
| 9/21/2019 | Price change | $198,7620%$70/sqft |
Source: Auction.com Report a problem | ||
| 9/17/2019 | Price change | $198,789+2.5%$70/sqft |
Source: Auction.com Report a problem | ||
| 9/14/2019 | Price change | $193,954+8.1%$69/sqft |
Source: Auction.com Report a problem | ||
| 9/12/2019 | Listed for sale | -- |
Source: Auction.com Report a problem | ||
| 12/28/2016 | Sold | -- |
Source: Heartland MLS as distributed by MLS GRID #2021499 Report a problem | ||
| 12/14/2012 | Sold | -- |
Source: Agent Provided Report a problem | ||
| 10/16/2012 | Listed for sale | $179,500$63/sqft |
Source: ERA Manning & Associates, Inc #1801986 Report a problem | ||
Public tax history
| Year | Property taxes | Tax assessment |
|---|---|---|
| 2025 | $4,664 +4.4% | $42,734 +5.7% |
| 2024 | $4,468 +2.7% | $40,445 +4.6% |
| 2023 | $4,352 +3.1% | $38,652 +3.2% |
| 2022 | $4,219 | $37,444 +25.2% |
| 2021 | -- | $29,912 +0.8% |
| 2020 | $3,566 | $29,670 +14.1% |
| 2019 | -- | $26,013 -3.6% |
| 2018 | -- | $26,979 +7.4% |
| 2017 | $3,150 +5.1% | $25,127 +6.5% |
| 2016 | $2,996 +4.4% | $23,586 +3.7% |
| 2015 | $2,871 +9.8% | $22,747 +11.1% |
| 2013 | $2,614 -4% | $20,470 -10.1% |
| 2012 | $2,722 +2.6% | $22,758 -1% |
| 2010 | $2,654 +1.8% | $22,988 |
| 2009 | $2,609 -4.4% | $22,988 |
| 2008 | $2,728 +10.9% | $22,988 +10.1% |
| 2007 | $2,459 +11.4% | $20,884 +3.8% |
| 2006 | $2,208 | $20,125 -0.3% |
| 2005 | -- | $20,194 |
Find assessor info on the county website
Neighborhood: 66215
Nearby homes
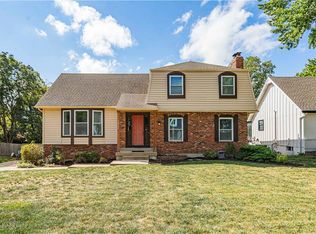
- $--4 bd3 ba2.8k sqft12711 W 102nd St, Lenexa, KS 66215Sold
- $434,2003 bd3 ba1.5k sqft12903 W 102nd St, Lenexa, KS 66215Off Market
- $415,7003 bd3 ba1.7k sqft10205 Bradshaw St, Lenexa, KS 66215Off Market
- $449,2004 bd2 ba1.9k sqft10208 Bradshaw St, Lenexa, KS 66215Off Market

- $407,2004 bd3 ba1.8k sqft12909 W 102nd St, Lenexa, KS 66215Off Market
- $481,0004 bd4 ba2.8k sqft12720 W 102nd St, Lenexa, KS 66215Off Market
- $401,7004 bd2 ba2.1k sqft12701 W 102nd St, Lenexa, KS 66215Off Market
- $444,1004 bd3 ba1.8k sqft12902 W 102nd St, Lenexa, KS 66215Off Market
Nearby schools
GreatSchools rating
- 6/10Rosehill Elementary SchoolGrades: PK-6Distance: 0.5 mi
- 8/10Indian Woods Middle SchoolGrades: 7-8Distance: 4.3 mi
- 8/10Shawnee Mission South High SchoolGrades: 9-12Distance: 4.3 mi
Schools provided by the listing agent
- Elementary: Rosehill
- Middle: Indian Woods
- High: SM South
Source: Heartland MLS as distributed by MLS GRID. This data may not be complete. We recommend contacting the local school district to confirm school assignments for this home.
Get a cash offer in 3 minutes
Find out how much your home could sell for in as little as 3 minutes with a no-obligation cash offer.
Estimated market value
$527,000
Get a cash offer in 3 minutes
Find out how much your home could sell for in as little as 3 minutes with a no-obligation cash offer.
Estimated market value
$527,000
- Kansas
- Johnson County
- Lenexa
- 66215
- 12721 W 102nd St
Nearby cities
Nearby zip codes
Other Lenexa Topics
