Skip main navigation
Sold for $98,000
  • $98,000

    12721 W Greenway Road #136, El Mirage, AZ 85335

    2beds
    2baths
    1,040sqft
    Manufactured Home
    Built in 1985
    6,000 Square Feet Lot
    $96,400 Zestimate®
    $94/sqft
    $-- Estimated rent

    Home value

    $96,400

    $88,000 - $106,000

    Not available

    Zestimate® history
    Loading
    Loading...

    Owner options

    List your home for rent

    Find your next renter with Zillow Rental Manager. Plus, with online applications, you can quickly screen prospective tenants – for free.

    Learn more
    Refinance and save

    $448/mo

    Est. payment

    Refinancing to a lower rate could help reduce your monthly payments and save thousands over the life of the loan.

    See today's rates

    $448/mo

    Est. payment

    Explore your selling options

    Work with a Zillow partner agent

    Leverage their expertise and Zillow's premium Showcase listings to get your home seen by more buyers.

    Get started

    List with your own agent

    Get your home in front of millions of buyers by listing it on Zillow.

    Learn how to do it

    Sell it yourself

    Take full control of how buyers see your home on Zillow by listing For Sale by Owner (FSBO).

    List your home

    What's special

    Two swimming poolsDirect carport parkingPrivate bathroomDining areaWhite cabinetryNeutral paletteKitchen island
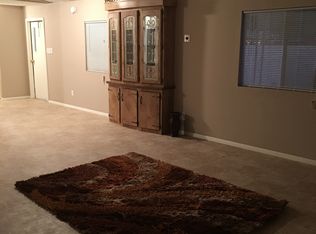
    Beautifully renovated double wide home in an All Ages gated community! Brand New AC Unit! Features wood-look flooring, and freshly painted both inside and outside with a neutral palette. New flooring! Large living room flows effortlessly into the dining area making entertaining a breeze. Chefs kitchen is complete with plenty of white cabinetry. All appliances included! Cook top range in kitchen island let's you cook and not miss a thing. Large primary bedroom provides a restful night's sleep, offering a private bathroom that adds convenience to your daily routine. Convenient direct carport parking and a welcoming front porch greet you upon arrival. Amenities include two swimming pools, jacuzzi, and playground! Lenders Available for MH loan! Located near school. This gem is move-in ready!

    Zillow last checked:

    Listing updated:

    Listed by:

    Raul Navarro 623-670-2251,

    West USA Realty

    Bought with:

    Norma Benitez, SA544714000

    My Home Group Real Estate

    Gilbert Benitez, SA581199000

    My Home Group Real Estate

    Source: ARMLS,MLS#: 6843290MLS Logo

    Facts & features

    Interior

    Bedrooms & bathrooms
    • Bedrooms: 2
    • Bathrooms: 2
    Heating
    • Electric
    Cooling
    • Central Air
    Appliances
    • Laundry: Wshr/Dry HookUp Only
    Features
    • High Speed Internet, Breakfast Bar, Kitchen Island, Full Bth Master Bdrm, Laminate Counters
    • Flooring: Carpet, Vinyl
    • Windows: Vinyl Frame
    • Has basement: No
    • Has fireplace: No
    • Fireplace features: None
    Interior area
    • Total structure area: 1,040
    • Total interior livable area: 1,040 sqft

    Property

    Parking
    • Total spaces: 2
    • Parking features: Assigned
    • Carport spaces: 2
    Accessibility
    • Accessibility features: Zero-Grade Entry
    Features
    • Stories: 1
    • Patio & porch: Covered
    • Pool features: None
    • Spa features: None
    • Fencing: None
    Lot
    • Size: 6,000 Square Feet
    • Features: Gravel/Stone Front, Gravel/Stone Back
    Details
    • Parcel number: 00000000
    • On leased land: Yes
    • Lease amount: $715
    • Special conditions: Owner Occupancy Req

    Construction

    Type & style
    • Home type: MobileManufactured
    • Architectural style: Ranch
    • Property subtype: Manufactured Home
    Materials
    • Wood Siding, Wood Frame
    • Roof: Composition
    Condition
    • Year built: 1985
    Details
    • Builder name: OTHR

    Utilities & green energy

    • Sewer: Private Sewer
    • Water: City Water

    Community & HOA

    Community
    • Features: Community Spa, Community Pool, Near Bus Stop, Playground
    • Subdivision: Rosewood Estates
    HOA
    • Has HOA: No
    • Services included: Sewer, Maintenance Grounds, Street Maint, Trash
    Location
    • Region: El Mirage

    Financial & listing details

    • Price per square foot: $94/sqft
    • Annual tax amount: $174
    • Date on market: 6/21/2025
    • Cumulative days on market: 17 days
    • Listing terms: Cash,CTL,Conventional
    • Ownership: Leasehold
    • Body type: Multi-Wide

    Price history

    DateEventPrice
    5/16/2025Sold$98,000-0.5%$94/sqft
    Source: ARMLS #6843290 Report a problem
    4/17/2025Pending sale$98,500$95/sqft
    Source: ARMLS #6843290 Report a problem
    3/30/2025Listed for sale$98,500$95/sqft
    Source: ARMLS #6843290 Report a problem

    Public tax history

    Tax history is unavailable.

    Neighborhood: 85335

    Nearby schools

    GreatSchools rating
    Schools provided by the listing agent
    • Elementary: Surprise Elementary School
    • Middle: Surprise Elementary School
    • High: Valley Vista High School
    • District: Dysart Unified District

    Source: ARMLS. This data may not be complete. We recommend contacting the local school district to confirm school assignments for this home.

    Get a cash offer in 3 minutes
    Find out how much your home could sell for in as little as 3 minutes with a no-obligation cash offer.
    Estimated market value
    $96,400
    Get a cash offer in 3 minutes
    Find out how much your home could sell for in as little as 3 minutes with a no-obligation cash offer.
    Estimated market value
    $96,400