Skip main navigation
Sold for $48,000
  • $48,000

    12721 W GREENWAY Road #184, El Mirage, AZ 85335

    3beds
    1,140sqft
    Manufactured Home
    Built in 2015
    -- sqft lot
    $-- Zestimate®
    $42/sqft
    $1,711 Estimated rent

    Home value

    Not available

    Estimated sales range

    Not available

    $1,711/mo

    Zestimate® history
    Loading
    Loading...

    Owner options

    List your home for rent

    $1,711/mo

    Rent Zestimate®

    Find your next renter with Zillow Rental Manager. Plus, with online applications, you can quickly screen prospective tenants – for free.

    Learn more

    $1,711/mo

    Rent Zestimate®

    Refinance and save

    $219/mo

    Est. payment

    Refinancing to a lower rate could help reduce your monthly payments and save thousands over the life of the loan.

    See today's rates

    $219/mo

    Est. payment

    Explore your selling options

    Work with a Zillow partner agent

    Leverage their expertise and Zillow's premium Showcase listings to get your home seen by more buyers.

    Get started

    List with your own agent

    Get your home in front of millions of buyers by listing it on Zillow.

    Learn how to do it

    Sell it yourself

    Take full control of how buyers see your home on Zillow by listing For Sale by Owner (FSBO).

    List your home

    What's special

    Modern flooringOpen layoutFresh interior paint throughoutCovered porchGenerous closet spaceBright kitchen
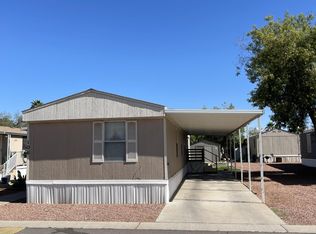
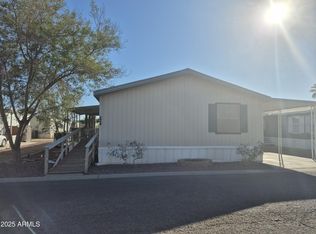
    Welcome to Rosewood Estates in El Mirage. This 2015-built 3-bed, 2-bath home has an open layout, modern flooring, and a bright kitchen that flows right into the living area. Fresh interior paint throughout and new carpet in the primary bedroom give it a clean, move-in-ready feel. The primary suite comes with a large soaking tub and generous closet space. Outside you've got a covered porch, a carport, and the community pool just steps away. Close to parks, shopping, and dining - comfort and convenience all in one.

    Zillow last checked:

    Listing updated:

    Listed by:

    Daulton Hopkins 623-512-8012,

    Citiea

    Bought with:

    Daulton Hopkins, SA706688000

    Citiea

    Source: ARMLS,MLS#: 6939763MLS Logo

    Facts & features

    Interior

    Bedrooms & bathrooms
    • Bedrooms: 3
    • Bathrooms: 2
    • Full bathrooms: 2
    Heating
    • Electric
    Cooling
    • Central Air, Ceiling Fan(s)
    Appliances
    • Included: Dishwasher, Disposal
    • Laundry: Inside
    Features
    • High Speed Internet, Double Vanity, Eat-in Kitchen, Breakfast Bar, No Interior Steps, Pantry, Full Bth Master Bdrm, Separate Shwr & Tub, Laminate Counters
    • Flooring: Carpet, Laminate
    • Windows: Vinyl Frame
    • Has basement: No
    • Has fireplace: No
    Interior area
    • Total structure area: 1,140
    • Total interior livable area: 1,140 sqft

    Property

    Parking
    • Total spaces: 2
    • Parking features: Carport
    • Carport spaces: 2
    Features
    • Stories: 1
    • Spa features: None
    • Fencing: None
    Lot
    • Features: North/South Exposure, Desert Back, Desert Front
    Details
    • Parcel number: 50133009Y
    • On leased land: Yes
    • Lease amount: $950

    Construction

    Type & style
    • Home type: MobileManufactured
    • Architectural style: Other
    • Property subtype: Manufactured Home
    Materials
    • Wood Frame, Painted
    • Roof: Composition
    Condition
    • Year built: 2015

    Utilities & green energy

    • Sewer: Public Sewer
    • Water: City Water

    Community & neighborhood

    Community
    • Community features: Pool, Gated, Near Bus Stop, Playground
    Location
    • Region: El Mirage
    • Subdivision: Rosewood Estates

    Other

    Other facts
    • Body type: Single Wide
    • Listing terms: Cash,Conventional
    • Ownership: Leasehold
    • Road surface type: Paved

    Price history

    DateEventPrice
    4/30/2026Sold$48,000-26.2%$42/sqft
    Source: ARMLS #6939763 Report a problem
    4/2/2026Pending sale$65,000$57/sqft
    Source: ARMLS #6939763 Report a problem
    1/2/2026Price change$65,000-13.3%$57/sqft
    Source: ARMLS #6939763 Report a problem
    11/11/2025Price change$75,000-15.7%$66/sqft
    Source: ARMLS #6939763 Report a problem
    10/29/2025Price change$89,000-1%$78/sqft
    Source: ARMLS #6939763 Report a problem
    10/17/2025Price change$89,900-5.4%$79/sqft
    Source: Owner Report a problem
    10/13/2025Listed for sale$95,000$83/sqft
    Source: Owner Report a problem
    8/29/2025Listing removed--
    Source: Owner Report a problem
    5/27/2025Listed for sale$95,000$83/sqft
    Source: Owner Report a problem

    Public tax history

    Tax history is unavailable.

    Neighborhood: 85335

    Nearby schools

    GreatSchools rating
    Schools provided by the listing agent
    • Elementary: Thompson Ranch Elementary
    • Middle: Surprise Elementary School
    • High: Valley Vista High School
    • District: Dysart Unified District

    Source: ARMLS. This data may not be complete. We recommend contacting the local school district to confirm school assignments for this home.