Welcome home to this beautifully designed 3-bedroom, 3-bathroom home offering modern upgrades, flexible living space, and exceptional outdoor features. The heart of the home is the kitchen, granite countertops, Whirlpool appliances, a filtered drinking water faucet, and above-cabinet LED lighting, with convenient garage access directly from the kitchen. The kitchen opens to the open-concept living area and backyard, making it ideal for entertaining and everyday living. Upstairs, unwind in the inviting primary suite, adjoining bathroom, spacious walk in closet with shelving and dressers, bedroom also features a built-in bookcase and cozy built-in fireplace. Two additional bedrooms, a laundry room, and a versatile nook area complete the upper level. The partially finished basement adds even more potential, offering a bathroom rough-in with a new toilet, sink, and shower already on site and ready for installation, plus an additional room with a window and closet—perfect for a future bedroom, office, or guest space. Step outside to a thoughtfully designed backyard retreat featuring a gazebo-covered gravel fire pit area, four flower beds, two garden beds. Enjoy a concrete patio with a connected walkway to the driveway. A 48x48 storage shed is positioned on a dedicated concrete pad along the side of the home, with easy access from both the front and backyard. Trash is conveniently housed on a concrete pad. Additional highlights include Ethernet connections in every room, offering seamless connectivity for work, gaming, and streaming. This home combines comfort, style, and versatility—inside and out.
Sold for $445,000
$445,000
12721 Windingwalk Dr, Peyton, CO 80831
3beds
2,352sqft
Single Family Residence
Built in 2019
6,512 Square Feet Lot
$441,400 Zestimate®
$189/sqft
$2,386 Estimated rent
Home value
$441,400
$419,000 - $463,000
$2,386/mo
Zestimate® history
Owner options
List your home for rent
$2,386/mo
Rent Zestimate®
Find your next renter with Zillow Rental Manager. Plus, with online applications, you can quickly screen prospective tenants – for free.
$2,386/mo
Rent Zestimate®
Refinance and save
$2,681/mo
Est. payment
Refinancing to a lower rate could help reduce your monthly payments and save thousands over the life of the loan.
$2,681/mo
Est. payment
Explore your selling options
Work with a Zillow partner agent
Leverage their expertise and Zillow's premium Showcase listings to get your home seen by more buyers.
Get startedList with your own agent
Get your home in front of millions of buyers by listing it on Zillow.
Learn how to do itSell it yourself
Take full control of how buyers see your home on Zillow by listing For Sale by Owner (FSBO).
List your homeWhat's special
Cozy built-in fireplaceModern upgradesTwo garden bedsFiltered drinking water faucetPartially finished basementThoughtfully designed backyard retreatInviting primary suite
Zillow last checked:
Listing updated:
Listed by:
Stacy Weber MRP 719-510-3874,
HomeSmart
Bought with:
Barbara Miller
RE/MAX Real Estate Group LLC
Source: elevateMLS,MLS#: 2682778
Facts & features
Interior
Bedrooms & bathrooms
- Bedrooms: 3
- Bathrooms: 3
- Full bathrooms: 2
- 1/2 bathrooms: 1
Other
- Level: Upper
Heating
- Forced Air, Natural Gas
Cooling
- Ceiling Fan(s), Central Air
Appliances
- Included: Dishwasher, Disposal, Gas in Kitchen, Microwave, Oven, Range, Refrigerator
- Laundry: Upper Level
Features
- Pantry
- Flooring: Carpet, Ceramic Tile, Wood Laminate
- Basement: Full,Unfinished
- Number of fireplaces: 1
- Fireplace features: One
Interior area
- Total structure area: 2,352
- Total interior livable area: 2,352 sqft
- Finished area above ground: 1,652
- Finished area below ground: 700
Property
Parking
- Total spaces: 2
- Parking features: Attached, Concrete Driveway
- Attached garage spaces: 2
Features
- Levels: Two
- Stories: 2
- Patio & porch: Concrete
- Exterior features: Auto Sprinkler System
- Fencing: Back Yard
- Has view: Yes
- View description: City, Mountain(s)
Lot
- Size: 6,512 Square Feet
- Features: Level, See Remarks, Hiking Trail, Near Fire Station, Near Hospital, Near Park, Near Schools, Near Shopping Center, Landscaped
Details
- Additional structures: Gazebo, Storage
- Parcel number: 4229309038
Construction
Type & style
- Home type: SingleFamily
- Property subtype: Single Family Residence
Materials
- Fiber Cement, Framed on Lot
- Roof: Composite Shingle
Condition
- Existing Home
- New construction: No
- Year built: 2019
Details
- Builder name: Saint Aubyn Homes
Utilities & green energy
- Water: Municipal
- Utilities for property: Cable Available, Electricity Available, Natural Gas Connected
Community & HOA
Community
- Features: Dog Park, Fitness Center, Hiking or Biking Trails, Parks or Open Space, Playground, Pool, See Prop Desc Remarks
HOA
- Has HOA: Yes
- HOA fee: $105 annually
Location
- Region: Peyton
Financial & listing details
- Price per square foot: $189/sqft
- Tax assessed value: $463,102
- Annual tax amount: $3,338
- Date on market: 3/6/2026
- Listing terms: Cash,Conventional,FHA,VA Loan
- Electric utility on property: Yes
Price history
| Date | Event | Price |
|---|---|---|
| 4/30/2026 | Sold | $445,000+1.1%$189/sqft |
Source:  elevateMLS #2682778 Report a problem elevateMLS #2682778 Report a problem | ||
| 3/28/2026 | Pending sale | $440,000$187/sqft |
Source: elevateMLS #2682778 Report a problem | ||
| 3/27/2026 | Price change | $440,000-1.1%$187/sqft |
Source: elevateMLS #2682778 Report a problem | ||
| 3/6/2026 | Listed for sale | $445,000+40.2%$189/sqft |
Source: elevateMLS #2682778 Report a problem | ||
| 2/25/2020 | Sold | $317,500$135/sqft |
Source: Public Record Report a problem | ||
Public tax history
| Year | Property taxes | Tax assessment |
|---|---|---|
| 2024 | $3,216 +22.6% | $31,030 |
| 2023 | $2,624 +5.2% | $31,030 +43% |
| 2022 | $2,494 | $21,700 -2.8% |
| 2021 | -- | $22,330 +327% |
| 2020 | $2,143 +244.2% | $5,230 |
| 2019 | $623 | $5,230 |
Find assessor info on the county website
Neighborhood: 80831
Nearby homes
- $437,0003 bd2 ba1.7k sqft12725 Windingwalk Dr, Peyton, CO 80831Off Market
- $450,0004 bd3 ba2.7k sqft12717 Windingwalk Dr, Peyton, CO 80831Sold
- $490,6005 bd3 ba1.4k sqft12713 Windingwalk Dr, Peyton, CO 80831Off Market
- $445,7004 bd3 ba2.4k sqft12729 Windingwalk Dr, Peyton, CO 80831Off Market
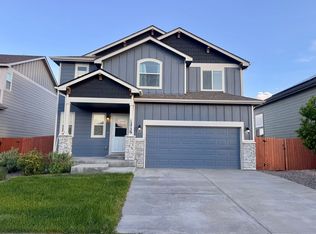
- $513,9005 bd3 ba2.2k sqft12722 Winding Glen Ln, Peyton, CO 80831Off Market
- $416,9003 bd2 ba1.5k sqft12726 Winding Glen Ln, Peyton, CO 80831Off Market
- $540,0005 bd3 ba3.1k sqft12718 Winding Glen Ln, Peyton, CO 80831Sold
- $517,6004 bd3 ba1.7k sqft12709 Windingwalk Dr, Peyton, CO 80831Off Market
Nearby schools
GreatSchools rating
- 7/10Woodmen Hills Elementary SchoolGrades: PK-5Distance: 1.6 mi
- 5/10Falcon Middle SchoolGrades: 6-8Distance: 1.8 mi
- 5/10Falcon High SchoolGrades: 9-12Distance: 0.7 mi
Schools provided by the listing agent
- Elementary: Meridian Ranch
- Middle: Falcon
- High: Falcon
- District: District 49
Source: elevateMLS. This data may not be complete. We recommend contacting the local school district to confirm school assignments for this home.
Get a cash offer in 3 minutes
Find out how much your home could sell for in as little as 3 minutes with a no-obligation cash offer.
Estimated market value
$441,400
Get a cash offer in 3 minutes
Find out how much your home could sell for in as little as 3 minutes with a no-obligation cash offer.
Estimated market value
$441,400
- Colorado
- El Paso County
- Peyton
- 80831
- 12721 Windingwalk Dr
Nearby cities
Nearby zip codes
Other Peyton Topics
