PRICE IMPROVEMENT! Perched on over 53 private acres, this is not just a home-it's a front-row seat to one of Northern Colorado's most extraordinary views. Tucked into the hillside within a gated community, the home is perfectly positioned to capture sweeping, unobstructed views of the foothills and Glade Reservoir. A wall of windows in the living room frame the view like artwork, while direct access to the deck invites you to step out and fully take in the scale of the incredible views. And the view from the kitchen is equally as impressive, making lingering over morning coffee the best part of your day, while evenings revolve around unforgettable sunsets that paint the sky in every shade imaginable. On 53+ acres, with its own dramatic rock outcroppings-fondly referred to as a "Mini Devil's Backbone"-the setting is something special. There is 120 amp service at the top of the driveway, and just to the West is a great spot for a future shop. Inside, the home has been thoughtfully updated for both comfort and ease. The kitchen offers a casual, eat-in space where the views become part of daily living-so captivating, you may never want to leave the table. The carpet, paint, bathroom vanities, lighting and luxury vinyl plank flooring are only a couple of years old and provide durability and updated style. The primary suite is a retreat of its own, featuring a newly updated shower, tub, & dual sinks. A wood-burning stove is perfect for creating the perfect ambiance on cooler Colorado evenings (and saving money), complemented by the reliability of a traditional furnace. Three skylights bring in additional natural light, a perfect addition to the setting. With a roof just three years old and the home situated on a permanent foundation, buyers can move forward with confidence-conventional, FHA or VA financing. Properties like this are exceptionally rare. The land, the views, the setting-once you experience it, nothing else compares.
Sold for $587,000
$587,000
12721 Woodchuck Dr, Loveland, CO 80538
3beds
1,499sqft
Manufactured On Land
Built in 2000
53.89 Acres Lot
$586,900 Zestimate®
$392/sqft
$2,163 Estimated rent
Home value
$586,900
$558,000 - $616,000
$2,163/mo
Zestimate® history
Owner options
List your home for rent
$2,163/mo
Rent Zestimate®
Find your next renter with Zillow Rental Manager. Plus, with online applications, you can quickly screen prospective tenants – for free.
$2,163/mo
Rent Zestimate®
Refinance and save
$3,461/mo
Est. payment
Refinancing to a lower rate could help reduce your monthly payments and save thousands over the life of the loan.
$3,461/mo
Est. payment
Explore your selling options
Work with a Zillow partner agent
Leverage their expertise and Zillow's premium Showcase listings to get your home seen by more buyers.
Get startedList with your own agent
Get your home in front of millions of buyers by listing it on Zillow.
Learn how to do itSell it yourself
Take full control of how buyers see your home on Zillow by listing For Sale by Owner (FSBO).
List your homeWhat's special
Incredible views
Zillow last checked:
Listing updated:
Listed by:
Lani Carwin 970-226-3990,
RE/MAX Alliance-FTC South
Bought with:
Kathryn Barrett, 100047926
Resident Realty
Source: IRES as distributed by MLS GRID,MLS#: 1054892
Facts & features
Interior
Bedrooms & bathrooms
- Bedrooms: 3
- Bathrooms: 3
- Full bathrooms: 2
- 1/2 bathrooms: 1
- Main level bathrooms: 3
Primary bedroom
- Description: Carpet
- Features: Full Primary Bath
- Level: Main
- Area: 192 Square Feet
- Dimensions: 12 x 16
Bedroom 2
- Description: Carpet
- Level: Main
- Area: 132 Square Feet
- Dimensions: 12 x 11
Bedroom 3
- Description: Carpet
- Level: Main
- Area: 132 Square Feet
- Dimensions: 12 x 11
Dining room
- Description: Luxury Vinyl
- Level: Main
Kitchen
- Description: Luxury Vinyl
- Level: Main
- Area: 228 Square Feet
- Dimensions: 12 x 19
Laundry
- Description: Luxury Vinyl
- Level: Main
- Area: 48 Square Feet
- Dimensions: 8 x 6
Living room
- Description: Luxury Vinyl
- Level: Main
- Area: 300 Square Feet
- Dimensions: 15 x 20
Heating
- Forced Air, Wood Stove
Cooling
- Wall/Window Unit(s), Ceiling Fan(s)
Appliances
- Included: Gas Range, Dishwasher, Refrigerator, Washer, Dryer, Microwave
- Laundry: Washer/Dryer Hookup
Features
- Eat-in Kitchen, Cathedral Ceiling(s), Open Floorplan, Walk-In Closet(s)
- Windows: Skylight(s)
- Basement: None
Interior area
- Total structure area: 1,499
- Total interior livable area: 1,499 sqft
- Finished area above ground: 1,499
Property
Parking
- Total spaces: 2
- Parking features: Attached
- Attached garage spaces: 2
- Details: Attached
Features
- Levels: One
- Stories: 1
- Patio & porch: Deck
- Has view: Yes
- View description: Mountain(s), Hills, Plains View, City, Water
- Has water view: Yes
- Water view: Water
Lot
- Size: 53.89 Acres
- Features: Native Plants
Details
- Parcel number: R0500275
- Zoning: O
- Special conditions: Private Owner
- Horses can be raised: Yes
- Horse amenities: Horse(s) Allowed
Construction
Type & style
- Home type: MobileManufactured
- Property subtype: Manufactured On Land
Materials
- Frame, Vinyl Siding
- Roof: Composition
Condition
- New construction: No
- Year built: 2000
Utilities & green energy
- Electric: PVREA
- Gas: Propane
- Sewer: Septic Tank
- Water: Well
- Utilities for property: Electricity Available, Propane, Wood/Coal
Green energy
- Energy efficient items: Southern Exposure
Community & HOA
Community
- Features: Gated
- Security: Security Gate
- Subdivision: Buckskin Heights
HOA
- Has HOA: No
Location
- Region: Loveland
Financial & listing details
- Price per square foot: $392/sqft
- Tax assessed value: $519,900
- Annual tax amount: $2,691
- Date on market: 3/27/2026
- Listing terms: Cash,Conventional,FHA,VA Loan
- Exclusions: All Seller Personal Property
- Electric utility on property: Yes
- Road surface type: Dirt
Price history
| Date | Event | Price |
|---|---|---|
| 6/30/2026 | Sold | $587,000-0.3%$392/sqft |
Source:  IRES as distributed by MLS GRID #1054892 Report a problem IRES as distributed by MLS GRID #1054892 Report a problem | ||
| 6/7/2026 | Pending sale | $589,000$393/sqft |
Source:  REcolorado as distributed by MLS GRID #IR1054892 Report a problem REcolorado as distributed by MLS GRID #IR1054892 Report a problem | ||
| 5/14/2026 | Price change | $589,000-1.7%$393/sqft |
Source: IRES as distributed by MLS GRID #1054892 Report a problem | ||
| 3/27/2026 | Listed for sale | $599,000+19.8%$400/sqft |
Source: IRES as distributed by MLS GRID #1054892 Report a problem | ||
| 5/17/2023 | Sold | $500,000$334/sqft |
Source: Public Record Report a problem | ||
| 4/14/2023 | Listing removed | -- |
Source: Zillow Rentals Report a problem | ||
| 4/13/2023 | Listed for sale | $500,000+48.8%$334/sqft |
Source: IRES as distributed by MLS GRID #985358 Report a problem | ||
| 3/17/2023 | Listed for rent | $3,000$2/sqft |
Source: Zillow Rentals Report a problem | ||
| 12/29/2022 | Sold | $336,000-4%$224/sqft |
Source: Public Record Report a problem | ||
| 11/1/2022 | Price change | $350,000-12.3%$233/sqft |
Source: IRES as distributed by MLS GRID #974934 Report a problem | ||
| 9/28/2022 | Price change | $399,000-6.1%$266/sqft |
Source: IRES as distributed by MLS GRID #974934 Report a problem | ||
| 9/8/2022 | Listed for sale | $425,000+203.6%$284/sqft |
Source: IRES as distributed by MLS GRID #974934 Report a problem | ||
| 3/25/2013 | Sold | $140,000+6.1%$93/sqft |
Source: Public Record Report a problem | ||
| 2/20/2013 | Pending sale | $132,000$88/sqft |
Source: CENTURY 21 Humpal, Inc. #693681 Report a problem | ||
| 1/17/2013 | Price change | $132,000-5.6%$88/sqft |
Source: CENTURY 21 Humpal, Inc. #693681 Report a problem | ||
| 11/26/2012 | Price change | $139,900-27.4%$93/sqft |
Source: CENTURY 21 Humpal, Inc. #693681 Report a problem | ||
| 10/18/2012 | Listed for sale | $192,600-32.5%$128/sqft |
Source: foreclosure.com Report a problem | ||
| 5/5/2005 | Sold | $285,500$190/sqft |
Source: Public Record Report a problem | ||
Public tax history
| Year | Property taxes | Tax assessment |
|---|---|---|
| 2025 | $2,431 +25% | $32,494 +2.1% |
| 2024 | $1,945 +6% | $31,825 -1% |
| 2023 | $1,835 -2.7% | $32,134 +20.6% |
| 2022 | $1,885 +39.3% | $26,646 -2.8% |
| 2021 | $1,353 +2% | $27,413 +39.4% |
| 2020 | $1,327 -4.4% | $19,663 -4.3% |
| 2019 | $1,387 | $20,556 +6.1% |
| 2018 | $1,387 | $19,375 |
| 2017 | $1,387 +19% | $19,375 +50.9% |
| 2016 | $1,166 +46.3% | $12,840 |
| 2015 | $797 -1% | $12,840 +2.9% |
| 2014 | $805 | $12,480 |
| 2013 | -- | $12,480 -11.3% |
| 2012 | -- | $14,070 |
| 2011 | -- | $14,070 -39% |
| 2010 | -- | $23,080 |
| 2009 | -- | $23,080 +34.7% |
| 2008 | -- | $17,140 |
| 2007 | -- | $17,140 +0.8% |
| 2006 | -- | $17,010 |
| 2005 | -- | $17,010 +28.9% |
| 2004 | -- | $13,200 +1.1% |
| 2002 | -- | $13,050 -37% |
| 2001 | -- | $20,710 |
Find assessor info on the county website
Neighborhood: 80538
Nearby homes
- $789,2003 bd2 ba2k sqft13003 Woodchuck Dr, Loveland, CO 80538Off Market

- $500,0002 bd2 ba1.4k sqft12727 Otter Rd, Loveland, CO 80538Sold
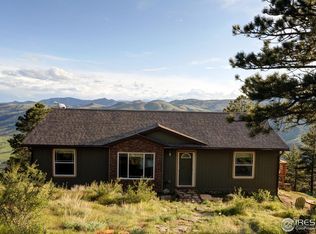
- $278,100-- bd-- ba-- sqft12707 Woodchuck Dr, Loveland, CO 80538Off Market
- $267,800-- bd-- ba-- sqft12721 Otter Rd, Loveland, CO 80538Off Market
- $1,053,6002 bd1 ba2.2k sqft8829 Fox Ct, Loveland, CO 80538Off Market
- $--6.27 acres0 Otter, Masonville, CO 80541Off Market
- $622,4003 bd2 ba1.5k sqft12724 Otter Rd, Loveland, CO 80538Off Market
- $621,9002 bd2 ba1.3k sqft13000 Woodchuck Dr, Loveland, CO 80538Off Market
Nearby schools
GreatSchools rating
- 8/10Big Thompson Elementary SchoolGrades: K-5Distance: 7.7 mi
- 5/10Walt Clark Middle SchoolGrades: 6-8Distance: 11.7 mi
- 4/10Thompson Valley High SchoolGrades: 9-12Distance: 11.9 mi
Schools provided by the listing agent
- Elementary: Big Thompson
- Middle: Clark (Walt)
- High: Thompson Valley
Source: IRES as distributed by MLS GRID. This data may not be complete. We recommend contacting the local school district to confirm school assignments for this home.
Get a cash offer in 3 minutes
Find out how much your home could sell for in as little as 3 minutes with a no-obligation cash offer.
Estimated market value
$586,900
Get a cash offer in 3 minutes
Find out how much your home could sell for in as little as 3 minutes with a no-obligation cash offer.
Estimated market value
$586,900
- Colorado
- Larimer County
- Loveland
- 80538
- 12721 Woodchuck Dr
Nearby cities
Nearby zip codes
Other Loveland Topics
