Skip main navigation
Sold
  • $292,000

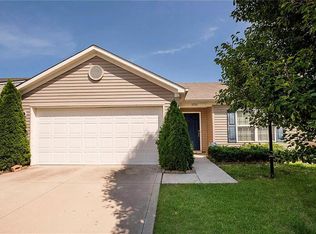
    12722 Brady Ln, Noblesville, IN 46060

    4beds
    1,691sqft
    Residential, Single Family Residence
    Built in 2011
    5,227 Square Feet Lot
    $302,100 Zestimate®
    $173/sqft
    $2,276 Estimated rent

    Home value

    $302,100

    $284,000 - $320,000

    $2,276/mo

    Zestimate® history
    Loading
    Loading...

    Owner options

    List your home for rent

    $2,276/mo

    Rent Zestimate®

    Find your next renter with Zillow Rental Manager. Plus, with online applications, you can quickly screen prospective tenants – for free.

    Learn more

    $2,276/mo

    Rent Zestimate®

    Refinance and save

    $2,121/mo

    Est. payment

    Refinancing to a lower rate could help reduce your monthly payments and save thousands over the life of the loan.

    See today's rates

    $2,121/mo

    Est. payment

    Explore your selling options

    Work with a Zillow partner agent

    Leverage their expertise and Zillow's premium Showcase listings to get your home seen by more buyers.

    Get started

    List with your own agent

    Get your home in front of millions of buyers by listing it on Zillow.

    Learn how to do it

    Sell it yourself

    Take full control of how buyers see your home on Zillow by listing For Sale by Owner (FSBO).

    List your home

    What's special

    Functional home officeSpacious walk-in closetPeaceful backyardOpen-concept kitchenFish-stocked pond
    Charming 4-Bedroom, 2-Bath Ranch-Style Home that perfectly blends comfort, style, and serene outdoor living. The open-concept kitchen features a new range and microhood.(10/24) A handy pantry, functional island all combine to make The kitchen ideal for both everyday living and entertaining. Each bedroom offers a spacious walk-in closet, and the flooring was updated in 2022, giving the home a fresh, modern feel. The Master bathroom includes dual vanities for added convenience. One of the bedrooms has been converted into a functional home office. The attic was upgraded with new insulation in 2023, enhancing year-round comfort and overall energy efficiency. Step outside to a peaceful backyard featuring a fish-stocked pond-perfect for quiet mornings or quality time with loved ones. This beautifully maintained home is located in desirable Meadows of Shelbourne. This subdivision boasts many amenities including playgrounds, pool, tennis and basketball courts, covered picknic area, trails, green zones.

    Zillow last checked:

    Listing updated:

    Listed by:

    Aura Virginia Barrios 317-373-0782,

    Realty World Indy

    Bought with:

    John Pacilio

    eXp Realty, LLC

    Source: MIBOR as distributed by MLS GRID,MLS#: 22031160MLS Logo

    Facts & features

    Interior

    Bedrooms & bathrooms
    • Bedrooms: 4
    • Bathrooms: 2
    • Full bathrooms: 2
    • Main level bathrooms: 2
    • Main level bedrooms: 4
    Primary bedroom
    • Features: Vinyl Plank
    • Level: Main
    • Area: 210 Square Feet
    • Dimensions: 15x14
    Bedroom 2
    • Features: Vinyl Plank
    • Level: Main
    • Area: 156 Square Feet
    • Dimensions: 13x12
    Bedroom 3
    • Features: Vinyl Plank
    • Level: Main
    • Area: 120 Square Feet
    • Dimensions: 12x10
    Bedroom 4
    • Features: Vinyl Plank
    • Level: Main
    • Area: 110 Square Feet
    • Dimensions: 11x10
    Kitchen
    • Features: Vinyl Plank
    • Level: Main
    • Area: 150 Square Feet
    • Dimensions: 15x10
    Laundry
    • Features: Tile-Ceramic
    • Level: Main
    • Area: 30 Square Feet
    • Dimensions: 6x5
    Living room
    • Features: Vinyl Plank
    • Level: Main
    • Area: 270 Square Feet
    • Dimensions: 18x15
    Heating
    • Forced Air, Electric
    Appliances
    • Included: Dishwasher, Dryer, Electric Oven, Refrigerator, Washer
    • Laundry: Laundry Room
    Features
    • Eat-in Kitchen, Walk-In Closet(s)
    • Has basement: No
    • Number of fireplaces: 1
    • Fireplace features: Living Room
    Interior area
    • Total structure area: 1,691
    • Total interior livable area: 1,691 sqft

    Property

    Parking
    • Total spaces: 2
    • Parking features: Attached
    • Attached garage spaces: 2
    Features
    • Levels: One
    • Stories: 1
    • Patio & porch: Porch
    • Has view: Yes
    • View description: Pond
    • Water view: Pond
    • Waterfront features: Pond
    Lot
    • Size: 5,227 Square Feet
    • Features: Sidewalks
    Details
    • Parcel number: 291115027009000022
    • Special conditions: None
    • Horse amenities: None

    Construction

    Type & style
    • Home type: SingleFamily
    • Architectural style: Ranch
    • Property subtype: Residential, Single Family Residence
    Materials
    • Vinyl Siding
    • Foundation: Slab
    Condition
    • New construction: No
    • Year built: 2011

    Utilities & green energy

    • Water: Community Water
    • Utilities for property: Electricity Connected, Sewer Connected, Water Connected

    Community & HOA

    Community
    • Subdivision: Meadows Of Shelbourne
    HOA
    • Has HOA: Yes
    • Amenities included: Pool
    • Services included: Association Home Owners, Maintenance, Nature Area, ParkPlayground, Tennis Court(s), Walking Trails
    • HOA fee: $300 annually
    • HOA phone: 317-875-5600
    Location
    • Region: Noblesville

    Financial & listing details

    • Price per square foot: $173/sqft
    • Tax assessed value: $280,400
    • Annual tax amount: $3,056
    • Date on market: 4/10/2025
    • Cumulative days on market: 10 days
    • Electric utility on property: Yes

    Price history

    DateEventPrice
    6/6/2025Sold$292,000+0.7%$173/sqft
    Source: MIBOR as distributed by MLS GRID #22031160 Report a problem
    5/11/2025Pending sale$290,000$171/sqft
    Source: MIBOR as distributed by MLS GRID #22031160 Report a problem
    5/3/2025Listed for sale$290,000$171/sqft
    Source: MIBOR as distributed by MLS GRID #22031160 Report a problem
    4/13/2025Pending sale$290,000$171/sqft
    Source: MIBOR as distributed by MLS GRID #22031160 Report a problem
    4/10/2025Listed for sale$290,000+48%$171/sqft
    Source: MIBOR as distributed by MLS GRID #22031160 Report a problem
    1/10/2020Sold$196,000-2%$116/sqft
    Source: Agent Provided Report a problem
    12/8/2019Pending sale$199,900$118/sqft
    Source: Property House Real Living #201950443 Report a problem
    11/20/2019Listed for sale$199,900$118/sqft
    Source: Property House Real Living #201950443 Report a problem

    Public tax history

    YearProperty taxesTax assessment
    2025$2,999 -0.7%$280,400 +7%
    2024$3,019 +7.9%$262,100 -0.8%
    2023$2,799 +24.4%$264,200 +10.7%
    2022$2,250 +9.2%$238,700 +24.3%
    2021$2,061 -0.3%$192,100 +9%
    2020$2,067 +6.8%$176,200 -0.3%
    2019$1,935 +12.3%$176,700 +8.5%
    2018$1,723 +6%$162,900 +10.4%
    2017$1,626 +7.2%$147,600 +5.7%
    2016$1,516 +3.7%$139,700 +1.7%
    2014$1,462 +9.7%$137,400 +8.4%
    2013$1,333 -1.8%$126,700 -1.7%
    2012$1,357 +11.3%$128,900 +7.6%
    2011$1,219 +9577.3%$119,800 +19866.7%
    2010$13 $600
    Find assessor info on the county website

    Neighborhood: 46060

    Nearby schools

    GreatSchools rating
    Schools provided by the listing agent
    • Elementary: Deer Creek Elementary
    • High: Hamilton Southeastern HS

    Source: MIBOR as distributed by MLS GRID. This data may not be complete. We recommend contacting the local school district to confirm school assignments for this home.

    Get a cash offer in 3 minutes
    Find out how much your home could sell for in as little as 3 minutes with a no-obligation cash offer.
    Estimated market value
    $302,100
    Get a cash offer in 3 minutes
    Find out how much your home could sell for in as little as 3 minutes with a no-obligation cash offer.
    Estimated market value
    $302,100