Welcome to this stunning home that embodies both beauty and functionality! Step inside and be greeted by warm and waterproof laminate "wood" flooring that flows seamlessly throughout the open floor plan. A true masterpiece, this home boasts crown molding throughout the main level, adding a touch of sophistication to every corner. With three living areas, hosting gatherings has never been easier. The inviting living/dining combo greets you upon entry, while the heart of the home reveals a gorgeous island kitchen adorned with granite counters, a stylish tile backsplash, and pendant lighting. Recently replaced stainless steel appliances elevate the culinary experience. Admire the clear line of sight into the living room, where you will discover a corner fireplace embraced by a captivating, stacked stone surround. The primary suite, situated on the main floor, offers a haven of tranquility with its trey ceiling and fan. The ensuite bathroom features a double vanity, a garden tub, and a separate shower. Upstairs, a versatile third living area awaits, ready to transform into a game room, cozy retreat, or your personal exercise haven. Let your imagination roam free. Three additional secondary bedrooms provide comfort and space, accompanied by a full secondary bathroom. The meticulous care this home has received is evident, with the seller having replaced the roof in June 2023. Step outside into the backyard, graced by mature trees that provide both shade and serenity. Enjoy the outdoors from the covered patio or the separate patio joined by a short sidewalk. Additional storage is offered by the convenient storage shed. Experience the convenience within the neighborhood with its fantastic amenities. Take a dip in the two swimming pools, watch your four-legged friend play in the dog park, perfect your serve at the tennis courts, or enjoy the playground.
Sold
Price Unknown
12722 GOLD SPANIARD, San Antonio, TX 78253
4beds
2,596sqft
Single Family Residence
Built in 2006
6,272 Square Feet Lot
$290,800 Zestimate®
$--/sqft
$1,855 Estimated rent
Home value
$290,800
$276,000 - $305,000
$1,855/mo
Zestimate® history
Owner options
List your home for rent
$1,855/mo
Rent Zestimate®
Find your next renter with Zillow Rental Manager. Plus, with online applications, you can quickly screen prospective tenants – for free.
$1,855/mo
Rent Zestimate®
Refinance and save
$108/mo
Est. payment
Refinancing to a lower rate could help reduce your monthly payments and save thousands over the life of the loan.
$108/mo
Est. payment
Explore your selling options
Work with a Zillow partner agent
Leverage their expertise and Zillow's premium Showcase listings to get your home seen by more buyers.
Get startedList with your own agent
Get your home in front of millions of buyers by listing it on Zillow.
Learn how to do itSell it yourself
Take full control of how buyers see your home on Zillow by listing For Sale by Owner (FSBO).
List your homeWhat's special
Crown molding throughoutGame roomSeparate patioOpen floor planTrey ceilingEnsuite bathroomDouble vanity
Zillow last checked:
Listing updated:
Listed by:
Melissa Stagers TREC #435856 (210) 305-5665,
M. Stagers Realty Partners
Source: LERA MLS,MLS#: 1705775
Facts & features
Interior
Bedrooms & bathrooms
- Bedrooms: 4
- Bathrooms: 3
- Full bathrooms: 2
- 1/2 bathrooms: 1
Primary bedroom
- Features: Walk-In Closet(s), Ceiling Fan(s), Full Bath
- Area: 208
- Dimensions: 16 x 13
Bedroom 2
- Area: 121
- Dimensions: 11 x 11
Bedroom 3
- Area: 143
- Dimensions: 13 x 11
Bedroom 4
- Area: 143
- Dimensions: 13 x 11
Primary bathroom
- Features: Tub/Shower Separate, Double Vanity
- Area: 80
- Dimensions: 10 x 8
Dining room
- Area: 100
- Dimensions: 10 x 10
Family room
- Area: 144
- Dimensions: 12 x 12
Kitchen
- Area: 100
- Dimensions: 10 x 10
Living room
- Area: 224
- Dimensions: 16 x 14
Heating
- Central, Electric
Cooling
- Ceiling Fan(s), Central Air
Appliances
- Included: Self Cleaning Oven, Microwave, Range, Disposal, Dishwasher, Plumbed For Ice Maker, Electric Cooktop
- Laundry: Main Level, Laundry Room, Washer Hookup, Dryer Connection
Features
- Three Living Area, Liv/Din Combo, Eat-in Kitchen, Two Eating Areas, Breakfast Bar, Game Room, Utility Room Inside, High Ceilings, Open Floorplan, High Speed Internet, Walk-In Closet(s), Master Downstairs, Ceiling Fan(s), Chandelier, Solid Counter Tops, Central Distribution Plumbing System
- Flooring: Ceramic Tile, Laminate
- Windows: Double Pane Windows
- Has basement: No
- Number of fireplaces: 1
- Fireplace features: One, Living Room, Mock Fireplace
Interior area
- Total structure area: 2,596
- Total interior livable area: 2,596 sqft
Property
Parking
- Total spaces: 2
- Parking features: Two Car Garage, Attached, Garage Door Opener
- Attached garage spaces: 2
Features
- Levels: Two
- Stories: 2
- Patio & porch: Covered
- Pool features: None, Community
- Fencing: Privacy
Lot
- Size: 6,272 Square Feet
- Features: Curbs, Street Gutters, Sidewalks
Details
- Parcel number: 043641010050
Construction
Type & style
- Home type: SingleFamily
- Architectural style: Traditional
- Property subtype: Single Family Residence
Materials
- Brick, Fiber Cement
- Foundation: Slab
- Roof: Composition
Condition
- Pre-Owned
- New construction: No
- Year built: 2006
Utilities & green energy
- Electric: CPS
- Gas: N/A
- Sewer: SAWS, Sewer System
- Water: SAWS, Water System
- Utilities for property: Private Garbage Service
Community & HOA
Community
- Features: Tennis Court(s), Clubhouse, Playground, Sports Court, Cluster Mail Box, School Bus
- Security: Smoke Detector(s)
- Subdivision: Villages Of Westcreek
HOA
- Has HOA: Yes
- HOA fee: $108 quarterly
- HOA name: VILLAGES OF WESTCREEK
Location
- Region: San Antonio
Financial & listing details
- Tax assessed value: $293,550
- Annual tax amount: $5,935
- Date on market: 9/11/2025
- Cumulative days on market: 45 days
- Listing terms: Conventional,FHA,VA Loan,Cash
- Road surface type: Paved
Price history
| Date | Event | Price |
|---|---|---|
| 10/16/2023 | Sold | -- |
Source:  LERA MLS #1705775 Report a problem LERA MLS #1705775 Report a problem | ||
| 10/2/2023 | Pending sale | $300,000$116/sqft |
Source: LERA MLS #1705775 Report a problem | ||
| 9/22/2023 | Contingent | $300,000$116/sqft |
Source: LERA MLS #1705775 Report a problem | ||
| 9/12/2023 | Price change | $300,000-7.7%$116/sqft |
Source: LERA MLS #1705775 Report a problem | ||
| 8/18/2023 | Listed for sale | $325,000+32.7%$125/sqft |
Source: LERA MLS #1705775 Report a problem | ||
| 3/24/2021 | Listing removed | -- |
Source: Owner Report a problem | ||
| 7/16/2019 | Listing removed | $245,000$94/sqft |
Source: Owner Report a problem | ||
| 4/17/2019 | Pending sale | $245,000$94/sqft |
Source: Owner Report a problem | ||
| 2/28/2019 | Listed for sale | $245,000+11.4%$94/sqft |
Source: Owner Report a problem | ||
| 10/20/2018 | Listing removed | $220,000$85/sqft |
Source: Owner Report a problem | ||
| 4/13/2018 | Listed for sale | $220,000+4.8%$85/sqft |
Source: Owner Report a problem | ||
| 10/31/2017 | Sold | -- |
Source: LERA MLS #1266718 Report a problem | ||
| 10/11/2017 | Pending sale | $209,900$81/sqft |
Source: Provista Properties LLC #1266718 Report a problem | ||
| 9/30/2017 | Price change | $209,900-4.5%$81/sqft |
Source: Provista Properties LLC #1266718 Report a problem | ||
| 9/3/2017 | Listed for sale | $219,900+158.7%$85/sqft |
Source: Provista Properties LLC #1266718 Report a problem | ||
| 2/15/2017 | Sold | -- |
Source: Public Record Report a problem | ||
| 1/23/2017 | Listed for sale | -- |
Source: Auction.com Report a problem | ||
| 6/3/2014 | Listing removed | -- |
Source: Auction.com Report a problem | ||
| 5/31/2014 | Price change | $85,000-22.7%$33/sqft |
Source: Auction.com Report a problem | ||
| 5/29/2014 | Price change | $110,000$42/sqft |
Source: Auction.com Report a problem | ||
| 5/17/2014 | Listed for sale | -- |
Source: Auction.com Report a problem | ||
Public tax history
| Year | Property taxes | Tax assessment |
|---|---|---|
| 2025 | $5,404 -6.6% | $293,550 -6.7% |
| 2024 | $5,785 -3.7% | $314,580 -3.5% |
| 2023 | $6,006 +1.2% | $325,850 +11.3% |
| 2022 | $5,933 +29.1% | $292,820 +28% |
| 2021 | $4,595 | $228,760 +6.4% |
| 2020 | $4,595 +8% | $215,090 +9% |
| 2019 | $4,256 | $197,290 +2.6% |
| 2018 | $4,256 +2.7% | $192,230 +3.4% |
| 2017 | $4,144 +1.5% | $185,900 +1.8% |
| 2016 | $4,082 +19.4% | $182,680 +10% |
| 2015 | $3,419 | $166,030 +8.8% |
| 2014 | $3,419 | $152,620 +6.1% |
| 2013 | -- | $143,900 |
| 2012 | -- | $143,900 -2.7% |
| 2011 | -- | $147,910 -1.6% |
| 2010 | -- | $150,370 +1.7% |
| 2009 | -- | $147,890 -4.5% |
| 2008 | -- | $154,920 -2.4% |
| 2007 | -- | $158,720 +917.4% |
| 2006 | -- | $15,600 |
Find assessor info on the county website
Neighborhood: 78253
Nearby homes
- $239,5003 bd3 ba1.9k sqft12726 Gold Spaniard, San Antonio, TX 78253Off Market
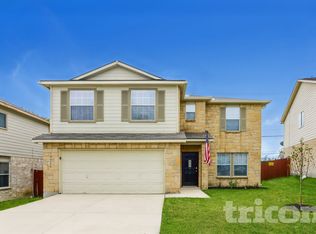
- $269,2004 bd2 ba2.5k sqft12718 Gold Spaniard, San Antonio, TX 78253Off Market

- $228,8003 bd2 ba1.6k sqft12714 Gold Spaniard, San Antonio, TX 78253Off Market

- $332,7003 bd3 ba2.3k sqft12731 Gold Spaniard #000, San Antonio, TX 78253Off Market
- $332,7003 bd3 ba2.3k sqft12731 Gold Spaniard #0, San Antonio, TX 78253Off Market
- $--4 bd3 ba2.3k sqft12730 Gold Spaniard, San Antonio, TX 78253Sold
- $277,3005 bd3 ba2.5k sqft12710 Gold Spaniard, San Antonio, TX 78253Off Market
- $267,4004 bd3 ba2.5k sqft12723 Gold Spaniard, San Antonio, TX 78253Off Market
Nearby schools
GreatSchools rating
- 5/10Ott Elementary SchoolGrades: PK-5Distance: 0.6 mi
- 4/10Luna Middle SchoolGrades: 6-8Distance: 0.6 mi
- 6/10Brennan High SchoolGrades: 9-12Distance: 2.3 mi
Schools provided by the listing agent
- Elementary: Ott
- Middle: Luna
- High: William Brennan
- District: Northside
Source: LERA MLS. This data may not be complete. We recommend contacting the local school district to confirm school assignments for this home.
Get a cash offer in 3 minutes
Find out how much your home could sell for in as little as 3 minutes with a no-obligation cash offer.
Estimated market value
$290,800
Get a cash offer in 3 minutes
Find out how much your home could sell for in as little as 3 minutes with a no-obligation cash offer.
Estimated market value
$290,800
- Texas
- Bexar County
- San Antonio
- 78253
- 12722 GOLD SPANIARD
Nearby cities
Nearby neighborhoods
Nearby zip codes
Other San Antonio Topics
