Skip main navigation
Sold for $750,000
  • $750,000

    12722 Longleaf Ln, Herndon, VA 20170

    4beds
    1,092sqft
    Single Family Residence
    Built in 1978
    9,531 Square Feet Lot
    $761,200 Zestimate®
    $687/sqft
    $3,528 Estimated rent

    Home value

    $761,200

    $723,000 - $799,000

    $3,528/mo

    Zestimate® history
    Loading
    Loading...

    Owner options

    List your home for rent

    $3,528/mo

    Rent Zestimate®

    Find your next renter with Zillow Rental Manager. Plus, with online applications, you can quickly screen prospective tenants – for free.

    Learn more

    $3,528/mo

    Rent Zestimate®

    Refinance and save

    $4,827/mo

    Est. payment

    Refinancing to a lower rate could help reduce your monthly payments and save thousands over the life of the loan.

    See today's rates

    $4,827/mo

    Est. payment

    Explore your selling options

    Work with a Zillow partner agent

    Leverage their expertise and Zillow's premium Showcase listings to get your home seen by more buyers.

    Get started

    List with your own agent

    Get your home in front of millions of buyers by listing it on Zillow.

    Learn how to do it

    Sell it yourself

    Take full control of how buyers see your home on Zillow by listing For Sale by Owner (FSBO).

    List your home

    What's special

    Wood-burning fireplaceRecreation roomWet barGranite countertopsFully renovated kitchenSpacious guest bedroomCenter island
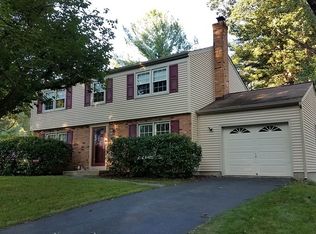
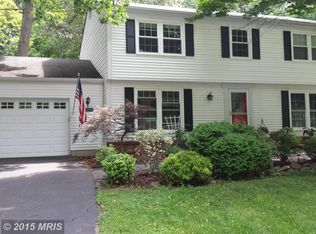
    This beautifully renovated split-foyer home in Herndon, VA is now on the market. This Hiddenbrook gem offers 4 bedrooms, 3 full baths, and 2000 square feet of living space. The upper level features hardwood flooring throughout, a fully renovated kitchen with granite countertops, a center island, and matching raised panel appliances. There is also a separate dining area with access to a large rear deck for outdoor dining, a renovated full bathroom, and a spacious guest bedroom (which could be converted to two bedrooms). The owner's suite has a renovated full bathroom as well. Downstairs, you'll find a large recreation room with a wood-burning fireplace, a wet bar, a renovated full bathroom, and two additional guest bedrooms. The laundry/utility room is on the lower level and has a walk-out to the one-car garage. The expansive, beautifully landscaped and fully fenced backyard includes a nice storage shed. Located in the sought-after Fairfax County School District, this home is zoned for Dranesville Elementary, Herndon Middle, and Herndon High School. Enjoy all that Herndon has to offer, including the annual Herndon Festival, the Farmer's Market, fireworks, the Free Summer Concert Series, Jimmy's Old Town Tavern, the Herndon Bodega, and Green Lizard Cycling - all just minutes away from metro and bus stops, as well as major commuter roads like 286, Route 7, the toll road, and Route 28. This home offers small-town charm just outside the big city - you'll love living in Herndon!

    Zillow last checked:

    Listing updated:

    Listed by:

    Ericka S Black 202-670-6677,

    Coldwell Banker Realty - Washington

    Bought with:

    Jill Vlasic, 0225235839

    RE/MAX Gateway

    Source: Bright MLS,MLS#: VAFX2206994MLS Logo

    Facts & features

    Interior

    Bedrooms & bathrooms
    • Bedrooms: 4
    • Bathrooms: 3
    • Full bathrooms: 3
    • Main level bathrooms: 2
    • Main level bedrooms: 2
    Basement
    • Area: 0
    Heating
    • Central, Forced Air, Heat Pump, Electric
    Cooling
    • Central Air, Ceiling Fan(s), Electric
    Appliances
    • Included: Microwave, Dishwasher, Disposal, Dryer, Oven/Range - Electric, Refrigerator, Stainless Steel Appliance(s), Cooktop, Washer, Water Heater, Electric Water Heater
    • Laundry: In Basement, Lower Level, Washer In Unit, Dryer In Unit
    Features
    • Ceiling Fan(s), Dining Area, Family Room Off Kitchen, Formal/Separate Dining Room, Kitchen Island, Primary Bath(s), Recessed Lighting, Upgraded Countertops
    • Flooring: Hardwood, Carpet, Wood
    • Windows: Double Pane Windows, Replacement, Screens
    • Basement: Partial,Finished,Garage Access,Heated,Improved,Windows
    • Number of fireplaces: 1
    • Fireplace features: Brick, Wood Burning
    Interior area
    • Total structure area: 1,092
    • Total interior livable area: 1,092 sqft
    • Finished area above ground: 1,092

    Property

    Parking
    • Total spaces: 1
    • Parking features: Garage Faces Front, Garage Door Opener, Attached
    • Attached garage spaces: 1
    Accessibility
    • Accessibility features: None
    Features
    • Levels: Split Foyer,Two
    • Stories: 2
    • Exterior features: Sidewalks
    • Pool features: Community
    • Fencing: Full,Wood
    Lot
    • Size: 9,531 Square Feet
    • Features: Front Yard, Landscaped, Wooded, Rear Yard, SideYard(s)
    Details
    • Additional structures: Above Grade
    • Parcel number: 0102 03 0330
    • Zoning: 131
    • Special conditions: Standard

    Construction

    Type & style
    • Home type: SingleFamily
    • Property subtype: Single Family Residence
    Materials
    • Brick Front, Vinyl Siding
    • Foundation: Permanent
    • Roof: Architectural Shingle
    Condition
    • New construction: No
    • Year built: 1978

    Utilities & green energy

    • Sewer: Public Sewer
    • Water: Public

    Community & HOA

    Community
    • Subdivision: Hiddenbrook
    HOA
    • Has HOA: Yes
    • Services included: Common Area Maintenance, Trash
    • HOA fee: $165 annually
    • HOA name: HIDDENBROOK HOA
    Location
    • Region: Herndon

    Financial & listing details

    • Price per square foot: $687/sqft
    • Tax assessed value: $574,090
    • Annual tax amount: $6,458
    • Date on market: 10/19/2024
    • Listing agreement: Exclusive Agency
    • Ownership: Fee Simple

    Price history

    DateEventPrice
    11/13/2024Sold$750,000$687/sqft
    Source: Bright MLS #VAFX2206994 Report a problem
    10/23/2024Contingent$750,000$687/sqft
    Source: Bright MLS #VAFX2206994 Report a problem
    10/19/2024Listed for sale$750,000+25.2%$687/sqft
    Source: Bright MLS #VAFX2206994 Report a problem
    8/2/2021Sold$599,000+252.6%$549/sqft
    Source: Bright MLS #VAFX2002804 Report a problem
    3/29/1995Sold$169,900$156/sqft
    Source: Public Record Report a problem

    Public tax history

    YearProperty taxesTax assessment
    2025$8,254 +12.8%$650,520 +13.3%
    2024$7,315 -5.3%$574,090 -9.5%
    2023$7,723 +9.8%$634,230 +11.7%
    2022$7,036 $567,840 +22.8%
    2021-- $462,540 +7.4%
    2020$5,517 +2.9%$430,520 +3.4%
    2019$5,361 +2.4%$416,230 +2%
    2018$5,235 +6.6%$408,240 +5%
    2017$4,909 +4.1%$388,750 +4.4%
    2016$4,714 +2.5%$372,320 -1.1%
    2015$4,601 +3%$376,330 +3%
    2014$4,468 $365,380 +10.9%
    2013-- $329,370 +2.5%
    2012-- $321,380 -4.3%
    2011-- $335,860
    2010-- $335,860 +5.7%
    2009-- $317,630 -17.8%
    2008-- $386,290 -9.2%
    2007-- $425,340 +74.2%
    2003-- $244,100 +13%
    2002-- $216,020 +20%
    2001-- $180,015
    Find assessor info on the county website

    Neighborhood: 20170

    Nearby schools

    GreatSchools rating
    Schools provided by the listing agent
    • High: Herndon
    • District: Fairfax County Public Schools

    Source: Bright MLS. This data may not be complete. We recommend contacting the local school district to confirm school assignments for this home.

    Get a cash offer in 3 minutes
    Find out how much your home could sell for in as little as 3 minutes with a no-obligation cash offer.
    Estimated market value
    $761,200
    Get a cash offer in 3 minutes
    Find out how much your home could sell for in as little as 3 minutes with a no-obligation cash offer.
    Estimated market value
    $761,200