PRISTINE RANCH in Northstone! Rare opportunity to own a split bedroom plan home in desirable Northstone Country Club.Beautiful,well kept home with GORGEOUS infinity edge salt water swimming pool w/travertine lanai. The home sits on a 1/3 acre lot (highly sought after LARGER lots in Northstone )nestled in quiet cul-de-sac w/trees and privacy.Open floor plan family/dining area that spans the back of home while overlooking the pool.A beautiful space for entertaining.Palladian windows view the pool and lush yard.Kitchen boasts beautiful cabinetry with quartz countertops and glass tile backsplash.Family room with gas fireplace.Hardwoods throughout, carpeted guest bedrooms.Roomy, extra large Primary Bedroom with natural light enveloping while overlooking the pool. Ensuite updated primary spa bath.Dual closets along with linen closet.Sonos system with three zones including outside. Built in gas grill area and fire pit accent wall with gas starter. New 1 YEAR old pool equipment. A must see!
Closed
$885,000
12722 Longstock Ct, Huntersville, NC 28078
3beds
2,997sqft
Single Family Residence
Built in 1997
0.37 Acres Lot
$916,300 Zestimate®
$295/sqft
$3,252 Estimated rent
Home value
$916,300
$870,000 - $962,000
$3,252/mo
Zestimate® history
Owner options
List your home for rent
$3,252/mo
Rent Zestimate®
Find your next renter with Zillow Rental Manager. Plus, with online applications, you can quickly screen prospective tenants – for free.
$3,252/mo
Rent Zestimate®
Refinance and save
$5,542/mo
Est. payment
Refinancing to a lower rate could help reduce your monthly payments and save thousands over the life of the loan.
$5,542/mo
Est. payment
Explore your selling options
Work with a Zillow partner agent
Leverage their expertise and Zillow's premium Showcase listings to get your home seen by more buyers.
Get startedList with your own agent
Get your home in front of millions of buyers by listing it on Zillow.
Learn how to do itSell it yourself
Take full control of how buyers see your home on Zillow by listing For Sale by Owner (FSBO).
List your homeWhat's special
Gas fireplacePool equipmentGas starterPristine ranchLush yardSplit bedroom plan homeBeautiful space
Zillow last checked:
Listing updated:
Listed by:
Kathleen McMahan 704-892-9673,
Lake Norman Realty, Inc.,
Gary Myerscough,
Lake Norman Realty, Inc.
Bought with:
Katie Reuben
EXP Realty LLC Mooresville
Source: Canopy MLS as distributed by MLS GRID,MLS#: 4145637
Facts & features
Interior
Bedrooms & bathrooms
- Bedrooms: 3
- Bathrooms: 3
- Full bathrooms: 2
- 1/2 bathrooms: 1
- Main level bedrooms: 3
Bedroom s
- Features: Kitchen Island
- Level: Main
Bedroom s
- Level: Main
Bathroom half
- Level: Main
Bathroom full
- Level: Main
Dining room
- Features: Open Floorplan
- Level: Main
Family room
- Features: Ceiling Fan(s), Open Floorplan
- Level: Main
Great room
- Features: Ceiling Fan(s)
- Level: Main
Kitchen
- Features: Breakfast Bar, Kitchen Island
- Level: Main
Laundry
- Features: Attic Stairs Pulldown
- Level: Main
Office
- Level: Main
Heating
- Central, Forced Air
Cooling
- Central Air
Appliances
- Included: Dishwasher, Disposal, Down Draft, Dryer, Electric Oven, Gas Cooktop, Gas Water Heater, Microwave, Oven, Refrigerator, Self Cleaning Oven, Washer/Dryer
- Laundry: Electric Dryer Hookup, In Hall, Inside, Laundry Room, Main Level, Washer Hookup
Features
- Breakfast Bar, Soaking Tub, Kitchen Island, Open Floorplan, Pantry, Storage, Walk-In Closet(s)
- Flooring: Carpet, Wood
- Doors: Insulated Door(s), Storm Door(s)
- Windows: Insulated Windows, Window Treatments
- Has basement: No
- Attic: Pull Down Stairs
- Fireplace features: Family Room, Fire Pit
Interior area
- Total structure area: 2,997
- Total interior livable area: 2,997 sqft
- Finished area above ground: 2,997
- Finished area below ground: 0
Property
Parking
- Total spaces: 7
- Parking features: Driveway, Attached Garage, Garage Door Opener, Garage Faces Front, Garage on Main Level
- Attached garage spaces: 3
- Uncovered spaces: 4
Accessibility
- Accessibility features: No Interior Steps
Features
- Levels: One
- Stories: 1
- Patio & porch: Covered, Deck, Patio, Rear Porch, Terrace
- Exterior features: Fire Pit, Gas Grill, In-Ground Irrigation
- Has private pool: Yes
- Pool features: Community, In Ground
- Fencing: Back Yard,Fenced
- Has view: Yes
- View description: Golf Course, Winter
Lot
- Size: 0.37 Acres
- Features: Cul-De-Sac, On Golf Course, Private, Wooded
Details
- Parcel number: 01117412
- Zoning: GR
- Special conditions: Standard
- Other equipment: Network Ready, Surround Sound
Construction
Type & style
- Home type: SingleFamily
- Architectural style: Ranch
- Property subtype: Single Family Residence
Materials
- Brick Partial, Vinyl
- Foundation: Crawl Space
- Roof: Shingle
Condition
- New construction: No
- Year built: 1997
Details
- Builder name: FORTIS
Utilities & green energy
- Sewer: Public Sewer
- Water: City
- Utilities for property: Cable Connected, Electricity Connected, Underground Power Lines, Wired Internet Available
Community & HOA
Community
- Features: Clubhouse, Fitness Center, Golf, Playground, Putting Green, Recreation Area, Sidewalks, Street Lights, Tennis Court(s), Walking Trails
- Security: Carbon Monoxide Detector(s), Smoke Detector(s)
- Subdivision: Northstone
HOA
- Has HOA: Yes
- HOA fee: $314 annually
- HOA name: CSI Communities
- HOA phone: 704-892-1660
Location
- Region: Huntersville
Financial & listing details
- Price per square foot: $295/sqft
- Tax assessed value: $665,400
- Date on market: 6/5/2024
- Cumulative days on market: 1 day
- Listing terms: Cash,Conventional
- Electric utility on property: Yes
- Road surface type: Concrete, Paved
Price history
| Date | Event | Price |
|---|---|---|
| 6/28/2024 | Sold | $885,000+1.1%$295/sqft |
Source:  Canopy MLS as distributed by MLS GRID #4145637 Report a problem Canopy MLS as distributed by MLS GRID #4145637 Report a problem | ||
| 6/7/2024 | Pending sale | $875,000$292/sqft |
Source: Canopy MLS as distributed by MLS GRID #4145637 Report a problem | ||
| 6/5/2024 | Listed for sale | $875,000+173.6%$292/sqft |
Source: Canopy MLS as distributed by MLS GRID #4145637 Report a problem | ||
| 1/10/2009 | Listing removed | $319,800$107/sqft |
Source: iHOUSEWeb Solutions, Inc Report a problem | ||
| 12/10/2008 | Listed for sale | $319,800+6.6%$107/sqft |
Source: iHOUSEWeb Solutions, Inc Report a problem | ||
| 11/26/2002 | Sold | $300,000+8.9%$100/sqft |
Source: Public Record Report a problem | ||
| 4/15/1998 | Sold | $275,500$92/sqft |
Source: Public Record Report a problem | ||
Public tax history
| Year | Property taxes | Tax assessment |
|---|---|---|
| 2025 | -- | $672,800 +1.1% |
| 2024 | $4,932 +9.2% | $665,400 |
| 2023 | $4,518 +7.8% | $665,400 +41.7% |
| 2022 | $4,190 +0.4% | $469,600 |
| 2021 | $4,173 +0.6% | $469,600 |
| 2020 | $4,148 +0.1% | $469,600 |
| 2019 | $4,142 +8.8% | $469,600 +43.4% |
| 2018 | $3,806 +1.2% | $327,500 |
| 2017 | $3,763 | $327,500 |
| 2016 | $3,763 | $327,500 |
| 2015 | $3,763 +0.1% | $327,500 |
| 2014 | $3,757 | -- |
| 2013 | -- | $304,800 |
| 2012 | -- | $304,800 |
| 2011 | -- | $304,800 +3.7% |
| 2010 | -- | $293,900 |
| 2009 | -- | $293,900 |
| 2008 | -- | $293,900 |
| 2007 | -- | $293,900 |
| 2006 | -- | $293,900 |
| 2005 | -- | $293,900 |
| 2004 | -- | $293,900 |
| 2003 | -- | $293,900 +11.5% |
| 2002 | -- | $263,520 |
| 2001 | -- | $263,520 |
| 2000 | -- | $263,520 |
Find assessor info on the county website
Neighborhood: 28078
Nearby homes
- $694,6004 bd3 ba2.6k sqft12726 Longstock Ct, Huntersville, NC 28078Off Market
- $761,5004 bd2 ba3.6k sqft12718 Longstock Ct, Huntersville, NC 28078Off Market
- $726,3004 bd2 ba3.1k sqft12650 Framfield Ct, Huntersville, NC 28078Off Market
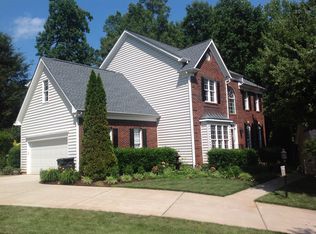
- $642,5004 bd2 ba2.7k sqft12710 Longstock Ct, Huntersville, NC 28078Off Market
- $920,0005 bd4 ba3.6k sqft12729 Longstock Ct, Huntersville, NC 28078Sold
- $916,5006 bd4 ba3.4k sqft12646 Framfield Ct, Huntersville, NC 28078Off Market
- $736,2005 bd3 ba3.1k sqft12647 Framfield Ct, Huntersville, NC 28078Off Market
- $633,0004 bd3 ba2.5k sqft12704 Longstock Ct, Huntersville, NC 28078Off Market
Nearby schools
GreatSchools rating
- 7/10Huntersville ElementaryGrades: K-5Distance: 2.1 mi
- 10/10Bailey Middle SchoolGrades: 6-8Distance: 2.3 mi
- 7/10William Amos Hough HighGrades: 9-12Distance: 2.3 mi
Schools provided by the listing agent
- Elementary: Huntersville
- Middle: Bailey
- High: William Amos Hough
Source: Canopy MLS as distributed by MLS GRID. This data may not be complete. We recommend contacting the local school district to confirm school assignments for this home.
Get a cash offer in 3 minutes
Find out how much your home could sell for in as little as 3 minutes with a no-obligation cash offer.
Estimated market value
$916,300
Get a cash offer in 3 minutes
Find out how much your home could sell for in as little as 3 minutes with a no-obligation cash offer.
Estimated market value
$916,300
- North Carolina
- Mecklenburg County
- Huntersville
- 28078
- 12722 Longstock Ct
Nearby cities
Nearby zip codes
Other Huntersville Topics
