Skip main navigation
Sold
  • $590,200

    12722 S Darnell St, Olathe, KS 66062

    5beds
    5,132sqft
    Single Family Residence
    Built in 1995
    10,367 Square Feet Lot
    $590,200 Zestimate®
    $115/sqft
    $4,475 Estimated rent

    Home value

    $590,200

    $561,000 - $620,000

    $4,475/mo

    Zestimate® history
    Loading
    Loading...

    Owner options

    List your home for rent

    $4,475/mo

    Rent Zestimate®

    Find your next renter with Zillow Rental Manager. Plus, with online applications, you can quickly screen prospective tenants – for free.

    Learn more

    $4,475/mo

    Rent Zestimate®

    Refinance and save

    $3,381/mo

    Est. payment

    Refinancing to a lower rate could help reduce your monthly payments and save thousands over the life of the loan.

    See today's rates

    $3,381/mo

    Est. payment

    Explore your selling options

    Work with a Zillow partner agent

    Leverage their expertise and Zillow's premium Showcase listings to get your home seen by more buyers.

    Get started

    List with your own agent

    Get your home in front of millions of buyers by listing it on Zillow.

    Learn how to do it

    Sell it yourself

    Take full control of how buyers see your home on Zillow by listing For Sale by Owner (FSBO).

    List your home

    What's special

    Backyard oasisSeparate vanitiesBig recreation roomFormal dining roomSpacious bedroomsCozy fireplaceBig deck

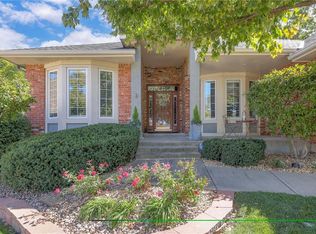
    Stunning and spacious 2 story home in Olathe! New exterior paint and beautiful landscaping! Walk into the gorgeous entry and find the formal dining room to your left and the lovely sitting room to the right with lots of airy natural light! Huge living room boasts cozy fireplace and amazing views of the treed backyard! Fabulous kitchen features kitchen island, lots of cabinet space and granite counters! Kitchen leads into the inviting hearth room! 4 spacious bedrooms on 2nd floor including the large master bedroom with cathedral ceiling, office area and luxurious master bathroom with separate vanities, double shower, HUGE walk in closet! Finished, walkout basement is perfect for hosting family and friends with big recreation room, full bathroom, and convenient 5th bedroom! Backyard oasis has big deck and patio that looks out to the huge, fenced in backyard! 2 bathrooms in the home have been remodeled and part of deck has recently been replaced. Perfect location in a cul-de-sac next to Indian Creek Trail, shopping and dining! Move in and make it yours!

    This property is off market, which means it's not currently listed for sale or rent on Zillow. This may be different from what's available on other websites or public sources.


    Zillow last checked:

    Listing updated:

    Listed by:

    Chris Austin 913-522-9546,

    Keller Williams Plaza Partners,

    Heather Austin 913-908-6209,

    Keller Williams Plaza Partners

    Bought with:

    Jeni Minor, 2002032102

    Worth Clark Realty

    Source: Heartland MLS as distributed by MLS GRID,MLS#: 2435336MLS Logo

    Facts & features

    Interior

    Bedrooms & bathrooms
    • Bedrooms: 5
    • Bathrooms: 5
    • Full bathrooms: 4
    • 1/2 bathrooms: 1
    Primary bedroom
    • Features: Carpet, Walk-In Closet(s)
    • Level: Second
    • Area: 270 Square Feet
    • Dimensions: 18 x 15
    Bedroom 2
    • Features: Carpet
    • Level: Second
    • Area: 169 Square Feet
    • Dimensions: 13 x 13
    Bedroom 3
    • Features: Carpet, Walk-In Closet(s)
    • Level: Second
    • Area: 144 Square Feet
    • Dimensions: 12 x 12
    Bedroom 4
    • Features: Carpet, Walk-In Closet(s)
    • Level: Second
    • Area: 143 Square Feet
    • Dimensions: 11 x 13
    Bedroom 5
    • Features: Carpet, Walk-In Closet(s)
    • Level: Basement
    • Area: 196 Square Feet
    • Dimensions: 14 x 14
    Primary bathroom
    • Features: Double Vanity, Separate Shower And Tub, Walk-In Closet(s)
    • Level: Second
    • Area: 260 Square Feet
    • Dimensions: 13 x 20
    Bathroom 1
    • Features: Shower Only
    • Level: Second
    • Area: 96 Square Feet
    • Dimensions: 8 x 12
    Bathroom 3
    • Features: Shower Only
    • Level: Second
    • Area: 49 Square Feet
    • Dimensions: 7 x 7
    Bathroom 4
    • Features: Shower Over Tub
    • Level: Second
    • Area: 60 Square Feet
    • Dimensions: 10 x 6
    Great room
    • Features: Fireplace
    • Level: First
    • Area: 420 Square Feet
    • Dimensions: 20 x 21
    Hearth room
    • Features: Fireplace
    • Level: First
    • Area: 182 Square Feet
    • Dimensions: 14 x 13
    Kitchen
    • Features: Granite Counters, Kitchen Island, Pantry
    • Level: First
    • Area: 180 Square Feet
    • Dimensions: 15 x 12
    Laundry
    • Level: First
    • Area: 54 Square Feet
    • Dimensions: 9 x 6
    Recreation room
    • Features: Carpet
    • Level: Basement
    • Area: 1224 Square Feet
    • Dimensions: 36 x 34
    Sitting room
    • Level: First
    • Area: 195 Square Feet
    • Dimensions: 13 x 15
    Heating
    • Natural Gas
    Cooling
    • Electric
    Appliances
    • Laundry: Laundry Room, Main Level
    Features
    • Ceiling Fan(s), Kitchen Island, Pantry, Vaulted Ceiling(s), Walk-In Closet(s)
    • Flooring: Carpet, Wood
    • Windows: Thermal Windows
    • Basement: Finished,Walk-Out Access
    • Number of fireplaces: 2
    • Fireplace features: Gas Starter, Great Room, Hearth Room
    Interior area
    • Total structure area: 5,132
    • Total interior livable area: 5,132 sqft
    • Finished area above ground: 3,616
    • Finished area below ground: 1,516

    Property

    Parking
    • Total spaces: 3
    • Parking features: Attached, Garage Door Opener
    • Attached garage spaces: 3
    Features
    • Patio & porch: Deck, Patio, Covered
    • Spa features: Bath
    • Fencing: Wood
    Lot
    • Size: 10,367 Square Feet
    • Features: Cul-De-Sac
    Details
    • Parcel number: DP263000010010

    Construction

    Type & style
    • Home type: SingleFamily
    • Architectural style: Traditional
    • Property subtype: Single Family Residence
    Materials
    • Board & Batten Siding
    • Roof: Composition
    Condition
    • Year built: 1995

    Utilities & green energy

    • Sewer: Public Sewer
    • Water: Public
    Green energy
    • Energy efficient items: Doors, Windows

    Community & HOA

    Community
    • Subdivision: Forest Hills
    HOA
    • Has HOA: Yes
    • HOA fee: $350 annually
    Location
    • Region: Olathe

    Financial & listing details

    • Price per square foot: $115/sqft
    • Tax assessed value: $515,100
    • Annual tax amount: $5,837
    • Date on market: 5/19/2023
    • Listing terms: Cash,Conventional,FHA,VA Loan
    • Exclusions: See Disclosure
    • Ownership: Private

    Price history

    DateEventPrice
    6/16/2023Sold--
    Source: Heartland MLS as distributed by MLS GRID #2435336 Report a problem
    6/4/2023Pending sale$510,000$99/sqft
    Source: Heartland MLS as distributed by MLS GRID #2435336 Report a problem
    5/21/2023Contingent$510,000$99/sqft
    Source: Heartland MLS as distributed by MLS GRID #2435336 Report a problem
    5/19/2023Listed for sale$510,000+89%$99/sqft
    Source: Heartland MLS as distributed by MLS GRID #2435336 Report a problem
    6/14/2012Sold--
    Source: Heartland MLS as distributed by MLS GRID #45001_1775380 Report a problem
    6/25/2011Listing removed$269,900$53/sqft
    Source: Reece and Nichols Realtors #1714856 Report a problem
    6/18/2011Price change$269,900-3.6%$53/sqft
    Source: Reece and Nichols Realtors #1714856 Report a problem
    5/12/2011Price change$279,8990%$55/sqft
    Source: Reece and Nichols Realtors #1714856 Report a problem
    4/7/2011Price change$279,900-6.7%$55/sqft
    Source: Reece and Nichols Realtors #1714856 Report a problem
    2/26/2011Price change$299,900$58/sqft
    Source: Reece and Nichols Realtors #1714856 Report a problem
    2/20/2011Listed for sale--
    Source: foreclosure.com Report a problem
    12/29/2010Sold--
    Source: Public Record Report a problem

    Public tax history

    YearProperty taxesTax assessment
    2025$6,638 -0.3%$59,237 +1%
    2024$6,657 +0.3%$58,650 +1.9%
    2023$6,640 +13.8%$57,569 +16.8%
    2022$5,837 $49,278 +3.7%
    2021-- $47,518 +5.8%
    2020$5,621 $44,919 +2.8%
    2019-- $43,712 +0.6%
    2018-- $43,459 +6.5%
    2017$5,233 +13.2%$40,825 +10.3%
    2016$4,622 +7.5%$37,007 +7.4%
    2015$4,300 +6.7%$34,466 +6.5%
    2013$4,031 +3.3%$32,361 +4.3%
    2012$3,902 -7.7%$31,038 -6.9%
    2010$4,228 +905.4%$33,350 -4.2%
    2009$421 -90.7%$34,822 -6.5%
    2008$4,504 -1.9%$37,237 -1.3%
    2007$4,592 +7.6%$37,720 +5.4%
    2006$4,270 $35,776
    2005-- $35,776
    Find assessor info on the county website

    Neighborhood: 66062

    Nearby schools

    GreatSchools rating
    Schools provided by the listing agent
    • Elementary: Regency Place
    • Middle: California Trail
    • High: Olathe East

    Source: Heartland MLS as distributed by MLS GRID. This data may not be complete. We recommend contacting the local school district to confirm school assignments for this home.

    Get a cash offer in 3 minutes
    Find out how much your home could sell for in as little as 3 minutes with a no-obligation cash offer.
    Estimated market value
    $590,200
    Get a cash offer in 3 minutes
    Find out how much your home could sell for in as little as 3 minutes with a no-obligation cash offer.
    Estimated market value
    $590,200