Skip main navigation
Sold
  • $1,090,000

    12723 Adrian Ct, Lake Oswego, OR 97034

    4beds
    3,271sqft
    Residential, Single Family Residence
    Built in 1995
    10,018 Square Feet Lot
    $1,089,100 Zestimate®
    $333/sqft
    $5,473 Estimated rent

    Home value

    $1,089,100

    $1.02M - $1.17M

    $5,473/mo

    Zestimate® history
    Loading
    Loading...

    Owner options

    List your home for rent

    $5,473/mo

    Rent Zestimate®

    Find your next renter with Zillow Rental Manager. Plus, with online applications, you can quickly screen prospective tenants – for free.

    Learn more

    $5,473/mo

    Rent Zestimate®

    Refinance and save

    $5,480/mo

    Est. payment

    Refinancing to a lower rate could help reduce your monthly payments and save thousands over the life of the loan.

    See today's rates

    $5,480/mo

    Est. payment

    Explore your selling options

    Work with a Zillow partner agent

    Leverage their expertise and Zillow's premium Showcase listings to get your home seen by more buyers.

    Get started

    List with your own agent

    Get your home in front of millions of buyers by listing it on Zillow.

    Learn how to do it

    Sell it yourself

    Take full control of how buyers see your home on Zillow by listing For Sale by Owner (FSBO).

    List your home

    What's special

    Formal dining areaGreen houseLarge trex deckLarge walk-in closetRaised flower bedsCentral airCrown molding
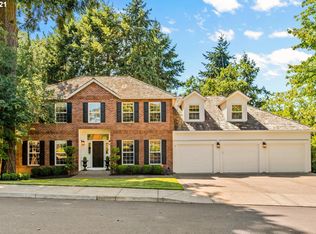

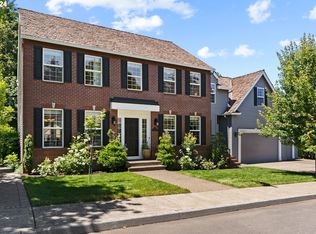
    Timeless charm, Discover serenity and sophistication in this inviting immaculate Light and Bright 4 Bedroom home, with Brand New Roof in June, 2025 sitting Stately on its 10,036 Sq. Ft. lot on Cul-de-sac. Coveted Forest Highlands neighborhood. Subdivision - Ingelnook Estates. Oversized 3 car garage (771 Sq. Ft.) Hard to find Primary Bedroom Suite on main floor with French door out onto private patio. Large walk-in closet, Large shower with glass doors, Large Soak Tub. The heart of the home is the large Kitchen open to bayed eating area, Large great room with double French doors out on to the large Trex deck and private back yard. You can enjoy a formal dining area or if formal dining area is not important how about a parlor or library which are options not to overlook. Soaring entry way, office/den on the main floor, crown molding, guest room on main floor with access to full bath. You will love the upper level offering 2 bedrooms, incredible bonus room (22x14) plus storage. If storage is important there is 2 areas of attic storage with easy access. Central Air, Gas Furnace. The exterior has raised flower beds, Green house, 2 patios, Large Trex deck and a private yard to entertain in. This charming Masterful home has it all. Discover the fun of being mere minutes away from vibrant downtown Lake Oswego, boutiques, Restaurants and golf. Don't miss the Tryon Creek State Natural area which is 658 Acre State Park with 8 miles of hiking trails and is only 1.4 miles from the home. Also you will enjoy Tryon Creek town fair which is also close by. There is so much to enjoy!

    Zillow last checked:

    Listing updated:

    Listed by:

    Leslee Dirk 503-665-3144,

    ERA Freeman & Associates

    Bought with:

    Lauri Weber, 800200157

    L Weber Real Estate Services, LLC.

    Source: RMLS (OR),MLS#: 777507634MLS Logo

    Facts & features

    Interior

    Bedrooms & bathrooms
    • Bedrooms: 4
    • Bathrooms: 3
    • Full bathrooms: 3
    • Main level bathrooms: 2
    Rooms
    • Room types: Bedroom 4, Office, Nook, Bedroom 2, Bedroom 3, Dining Room, Family Room, Kitchen, Living Room, Primary Bedroom
    Primary bedroom
    • Features: Closet Organizer, French Doors, Patio, Shower, Soaking Tub, Suite, Walkin Closet, Wallto Wall Carpet
    • Level: Main
    • Area: 221
    • Dimensions: 17 x 13
    Bedroom 2
    • Features: Bathroom, Closet Organizer, French Doors, Closet, Wallto Wall Carpet
    • Level: Main
    • Area: 132
    • Dimensions: 12 x 11
    Bedroom 3
    • Features: Closet Organizer, Double Closet, Wallto Wall Carpet
    • Level: Upper
    • Area: 210
    • Dimensions: 15 x 14
    Bedroom 4
    • Features: Closet Organizer, Double Closet, Wallto Wall Carpet
    • Level: Upper
    • Area: 168
    • Dimensions: 14 x 12
    Dining room
    • Features: Wallto Wall Carpet
    • Level: Main
    • Area: 132
    • Dimensions: 12 x 11
    Family room
    • Features: Closet, Wallto Wall Carpet
    • Level: Upper
    • Area: 308
    • Dimensions: 22 x 14
    Kitchen
    • Features: Cook Island, Gas Appliances, Hardwood Floors, Microwave, Pantry, Marble
    • Level: Main
    • Area: 208
    • Width: 13
    Living room
    • Features: Deck, Fireplace, French Doors, Great Room, Hardwood Floors, Vaulted Ceiling
    • Level: Main
    • Area: 221
    • Dimensions: 17 x 13
    Office
    • Features: Bookcases, Builtin Features, French Doors, Wallto Wall Carpet
    • Level: Main
    • Area: 168
    • Dimensions: 14 x 12
    Heating
    • Forced Air, Forced Air 95 Plus, Fireplace(s)
    Cooling
    • Central Air
    Appliances
    • Included: Built-In Range, Dishwasher, Disposal, Down Draft, Free-Standing Refrigerator, Gas Appliances, Microwave, Gas Water Heater
    • Laundry: Laundry Room
    Features
    • Central Vacuum, Marble, Soaking Tub, Vaulted Ceiling(s), Closet Organizer, Double Closet, Bookcases, Built-in Features, Bathroom, Closet, Cook Island, Pantry, Great Room, Shower, Suite, Walk-In Closet(s)
    • Flooring: Hardwood, Tile, Wall to Wall Carpet
    • Doors: French Doors
    • Windows: Double Pane Windows, Vinyl Frames
    • Basement: Crawl Space
    • Number of fireplaces: 1
    • Fireplace features: Gas, Wood Burning
    Interior area
    • Total structure area: 3,271
    • Total interior livable area: 3,271 sqft

    Property

    Parking
    • Total spaces: 3
    • Parking features: Driveway, On Street, Garage Door Opener, Attached, Oversized
    • Attached garage spaces: 3
    • Has uncovered spaces: Yes
    Accessibility
    • Accessibility features: Garage On Main, Ground Level, Main Floor Bedroom Bath, Minimal Steps, Parking, Accessibility
    Features
    • Stories: 2
    • Patio & porch: Deck, Patio, Porch
    • Exterior features: Raised Beds, Yard
    • Fencing: Fenced
    Lot
    • Size: 10,018 Square Feet
    • Dimensions: 10,036
    • Features: Cul-De-Sac, Level, SqFt 10000 to 14999
    Details
    • Additional structures: Greenhouse, ToolShed
    • Parcel number: R186867
    • Zoning: R10

    Construction

    Type & style
    • Home type: SingleFamily
    • Architectural style: Custom Style,Traditional
    • Property subtype: Residential, Single Family Residence
    Materials
    • Brick, Cement Siding
    • Foundation: Concrete Perimeter
    • Roof: Composition
    Condition
    • Resale
    • New construction: No
    • Year built: 1995
    Details
    • Warranty included: Yes

    Utilities & green energy

    • Gas: Gas
    • Sewer: Public Sewer
    • Water: Public

    Community & HOA

    Community
    • Subdivision: Inglenook Estates/Forest
    HOA
    • Has HOA: No
    Location
    • Region: Lake Oswego

    Financial & listing details

    • Price per square foot: $333/sqft
    • Annual tax amount: $17,832
    • Date on market: 6/18/2025
    • Cumulative days on market: 210 days
    • Listing terms: Cash,Conventional
    • Road surface type: Paved

    Price history

    DateEventPrice
    2/17/2026Sold$1,090,000-7.2%$333/sqft
    Source: RMLS (OR) #777507634 Report a problem
    1/14/2026Pending sale$1,175,000$359/sqft
    Source: RMLS (OR) #777507634 Report a problem
    12/7/2025Listed for sale$1,175,000+7%$359/sqft
    Source: RMLS (OR) #777507634 Report a problem
    7/28/2021Sold$1,098,000$336/sqft
    Source: RMLS (OR) #21175236 Report a problem
    7/12/2021Pending sale$1,098,000$336/sqft
    Source: RMLS (OR) #21175236 Report a problem
    7/7/2021Listed for sale$1,098,000$336/sqft
    Source: RMLS (OR) #21175236 Report a problem

    Public tax history

    Tax history is unavailable.

    Neighborhood: Arnold Creek

    Nearby schools

    GreatSchools rating
    Schools provided by the listing agent
    • Elementary: Stephenson
    • Middle: Jackson
    • High: Ida B Wells

    Source: RMLS (OR). This data may not be complete. We recommend contacting the local school district to confirm school assignments for this home.

    Get a cash offer in 3 minutes
    Find out how much your home could sell for in as little as 3 minutes with a no-obligation cash offer.
    Estimated market value
    $1,089,100
    Get a cash offer in 3 minutes
    Find out how much your home could sell for in as little as 3 minutes with a no-obligation cash offer.
    Estimated market value
    $1,089,100