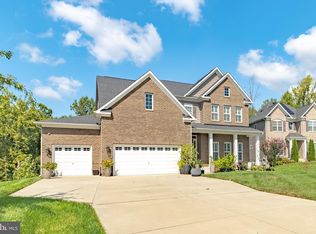
Yes to the VA loan! About $645,000 is left on this 3.625% ASSUMABLE MORTGAGE, and Mr. Cooper Loans is the servicer. Mr. Cooper will allow buyer to take a second mortgage on the balance. Welcome to your dream home at 12723 Broughton Bluff in sought-after The Villages of Savannah! This stunning 6-bedroom, 5.5-bath residence in The Villages of Savannah harmoniously combines luxury and comfort. The spacious home offers diverse living arrangements, with four en suites and two bedrooms sharing a Jack and Jill bathroom. On the main level, there is a spacious in law suite that comes with a walk-in closet and a separate entrance. The primary bedroom has two walk-in closets and a sitting area that opens to a tranquil balcony overlooking woods. The gourmet eat-in kitchen, with a central island, serves as the heart of the home. The home is filled with abundant natural light, creating a warm and inviting atmosphere. The family room has a wall fireplace and is the perfect space for relaxing with family and friends. The fully finished walk-out basement offers a media room, large rec room and a private en suite bedroom. An over-sized 3-car garage adds convenience to your daily life. The community itself offers a warm and welcoming atmosphere with friendly neighbors and a fantastic playground. Nearby shopping options, including Target, Costco, Aldi, Safeway, and a variety of restaurants, are all within a 10-minute drive. For commuters, the location is equally advantageous, with the National Harbor, Alexandria, and downtown DC reachable in 35 minutes or less. Easy access to the new MedStar Campus and John Hopkins Office suites. Commuting to DC and AAFB will become even more convenient with the new light rail and a park and ride just 5 minutes away. This property is the perfect blend of luxury, convenience, and community, making it an exceptional place to call home.
Sold for $809,999
Zillow last checked:
Listing updated:
Bought with:
Ms. Karen D Smith, SP98376590
EXP Realty, LLC
Source: Bright MLS,MLS#: MDPG2094242
Price history
| Date | Event | Price |
|---|---|---|
| 12/7/2023 | Sold | $809,999$150/sqft |
Source:  Bright MLS #MDPG2094242 Report a problem Bright MLS #MDPG2094242 Report a problem | ||
| 11/14/2023 | Pending sale | $809,999$150/sqft |
Source: Bright MLS #MDPG2094242 Report a problem | ||
| 11/2/2023 | Price change | $809,999-1.8%$150/sqft |
Source: Bright MLS #MDPG2094242 Report a problem | ||
| 10/25/2023 | Listed for sale | $825,000+19.5%$152/sqft |
Source: Bright MLS #MDPG2094242 Report a problem | ||
| 2/20/2020 | Sold | $690,389$128/sqft |
Source: Public Record Report a problem | ||
Nearby homes
- $832,900-- bd4 ba3.6k sqft12607 Scarborough Oak Ct, Brandywine, MD 20613Off Market
- $753,300-- bd3 ba3k sqft12721 Broughton Blf, Brandywine, MD 20613Off Market
- $940,0005 bd6 ba3.6k sqft12605 Scarborough Oak Ct, Brandywine, MD 20613Sold
- $924,6006 bd7 ba4.1k sqft12724 Broughton Blf, Brandywine, MD 20613Off Market
Get a cash offer in 3 minutes
Find out how much your home could sell for in as little as 3 minutes with a no-obligation cash offer.
Estimated market value
$868,800
