3BR/2BA, 1,433 sq ft home on .639 acres in the heart of Elberta — NO HOA, move-in ready, and priced for real value. Minutes to Elberta schools, an easy drive to Foley and the Alabama Gulf Coast beaches, with convenient access toward Pensacola. This property is built for buyers who want space and flexibility: a detached 18x20 workshop with roll-up door and 16x20 lean-to, plus a second outbuilding currently used as a chicken coop. And a massive 40x10 covered back patio makes indoor-outdoor living effortless — the perfect spot to enjoy your acreage morning, noon, or night. Major systems are already handled: a brand-new fortified roof (which extends coverage over that back patio, too) and a new HVAC system with transferable warranty. Seller is also offering a home warranty for buyer's peace of mind. Inside, enjoy a beautifully updated kitchen with custom cabinetry, granite counters, and stainless appliances — washer, dryer, and refrigerator convey, plus a brand-new dishwasher (March 2026). The open-concept, split-bedroom floorplan offers privacy where you want it, with LVP flooring throughout the main living areas and bedrooms and hardwood warming the primary suite. A spacious walkthrough storage area between the living room and primary bedroom adds flexible bonus space; ideal as a large pantry, home office nook, or extra storage — along with a generous laundry room to round out the home's smart, functional layout. Acreage, updates, and no-HOA freedom like this don't come around often in Elberta. Schedule your private showing today! Buyer to verify all information during due diligence.
Pending
$269,900
12723 Chicago St, Elberta, AL 36530
3beds
--sqft
Single Family Residence
Built in 1957
-- sqft lot
$262,400 Zestimate®
$--/sqft
$-- HOA
What's special
- 71 days
- 90
- 7
Zillow last checked:
Listed by:
Cierra White,
NextHome Coast & Country
Source: NextHome,MLS#: 399913
Facts & features
Interior
Bedrooms & bathrooms
- Bedrooms: 3
- Bathrooms: 2
- Full bathrooms: 2
Features
- Has basement: No
Property
Details
- Parcel number: 5309301000090000
Construction
Type & style
- Home type: SingleFamily
- Property subtype: Single Family Residence
Condition
- Year built: 1957
Community & HOA
Location
- Region: Elberta
Financial & listing details
- Tax assessed value: $210,900
- Annual tax amount: $651
- Date on market: 7/24/2026
- Lease term: Contact For Details
Estimated market value
$262,400
$249,000 - $276,000
$1,837/mo
Price history
| Date | Event | Price |
|---|---|---|
| 9/25/2026 | Sold | $269,000-0.3% |
Source:  Baldwin Realtors #399913 Report a problem Baldwin Realtors #399913 Report a problem | ||
| 8/30/2026 | Pending sale | $269,900 |
Source: Baldwin Realtors #399913 Report a problem | ||
| 8/19/2026 | Listed for sale | $269,900 |
Source: Baldwin Realtors #399913 Report a problem | ||
| 8/12/2026 | Pending sale | $269,900 |
Source: Baldwin Realtors #399913 Report a problem | ||
| 7/30/2026 | Listed for sale | $269,900+27.3% |
Source:  NextHome #399913 Report a problem NextHome #399913 Report a problem | ||
| 5/10/2021 | Sold | $212,000 |
Source: Baldwin Realtors #310814 Report a problem | ||
| 3/25/2021 | Listed for sale | $212,000+285.5% |
Source:  Keller Williams #310814 Report a problem Keller Williams #310814 Report a problem | ||
| 5/23/2018 | Listing removed | $1,250 |
Source: Alabama Coastal Rentals #269885 Report a problem | ||
| 5/18/2018 | Listed for rent | $1,250 |
Source: Alabama Coastal Rentals #269885 Report a problem | ||
| 11/4/2014 | Sold | $55,000 |
Source: Public Record Report a problem | ||
Public tax history
| Year | Property taxes | Tax assessment |
|---|---|---|
| 2025 | $651 -2% | $21,100 -1.9% |
| 2024 | $665 -8% | $21,500 -7.5% |
| 2023 | $722 | $23,240 +28.3% |
| 2022 | -- | $18,120 +48.5% |
| 2021 | $118 +2.9% | $12,200 +152.1% |
| 2020 | $115 +0.6% | $4,840 +0.4% |
| 2019 | $114 +56.9% | $4,820 +39.3% |
| 2018 | $73 -28% | $3,460 +13.1% |
| 2017 | $101 | $3,060 -49.2% |
| 2016 | $101 | $6,020 +0.3% |
| 2015 | -- | $6,000 +1% |
| 2014 | -- | $5,940 |
| 2013 | -- | $5,940 -44.1% |
| 2011 | -- | $10,620 |
| 2010 | -- | $10,620 -33% |
| 2009 | $478 | $15,840 |
| 2008 | $478 +2.4% | $15,840 +2.2% |
| 2007 | $467 +61.4% | $15,500 +53.2% |
| 2006 | $289 +13.2% | $10,120 +11.2% |
| 2005 | $255 +12.5% | $9,100 +10.4% |
| 2004 | $227 | $8,240 |
| 2003 | $227 +8.5% | $8,240 +7% |
| 2002 | $209 +1.4% | $7,700 |
| 2001 | $206 +32% | $7,700 +25% |
| 2000 | $156 | $6,160 |
Find assessor info on the county website
Monthly payment
Est. payment
Payment breakdown
Explore the cost of this home by adjusting the details. Changes won't be saved.Climate risks
Neighborhood: 36530
Similar homes
- $319,0004 bd2 ba2.1k sqft24663 Chestnut St, Elberta, AL 36530Active
 MLS ID #398463, Joe M Emerson, Engel and Volkers Gulf Shores. Baldwin Realtors
 - $330,0003 bd3 ba1.4k sqft12559 Chicago St S, Elberta, AL 36530Active
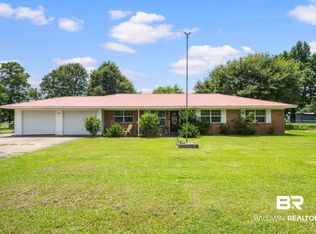 MLS ID #398865, Amber Frasier, Waters Edge Realty. Baldwin Realtors
 - $--4 bd3 ba2.8k sqft12090 River Creek Dr, Fairhope, AL 36532Auction
 Xome
Xome - $320,0003 bd2 ba1.5k sqft9422 Seabright Ave, Elberta, AL 36530Active
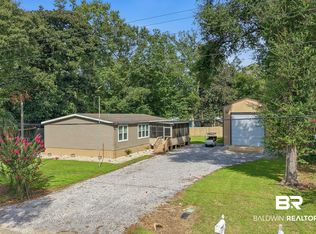 MLS ID #409755, Kristen Beebe, eXp Realty, LLC. Baldwin Realtors
