Introducing this fantastic Under Appraised Value West Bay home with the most amazing water view. This Bayshore II floor plan is not like any other, with the additions of a heated pool and spa with a brick paver deck and panoramic screen enclosure that offers unobstructed views of a beautiful pond, Plus, your electric bills will remain remarkably low, thanks to the 71 SOLAR panels that cover the pool, spa, entire house, and even Two 220V 50 amp electric car chargers installed in the garage. Inside, you'll immediately notice the high-quality finishes and meticulous design. The gourmet kitchen is a masterpiece with elegant quartz countertops, an ext. island/table, ext cabinets with a coffee bar with a wine fridge and Pantry Shelves upgraded to wood. The living spaces are enhanced with durable and inviting luxury vinyl plank (LVP) flooring. The Bayshore II floor plan seamlessly combines an open concept with privacy for the owner's retreat and secondary bedrooms through a clever four-way split design (one bedroom and bath upstairs). All four bathrooms boast stylish granite surfaces. The foyer with a painted trey ceiling and crown molding leads to the heart of the home, featuring a grand room with 11'4 " tall ceilings, in-ceiling Sonos Speakers, wood beams, and crown molding, creating an inviting space to relax and enjoy the gorgeous view of the pool and pond. Access to the Covered extended Lanai with ceiling fans and prewired for TV by 18-foot sliding glass doors sliding doors that pocket into each other bringing the outside in. The owner's retreat is a sanctuary with dual walk-in closets custom built-in shelving and a well-appointed master bathroom, complete with a spacious walk-in shower. fabulous Office was upgraded with built-in shelves and window seat. All windows in the home have plantation shutters. Upstairs, you'll find a bonus room, an additional bedroom, and a bathroom, providing additional flexible space for your needs. Located in Triple Creek, one of Riverview's premier master-planned communities, you'll have access to a multitude of amenities, including two clubhouses, multiple pools, a splash pad, a dog park, tennis, and basketball courts, walking and biking trails, playgrounds, fitness centers, and meeting areas. It's the perfect place to stay active and engaged in this vibrant community. The pictures don't do the water view justice it is something that you have to see in person it is so beautiful and peaceful. *Please ask for an upgrade list and the seller has the full list of upgrades from the builder. Also, seller Teco's bill is in the pictures, and at the list price, the seller will pay off the solar panels!!!
Sold for $767,000
$767,000
12723 HAMMOCK PARK DRIVE, RIVERVIEW, FL 33579
4beds
3,198sqft
Single Family Residence
Built in 2020
10,405 Square Feet Lot
$755,000 Zestimate®
$240/sqft
$4,272 Estimated rent
Home value
$755,000
$710,000 - $800,000
$4,272/mo
Zestimate® history
Owner options
List your home for rent
$4,272/mo
Rent Zestimate®
Find your next renter with Zillow Rental Manager. Plus, with online applications, you can quickly screen prospective tenants – for free.
$4,272/mo
Rent Zestimate®
Refinance and save
$5,314/mo
Est. payment
Refinancing to a lower rate could help reduce your monthly payments and save thousands over the life of the loan.
$5,314/mo
Est. payment
Explore your selling options
Work with a Zillow partner agent
Leverage their expertise and Zillow's premium Showcase listings to get your home seen by more buyers.
Get startedList with your own agent
Get your home in front of millions of buyers by listing it on Zillow.
Learn how to do itSell it yourself
Take full control of how buyers see your home on Zillow by listing For Sale by Owner (FSBO).
List your homeWhat's special
Heated poolCrown moldingCoffee barFitness centersExt cabinetsCeiling fansPanoramic screen enclosure
Zillow last checked:
Listing updated:
Listed by:
Natasha McCormick 813-610-7884,
LPT REALTY, LLC 877-366-2213
Bought with:
Natasha McCormick, 3157058
LPT REALTY, LLC
Source: Stellar MLS,MLS#: T3480848 Originating MLS: Orlando Regional
Originating MLS: Orlando Regional
Facts & features
Interior
Bedrooms & bathrooms
- Bedrooms: 4
- Bathrooms: 4
- Full bathrooms: 4
Rooms
- Room types: Bonus Room, Den/Library/Office, Family Room, Great Room, Utility Room, Storage Rooms
Primary bedroom
- Features: Ceiling Fan(s), Walk-In Closet(s)
- Level: First
- Dimensions: 15x18.5
Primary bathroom
- Features: Dual Sinks, Granite Counters, Tall Countertops, Tub with Separate Shower Stall
- Level: First
- Dimensions: 15x10
Balcony porch lanai
- Level: First
- Dimensions: 50x38
Bonus room
- Features: No Closet
- Level: Second
- Dimensions: 19x15
Great room
- Features: Ceiling Fan(s)
- Level: First
- Dimensions: 22x16
Kitchen
- Features: Pantry
- Level: First
- Dimensions: 12x29
Office
- Level: First
- Dimensions: 12x15
Heating
- Central, Solar
Cooling
- Central Air
Appliances
- Included: Oven, Convection Oven, Cooktop, Dishwasher, Disposal, Electric Water Heater, Microwave, Refrigerator, Solar Hot Water, Water Softener, Wine Refrigerator
- Laundry: Inside, Laundry Room
Features
- Built-in Features, Cathedral Ceiling(s), Ceiling Fan(s), Coffered Ceiling(s), Crown Molding, Eating Space In Kitchen, High Ceilings, In Wall Pest System, Kitchen/Family Room Combo, Primary Bedroom Main Floor, Open Floorplan, Solid Wood Cabinets, Split Bedroom, Stone Counters, Thermostat, Tray Ceiling(s), Walk-In Closet(s)
- Flooring: Carpet, Luxury Vinyl
- Doors: Sliding Doors
- Windows: Double Pane Windows, Low Emissivity Windows, Shutters, Window Treatments, Hurricane Shutters
- Has fireplace: No
Interior area
- Total structure area: 4,313
- Total interior livable area: 3,198 sqft
Property
Parking
- Total spaces: 3
- Parking features: Driveway, Electric Vehicle Charging Station(s), Garage Door Opener, Off Street, Oversized, Parking Pad
- Attached garage spaces: 3
- Has uncovered spaces: Yes
- Details: Garage Dimensions: 28x22
Features
- Levels: Two
- Stories: 2
- Patio & porch: Covered, Enclosed, Front Porch, Screened
- Exterior features: Irrigation System, Rain Gutters
- Has private pool: Yes
- Pool features: Gunite, Heated, In Ground, Lighting, Salt Water, Screen Enclosure, Solar Heat, Solar Power Pump
- Has spa: Yes
- Spa features: Heated, In Ground
- Has view: Yes
- View description: Water, Pond
- Has water view: Yes
- Water view: Water,Pond
- Waterfront features: Pond, Pond Access
Lot
- Size: 10,405 Square Feet
- Features: Oversized Lot
- Residential vegetation: Mature Landscaping, Trees/Landscaped
Details
- Parcel number: U123120B7N00000000057.0
- Zoning: PD
- Special conditions: None
Construction
Type & style
- Home type: SingleFamily
- Property subtype: Single Family Residence
Materials
- Block, Stone, Stucco, Wood Frame
- Foundation: Slab
- Roof: Shingle
Condition
- New construction: No
- Year built: 2020
Details
- Builder model: Bayshore II
Utilities & green energy
- Sewer: Public Sewer
- Water: Public
- Utilities for property: Electricity Connected, Sewer Connected, Solar, Street Lights, Underground Utilities, Water Connected
Community & HOA
Community
- Features: Fishing, Buyer Approval Required, Clubhouse, Dog Park, Fitness Center, Park, Playground, Pool, Sidewalks
- Security: Security System, Smoke Detector(s)
- Pet fee: $0 monthly
- Subdivision: TRIPLE CREEK PHASE 4 VILLAGE J
HOA
- Has HOA: Yes
- Amenities included: Basketball Court, Clubhouse, Fence Restrictions, Fitness Center, Park, Playground, Pool, Recreation Facilities, Tennis Court(s), Trail(s)
- Services included: Common Area Taxes, Community Pool, Manager, Recreational Facilities
- HOA fee: $6 monthly
- HOA name: Triple Creek Homeowners Association
- HOA phone: 877-221-6919
Location
- Region: Riverview
Financial & listing details
- Price per square foot: $240/sqft
- Tax assessed value: $532,805
- Annual tax amount: $9,584
- Date on market: 10/22/2023
- Cumulative days on market: 40 days
- Listing terms: Cash,Conventional,FHA,VA Loan
- Ownership: Fee Simple
- Total actual rent: 0
- Electric utility on property: Yes
- Road surface type: Paved, Concrete
Price history
| Date | Event | Price |
|---|---|---|
| 2/2/2024 | Sold | $767,000-9.8%$240/sqft |
Source:  Stellar MLS #T3480848 Report a problem Stellar MLS #T3480848 Report a problem | ||
| 12/5/2023 | Pending sale | $849,990$266/sqft |
Source: Stellar MLS #T3480848 Report a problem | ||
| 10/22/2023 | Listed for sale | $849,990$266/sqft |
Source: Stellar MLS #T3480848 Report a problem | ||
Public tax history
| Year | Property taxes | Tax assessment |
|---|---|---|
| 2025 | $13,878 +34.7% | $532,805 -2.7% |
| 2024 | $10,302 +3.3% | $547,817 +49.4% |
| 2023 | $9,974 +4.1% | $366,696 +3% |
| 2022 | $9,585 +12.3% | $356,016 +18.5% |
| 2021 | $8,536 +65.3% | $300,443 +300.4% |
| 2020 | $5,165 | $75,027 |
Find assessor info on the county website
Neighborhood: Triple Creek
Nearby homes
- $538,3004 bd3 ba2.7k sqft12721 Hammock Park Dr, Riverview, FL 33579Off Market
- $834,300-- bd4 ba4.3k sqft12725 Hammock Park Dr, Riverview, FL 33579Off Market
- $858,3005 bd5 ba4.2k sqft12719 Hammock Park Dr, Riverview, FL 33579Off Market
- $645,0005 bd4 ba3.5k sqft12727 Hammock Park Dr, Riverview, FL 33579Sold
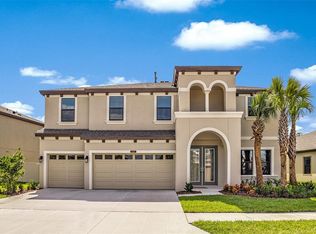
- $629,8005 bd4 ba3.5k sqft12717 Hammock Park Dr, Riverview, FL 33579Off Market
- $925,0005 bd5 ba4.2k sqft12729 Hammock Park Dr, Riverview, FL 33579Sold
- $637,300-- bd3 ba3.4k sqft13102 Sessile Shore Loop, Riverview, FL 33579Off Market
- $624,4005 bd4 ba3.5k sqft12715 Hammock Park Dr, Riverview, FL 33579Off Market
Nearby schools
GreatSchools rating
- 3/10Warren Hope Dawson ElementaryGrades: PK-5Distance: 0.4 mi
- 6/10Barrington Middle SchoolGrades: 6-8Distance: 3.4 mi
- 3/10Jule F Sumner High SchoolGrades: 9-12Distance: 4.1 mi
Get a cash offer in 3 minutes
Find out how much your home could sell for in as little as 3 minutes with a no-obligation cash offer.
Estimated market value
$755,000
Get a cash offer in 3 minutes
Find out how much your home could sell for in as little as 3 minutes with a no-obligation cash offer.
Estimated market value
$755,000
- Florida
- Hillsborough County
- Riverview
- 33579
- Triple Creek
- 12723 HAMMOCK PARK DRIVE
Nearby cities
Nearby neighborhoods
Nearby zip codes
Other Riverview Topics
