Discover the perfect blend of comfort, convenience, and natural beauty in this inviting 2-bedroom, 3-bathroom townhome with a 2-car garage. Step inside and be greeted by the warmth of beautiful hardwood floors that extend throughout the main living areas.
A central three-sided fireplace creates a cozy atmosphere that radiates throughout the open living and dining spaces, making it an ideal spot to gather with loved ones or unwind after a long day. Through large windows, take in the picturesque views of open space and mountains, seamlessly blending the indoors with the beauty of nature. Upstairs, a spacious loft offers endless possibilities - a home office, play area, or simply a quiet escape. The guest bedroom with a full bath ensures comfort and privacy for both family and friends. The primary bedroom is a true retreat, featuring vaulted ceilings that add a sense of openness. A walk-in closet provides ample storage space, while the primary bathroom offers practicality with a large shower, granite counters and dual sinks. Nestled in a peaceful neighborhood, enjoy the privacy and tranquility that this home provides, all while being conveniently located near shopping, schools, and transportation options. The attached 2-car garage not only shelters your vehicles but also offers extra room for storage, with the added convenience of direct access from the street. Nature enthusiasts will love the proximity to Sage Creek Park, a serene outdoor space featuring a beautiful pond - perfect for leisurely walks and enjoying the outdoors. Experience the comfort of modern living paired with the serenity of nature. Schedule a viewing today and make this charming townhome your own
Sold for $435,000
$435,000
12723 Leyden Street #D, Thornton, CO 80602
2beds
1,672sqft
Townhouse
Built in 2008
1,056 Square Feet Lot
$401,600 Zestimate®
$260/sqft
$2,531 Estimated rent
Home value
$401,600
$382,000 - $422,000
$2,531/mo
Zestimate® history
Owner options
List your home for rent
$2,531/mo
Rent Zestimate®
Find your next renter with Zillow Rental Manager. Plus, with online applications, you can quickly screen prospective tenants – for free.
$2,531/mo
Rent Zestimate®
Refinance and save
$2,792/mo
Est. payment
Refinancing to a lower rate could help reduce your monthly payments and save thousands over the life of the loan.
$2,792/mo
Est. payment
Explore your selling options
Work with a Zillow partner agent
Leverage their expertise and Zillow's premium Showcase listings to get your home seen by more buyers.
Get startedList with your own agent
Get your home in front of millions of buyers by listing it on Zillow.
Learn how to do itSell it yourself
Take full control of how buyers see your home on Zillow by listing For Sale by Owner (FSBO).
List your homeWhat's special
Central three-sided fireplaceModern livingBeautiful pondPicturesque viewsPlay areaSpacious loftVaulted ceilings
Zillow last checked:
Listing updated:
Listed by:
Denise Guidroz Mcsheehy 303-564-4460 DGMCSHEEHY@COMCAST.NET,
MB Leading Light RE Solutions
Bought with:
Jessica Johnson, 100102804
Jump Living
Source: REcolorado as distributed by MLS GRID,MLS#: 2844607
Facts & features
Interior
Bedrooms & bathrooms
- Bedrooms: 2
- Bathrooms: 3
- Full bathrooms: 1
- 3/4 bathrooms: 1
- 1/2 bathrooms: 1
- Main level bathrooms: 1
Primary bedroom
- Description: Vaulted, Open, Large Windows
- Level: Upper
- Area: 160 Square Feet
- Dimensions: 16 x 10
Bedroom
- Description: Guest Bedroom W/Full Bath Down The Hall
- Level: Upper
- Area: 117 Square Feet
- Dimensions: 13 x 9
Bathroom
- Level: Main
Bathroom
- Level: Upper
Bathroom
- Description: Primary Bath Featuring A Large Shower And Dual Sinks
- Level: Upper
Dining room
- Level: Main
- Area: 48 Square Feet
- Dimensions: 8 x 6
Great room
- Description: Enter Into Open Space With A Wonderful Fireplace
- Level: Main
- Area: 187 Square Feet
- Dimensions: 17 x 11
Kitchen
- Level: Main
- Area: 120 Square Feet
- Dimensions: 12 x 10
Laundry
- Level: Upper
Loft
- Description: Huge Loft With Surround Sound/Multi Use
- Level: Upper
- Area: 336 Square Feet
- Dimensions: 21 x 16
Heating
- Forced Air, Natural Gas
Cooling
- Central Air
Appliances
- Included: Dishwasher, Disposal, Microwave, Oven, Range, Refrigerator
Features
- Ceiling Fan(s), Granite Counters, High Ceilings, High Speed Internet, Open Floorplan, Primary Suite, Smart Thermostat, Sound System, Vaulted Ceiling(s), Walk-In Closet(s)
- Flooring: Carpet, Tile, Vinyl, Wood
- Has basement: No
- Number of fireplaces: 1
- Fireplace features: Gas Log, Great Room
- Common walls with other units/homes: 2+ Common Walls
Interior area
- Total structure area: 1,672
- Total interior livable area: 1,672 sqft
- Finished area above ground: 1,672
Property
Parking
- Total spaces: 2
- Parking features: Asphalt, Storage
- Attached garage spaces: 2
Features
- Levels: Two
- Stories: 2
- Entry location: Exterior Access
- Patio & porch: Patio
- Fencing: Partial
- Has view: Yes
- View description: Meadow, Mountain(s)
Lot
- Size: 1,056 Square Feet
Details
- Parcel number: R0177023
- Zoning: RES
- Special conditions: Standard
Construction
Type & style
- Home type: Townhouse
- Architectural style: Contemporary
- Property subtype: Townhouse
- Attached to another structure: Yes
Materials
- Frame
- Foundation: Slab
- Roof: Composition
Condition
- Updated/Remodeled
- Year built: 2008
Utilities & green energy
- Sewer: Public Sewer
- Water: Public
Community & HOA
Community
- Security: Carbon Monoxide Detector(s), Security Service, Smoke Detector(s), Video Doorbell
- Subdivision: Ash Meadows
HOA
- Has HOA: Yes
- Amenities included: Trail(s)
- Services included: Insurance, Maintenance Grounds, Snow Removal, Trash
- HOA fee: $198 monthly
- HOA name: Ash Grove Towwnhome Associatio
- HOA phone: 303-420-4433
Location
- Region: Thornton
Financial & listing details
- Price per square foot: $260/sqft
- Tax assessed value: $421,000
- Annual tax amount: $2,268
- Date on market: 8/12/2023
- Listing terms: Cash,Conventional
- Exclusions: 2 Enclosed Storage Units In The Garage, Refrigerator In The Garage, Grandfather Clock And Sellers Personal Property.
- Ownership: Individual
- Road surface type: Paved
Price history
| Date | Event | Price |
|---|---|---|
| 10/16/2023 | Sold | $435,000+56.5%$260/sqft |
Source:  REcolorado as distributed by MLS GRID #2844607 Report a problem REcolorado as distributed by MLS GRID #2844607 Report a problem | ||
| 1/27/2017 | Sold | $278,000-0.7%$166/sqft |
Source:  IRES as distributed by MLS GRID #806706 Report a problem IRES as distributed by MLS GRID #806706 Report a problem | ||
| 11/22/2016 | Price change | $280,000-1.8%$167/sqft |
Source: RE/MAX Alliance-Loveland #806706 Report a problem | ||
| 11/11/2016 | Listed for sale | $285,000+19.2%$170/sqft |
Source: RE/MAX Alliance-Loveland #806706 Report a problem | ||
| 7/7/2015 | Sold | $239,000+31.3%$143/sqft |
Source: Public Record Report a problem | ||
| 4/8/2014 | Listing removed | $1,425$1/sqft |
Source: Zillow Rental Network Report a problem | ||
| 2/16/2014 | Listed for rent | $1,425-1.7%$1/sqft |
Source: Zillow Rental Network Report a problem | ||
| 6/25/2013 | Listing removed | $1,450$1/sqft |
Source: Zillow Rental Network Report a problem | ||
| 6/23/2013 | Listed for rent | $1,450$1/sqft |
Source: Zillow Rental Network Report a problem | ||
| 6/25/2008 | Sold | $182,000$109/sqft |
Source: Public Record Report a problem | ||
Public tax history
| Year | Property taxes | Tax assessment |
|---|---|---|
| 2025 | $2,441 +0.5% | $26,310 -8.5% |
| 2024 | $2,429 +7.1% | $28,760 |
| 2023 | $2,268 +3.8% | $28,760 +24.4% |
| 2022 | $2,184 | $23,120 -2.8% |
| 2021 | -- | $23,780 -0.1% |
| 2020 | $2,145 | $23,800 -0.1% |
| 2019 | $2,145 +15.5% | $23,830 +16.4% |
| 2018 | $1,857 | $20,480 |
| 2017 | $1,857 | $20,480 +38% |
| 2016 | -- | $14,840 |
| 2015 | $1,348 | $14,840 +20.9% |
| 2014 | -- | $12,270 |
| 2013 | -- | $12,270 -6% |
| 2012 | -- | $13,050 |
| 2011 | -- | $13,050 -8% |
| 2010 | -- | $14,190 |
| 2009 | -- | $14,190 +39.8% |
| 2008 | -- | $10,150 |
Find assessor info on the county website
Neighborhood: 80602
Nearby homes
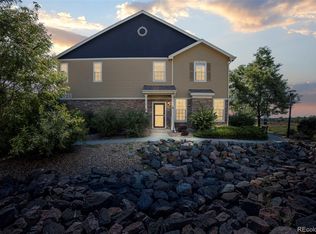
- $403,1003 bd3 ba1.6k sqft12723 Leyden St UNIT A, Thornton, CO 80602Off Market
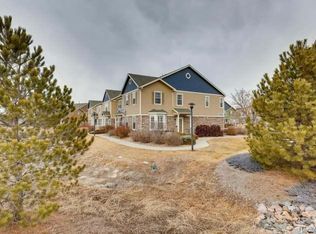
- $401,7003 bd2 ba1.6k sqft12723 Leyden St UNIT F, Thornton, CO 80602Off Market
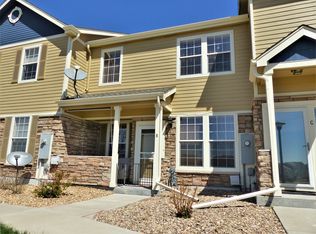
- $376,1002 bd3 ba1.4k sqft12723 Leyden St UNIT B, Thornton, CO 80602Off Market
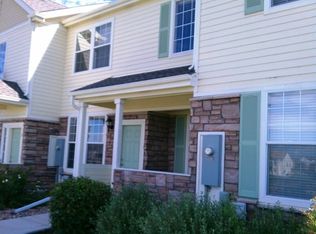
- $355,1002 bd2 ba1.4k sqft12723 Leyden St #H, Thornton, CO 80602Off Market
- $391,9002 bd3 ba1.6k sqft12723 Leyden St UNIT C, Thornton, CO 80602Off Market
- $--2 bd2 ba1.4k sqft12723 Leyden St UNIT E, Brighton, CO 80602Off Market
- $---- bd-- ba-- sqft12723 Leyden St UNIT F, Brighton, CO 80602Off Market
- $--2 bd3 ba1.4k sqft12723 Leyden St UNIT B, Brighton, CO 80602Off Market
Nearby schools
GreatSchools rating
- 5/10West Ridge Elementary SchoolGrades: PK-5Distance: 0.6 mi
- 4/10Rodger Quist Middle SchoolGrades: 6-8Distance: 1.8 mi
- 5/10Riverdale Ridge High SchoolGrades: 9-12Distance: 1.9 mi
Schools provided by the listing agent
- Elementary: West Ridge
- Middle: Roger Quist
- High: Riverdale Ridge
- District: School District 27-J
Source: REcolorado as distributed by MLS GRID. This data may not be complete. We recommend contacting the local school district to confirm school assignments for this home.
Get a cash offer in 3 minutes
Find out how much your home could sell for in as little as 3 minutes with a no-obligation cash offer.
Estimated market value
$401,600
Get a cash offer in 3 minutes
Find out how much your home could sell for in as little as 3 minutes with a no-obligation cash offer.
Estimated market value
$401,600
- Colorado
- Adams County
- Thornton
- 80602
- 12723 Leyden Street Unit D
Nearby cities
Nearby neighborhoods
Nearby zip codes
Other Thornton Topics
