Spacious Colonial with Multi-Generational Flexibility Beautifully maintained one-owner colonial offering nearly 3,000 sq ft, 4 bedrooms, 2.5 baths, and a large workshop/storage area that can serve as a 2-car garage. Designed for multi-generational living or adaptable lifestyle needs.
The lower level includes a private entrance, full bath, and ample storage—perfect for conversion into an in-law suite, teen retreat, playroom, or second living area.
On the main level, enjoy a living room with wood-burning stone fireplace, an oversized dining room, and a bright eat-in kitchen with stainless steel appliances—ideal for entertaining.
Upstairs features four spacious bedrooms, a compartmentalized full bath with separate vanity area, and second-floor laundry conveniently located in one of the bedrooms. With 13 closets plus attic access, storage is abundant.
Outdoor highlights include a flat backyard with plenty of space to play, set within a quiet, established neighborhood. Community perks include low taxes, just $50/year HOA, and a community pond within walking distance.
Note: The home could benefit from updating. Five photos are virtually staged to help you envision the possibilities.
Prime Location — Minutes from Rt. 80, DWG Bridge, schools, Kalahari Resort, Camelback, Mt. Airy Casino, Great Wolf Lodge, shopping outlets, restaurants, golf, skiing, hiking, and more.
Sold for $329,000
$329,000
12723 Magnolia Dr, East Stroudsburg, PA 18302
4beds
2,978sqft
Single Family Residence
Built in 1984
0.45 Acres Lot
$335,700 Zestimate®
$110/sqft
$2,797 Estimated rent
Home value
$335,700
$279,000 - $406,000
$2,797/mo
Zestimate® history
Owner options
List your home for rent
$2,797/mo
Rent Zestimate®
Find your next renter with Zillow Rental Manager. Plus, with online applications, you can quickly screen prospective tenants – for free.
$2,797/mo
Rent Zestimate®
Refinance and save
$2,210/mo
Est. payment
Refinancing to a lower rate could help reduce your monthly payments and save thousands over the life of the loan.
$2,210/mo
Est. payment
Explore your selling options
Work with a Zillow partner agent
Leverage their expertise and Zillow's premium Showcase listings to get your home seen by more buyers.
Get startedList with your own agent
Get your home in front of millions of buyers by listing it on Zillow.
Learn how to do itSell it yourself
Take full control of how buyers see your home on Zillow by listing For Sale by Owner (FSBO).
List your homeWhat's special
Quiet established neighborhoodAmple storageOversized dining room
Zillow last checked:
Listing updated:
Listed by:
TJ Price 570-856-8176,
MORE Modern Real Estate LLC
Bought with:
Vincent Parisi, RS373812
Coldwell Banker Real Estate Services, LLC
Source: PMAR,MLS#: PM-136671
Facts & features
Interior
Bedrooms & bathrooms
- Bedrooms: 4
- Bathrooms: 3
- Full bathrooms: 2
- 1/2 bathrooms: 1
Primary bedroom
- Description: Large bedroom, 2 walk in closets
- Level: Upper
- Area: 91.14
- Dimensions: 14.7 x 6.2
Bedroom 2
- Description: Large double closet 3 windows
- Level: Upper
- Area: 227.85
- Dimensions: 14.7 x 15.5
Primary bathroom
- Description: 2nd fl. bathroom/separated soaking tub
- Level: Upper
- Area: 71.88
- Dimensions: 10.11 x 7.11
Bathroom 2
- Description: Powder Room Main Floor
- Level: Main
- Area: 79.8
- Dimensions: 10.5 x 7.6
Bathroom 3
- Description: Large couble closet 3 windows
- Level: Upper
- Area: 185.9
- Dimensions: 14.3 x 13
Bathroom 3
- Description: Tub/Shower full bath
- Level: Lower
- Area: 53.29
- Dimensions: 7.3 x 7.3
Bathroom 4
- Description: Bedroom/Laundry (could be enclosed)
- Level: Upper
- Area: 181.44
- Dimensions: 14.4 x 12.6
Bonus room
- Description: Bonus room off Primary Bedroom/Office
- Level: Upper
- Area: 57.66
- Dimensions: 6.2 x 9.3
Bonus room
- Description: 2nd fl. bathroom separate vanity area
- Level: Upper
- Area: 29.93
- Dimensions: 7.3 x 4.1
Den
- Description: Den/Rec or large bedroom
- Level: Lower
- Area: 273.42
- Dimensions: 14.7 x 18.6
Dining room
- Description: Large windows
- Level: Main
- Area: 205.36
- Dimensions: 13.6 x 15.1
Kitchen
- Description: Eat in Kitchen, Stainless Appliances
- Level: Main
- Area: 225.18
- Dimensions: 13.9 x 16.2
Living room
- Description: Wood burning Fireplaces, sliders to deck
- Level: Main
- Area: 430.9
- Dimensions: 27.8 x 15.5
Other
- Description: Hobby Room or bedroom
- Level: Lower
- Area: 115.83
- Dimensions: 8.1 x 14.3
Other
- Description: Salon Space
- Level: Lower
- Area: 312.08
- Dimensions: 16.6 x 18.8
Utility room
- Description: Utility/Coal stove - Coal Storage
- Level: Lower
- Area: 158.95
- Dimensions: 8.5 x 18.7
Heating
- Coal Stove, Electric, Zoned
Cooling
- Ceiling Fan(s), Window Unit(s)
Appliances
- Included: Electric Cooktop, Electric Oven, Dishwasher, Microwave, Stainless Steel Appliance(s), Washer, Dryer, Water Softener Owned
- Laundry: Upper Level
Features
- Breakfast Nook, Pantry, Eat-in Kitchen, Laminate Counters, Double Vanity, Soaking Tub, Crown Molding, In-Law Floorplan, Chandelier, Ceiling Fan(s), Storage
- Flooring: Carpet, Vinyl
- Doors: French Doors, Sliding Doors
- Windows: Drapes, Screens, Shutters
- Basement: Full,Walk-Out Access,Finished,Block
- Number of fireplaces: 1
- Fireplace features: Living Room, Wood Burning, Stone
Interior area
- Total structure area: 2,978
- Total interior livable area: 2,978 sqft
- Finished area above ground: 2,251
- Finished area below ground: 727
Property
Parking
- Total spaces: 8
- Parking features: Garage - Attached, Open
- Attached garage spaces: 2
- Uncovered spaces: 6
Features
- Stories: 3
- Patio & porch: Deck
- Exterior features: Private Entrance
Lot
- Size: 0.45 Acres
- Features: Back Yard, Front Yard
Details
- Parcel number: 09.18A.1.89
- Zoning description: Residential
Construction
Type & style
- Home type: SingleFamily
- Architectural style: Colonial,Country,Salt Box,Traditional
- Property subtype: Single Family Residence
Materials
- Block, Vinyl Siding, Frame
- Foundation: Block
- Roof: Asphalt,Shingle
Condition
- Year built: 1984
Utilities & green energy
- Electric: 200+ Amp Service
- Sewer: On Site Septic
- Water: Well
Community & HOA
Community
- Subdivision: Pocono Wild Haven
HOA
- Has HOA: Yes
- Amenities included: Park
- Services included: None
- HOA fee: $50 annually
Location
- Region: East Stroudsburg
Financial & listing details
- Price per square foot: $110/sqft
- Tax assessed value: $153,130
- Annual tax amount: $6,122
- Date on market: 10/20/2025
- Listing terms: Cash,Conventional,FHA,VA Loan
- Road surface type: Paved
Price history
| Date | Event | Price |
|---|---|---|
| 1/30/2026 | Sold | $329,000$110/sqft |
Source: PMAR #PM-136671 Report a problem | ||
| 1/2/2026 | Pending sale | $329,000$110/sqft |
Source: PMAR #PM-136671 Report a problem | ||
| 12/11/2025 | Price change | $329,000-5.7%$110/sqft |
Source: PMAR #PM-136671 Report a problem | ||
| 10/20/2025 | Price change | $349,000+85.6%$117/sqft |
Source: PMAR #PM-136671 Report a problem | ||
| 3/31/2016 | Listed for sale | $188,000$63/sqft |
Source: RE/MAX Crossroads #PM-33696 Report a problem | ||
| 12/18/2015 | Listing removed | $188,000$63/sqft |
Source: RE/MAX CROSSROADS #506102 Report a problem | ||
| 10/6/2015 | Listed for sale | $188,000$63/sqft |
Source: RE/MAX Crossroads #PM-28652 Report a problem | ||
Public tax history
| Year | Property taxes | Tax assessment |
|---|---|---|
| 2025 | $6,028 +4.7% | $153,130 |
| 2024 | $5,758 +4.6% | $153,130 |
| 2023 | $5,503 -1.3% | $153,130 |
| 2022 | $5,576 | $153,130 |
| 2021 | $5,576 +1.5% | $153,130 |
| 2020 | $5,492 -15.6% | $153,130 +393.3% |
| 2019 | $6,509 | $31,040 |
| 2018 | $6,509 | $31,040 |
| 2017 | $6,509 +7% | $31,040 |
| 2016 | $6,083 | $31,040 |
| 2015 | -- | $31,040 |
| 2014 | -- | $31,040 |
| 2013 | -- | $31,040 |
| 2012 | -- | $31,040 |
| 2011 | -- | $31,040 |
| 2010 | -- | $31,040 |
| 2008 | -- | $31,040 |
| 2007 | -- | $31,040 |
| 2006 | -- | $31,040 |
| 2005 | -- | $31,040 |
| 2004 | -- | $31,040 |
| 2003 | -- | $31,040 |
| 2002 | -- | $31,040 |
| 2000 | -- | $31,040 |
Find assessor info on the county website
Neighborhood: 18302
Nearby homes
- $236,9003 bd-- ba1.3k sqft12721 Magnolia Dr, East Stroudsburg, PA 18302Off Market

- $350,4004 bd3 ba2.3k sqft12725 Magnolia Dr, East Stroudsburg, PA 18302Off Market
- $318,1004 bd3 ba2.1k sqft12719 Magnolia Dr, East Stroudsburg, PA 18302Off Market
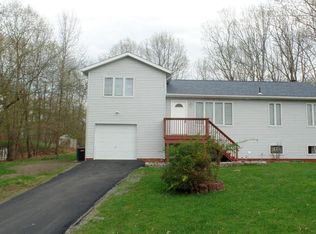
- $331,6003 bd2 ba2.7k sqft12622 Big Bear Dr, East Stroudsburg, PA 18302Off Market

- $474,1004 bd3 ba2.8k sqft12624 Big Bear Dr, East Stroudsburg, PA 18302Off Market
- $297,3003 bd2 ba1.7k sqft12620 Big Bear Dr, East Stroudsburg, PA 18302Off Market
- $318,6003 bd2 ba2.5k sqft12722 Magnolia Dr, East Stroudsburg, PA 18302Off Market
- $283,400-- bd-- ba-- sqft12722 Deer Path Dr, East Stroudsburg, PA 18302Off Market
Nearby schools
GreatSchools rating
- 4/10East Stroudsburg Elementary SchoolGrades: K-5Distance: 6.1 mi
- 5/10J T Lambert Intermediate SchoolGrades: 6-8Distance: 5.6 mi
- 5/10East Stroudsburg Senior High School SouthGrades: 9-12Distance: 6.7 mi
Get a cash offer in 3 minutes
Find out how much your home could sell for in as little as 3 minutes with a no-obligation cash offer.
Estimated market value
$335,700
Get a cash offer in 3 minutes
Find out how much your home could sell for in as little as 3 minutes with a no-obligation cash offer.
Estimated market value
$335,700
- Pennsylvania
- Monroe County
- East Stroudsburg
- 18302
- 12723 Magnolia Dr
Nearby cities
Nearby zip codes
Other East Stroudsburg Topics
- Apartments for Rent in 18302
- Houses for Sale in 18302
- Houses for Rent in 18302
- 18302 Real Estate
- East Stroudsburg Condos
- Houses for Sale in East Stroudsburg
- Newest Listings in East Stroudsburg
- East Stroudsburg Home Values
- East Stroudsburg Real Estate Agents
- East Stroudsburg Refinance
- East Stroudsburg Mortgage Rates
