Discover the perfect blend of luxury, comfort, and convenience in this stunning 1,950 sqft four-bedroom, two-bathroom water view home in the peaceful neighborhood of Summerfield Village, Lakewood Ranch. Thoughtfully renovated inside and out, this home offers elegant living spaces, a private backyard oasis, and a beautiful water view. Step inside to an impeccably designed open floor plan featuring elegant finishes and high-end upgrades throughout. The newly renovated kitchen boasts quartz countertops (2025), high-end appliances, a new sink garbage disposal (2024), and professionally painted cabinetry (2025). Retreat to the spacious owner’s suite, a true sanctuary with his and her closets, situated at the back of the home offering privacy and direct access to the screened lanai. The master bathroom comes complete with new quartz countertops (2025), new lighting fixtures, new shower fixture, a garden tub, a separate shower, and a dual waterfall sink vanity (2025). The fourth bedroom doubles as an office, den, or playroom and includes a walk-in closet. The secondary bedrooms are generously sized, each featuring dual closets. The secondary bathroom features new quartz countertops (2025), new faucets, and new lighting fixtures as well. Abundant storage is found throughout the home, including a large food pantry, a secondary pantry/storage closet of equal size, an interior laundry room with shelving, and a two-car garage. Step outside into your new oversized lanai (2025), ideal for entertaining or family time while enjoying your beautiful water view. New vinyl fencing (2025) for added privacy surrounds the backyard. Both the interior and exterior were professionally painted in 2025. A rear gutter was also added in 2025. A newer roof (2019) ensures long-term durability. Lakewood Ranch is known for its diverse mix of villages, exciting events, and natural beauty. This home is steps away from Heron’s Nest Nature Park, featuring miles of pristine trails, a fishing lake, a playground, dog parks, a basketball court, a roller rink, and a soccer field. Bird watchers will particularly enjoy this beautiful habitat. The Summerfield Community Park is just around the corner as well. Featuring three separate playgrounds, swings, tennis courts, a basketball court, a baseball field, a soccer field, jogging paths, and a pavilion, there’s something for everyone at this 15-acre park. With lush green spaces, top-rated schools, and easy access to shopping, dining, and entertainment, Summerfield Village offers the perfect blend of luxury, convenience, and active living.
Sold for $470,000
$470,000
12723 Rockrose Gln, Lakewood Ranch, FL 34202
4beds
1,950sqft
Single Family Residence
Built in 2000
5,942 Square Feet Lot
$452,100 Zestimate®
$241/sqft
$3,118 Estimated rent
Home value
$452,100
$411,000 - $497,000
$3,118/mo
Zestimate® history
Owner options
List your home for rent
$3,118/mo
Rent Zestimate®
Find your next renter with Zillow Rental Manager. Plus, with online applications, you can quickly screen prospective tenants – for free.
$3,118/mo
Rent Zestimate®
Refinance and save
$3,118/mo
Est. payment
Refinancing to a lower rate could help reduce your monthly payments and save thousands over the life of the loan.
$3,118/mo
Est. payment
Explore your selling options
Work with a Zillow partner agent
Leverage their expertise and Zillow's premium Showcase listings to get your home seen by more buyers.
Get startedList with your own agent
Get your home in front of millions of buyers by listing it on Zillow.
Learn how to do itSell it yourself
Take full control of how buyers see your home on Zillow by listing For Sale by Owner (FSBO).
List your homeWhat's special
Oversized lanaiNewly renovated kitchenWater view homeQuartz countertopsPrivate backyard oasisElegant finishesAbundant storage
Zillow last checked:
Listing updated:
Listed by:
Shane Van Der Enden 561-214-1229,
PREFERRED SHORE LLC 941-999-1179
Bought with:
Lynn Bondanza, 3502086
MARCUS & COMPANY REALTY
Source: Stellar MLS,MLS#: A4645134 Originating MLS: Sarasota - Manatee
Originating MLS: Sarasota - Manatee
Facts & features
Interior
Bedrooms & bathrooms
- Bedrooms: 4
- Bathrooms: 2
- Full bathrooms: 2
Primary bedroom
- Features: Ceiling Fan(s), En Suite Bathroom, Dual Closets
- Level: First
- Area: 323 Square Feet
- Dimensions: 19x17
Bedroom 2
- Features: Ceiling Fan(s), Built-in Closet
- Level: First
- Area: 156 Square Feet
- Dimensions: 13x12
Bedroom 3
- Features: Ceiling Fan(s), Built-in Closet
- Level: First
- Area: 168 Square Feet
- Dimensions: 14x12
Bedroom 4
- Features: Ceiling Fan(s), Walk-In Closet(s)
- Level: First
- Area: 168 Square Feet
- Dimensions: 12x14
Primary bathroom
- Features: Dual Sinks, Exhaust Fan, Garden Bath, Tub with Separate Shower Stall, Water Closet/Priv Toilet
- Level: First
- Area: 99 Square Feet
- Dimensions: 11x9
Bathroom 2
- Features: Exhaust Fan, Single Vanity, Tub With Shower
- Level: First
- Area: 45 Square Feet
- Dimensions: 5x9
Balcony porch lanai
- Features: Ceiling Fan(s)
- Level: First
Dining room
- Level: First
- Area: 135 Square Feet
- Dimensions: 9x15
Family room
- Features: Ceiling Fan(s)
- Level: First
- Area: 204 Square Feet
- Dimensions: 12x17
Kitchen
- Features: Pantry
- Level: First
- Area: 99 Square Feet
- Dimensions: 11x9
Laundry
- Level: First
- Area: 45 Square Feet
- Dimensions: 5x9
Living room
- Features: Ceiling Fan(s)
- Level: First
- Area: 180 Square Feet
- Dimensions: 12x15
Heating
- Electric
Cooling
- Central Air
Appliances
- Included: Bar Fridge, Dishwasher, Disposal, Dryer, Gas Water Heater, Microwave, Range, Refrigerator, Washer
- Laundry: Inside, Laundry Room
Features
- Ceiling Fan(s), High Ceilings, Open Floorplan, Primary Bedroom Main Floor, Solid Wood Cabinets, Split Bedroom, Thermostat, Walk-In Closet(s)
- Flooring: Carpet, Ceramic Tile, Luxury Vinyl
- Doors: Sliding Doors
- Windows: Skylight(s), Window Treatments
- Has fireplace: No
Interior area
- Total structure area: 2,501
- Total interior livable area: 1,950 sqft
Property
Parking
- Total spaces: 2
- Parking features: Driveway, Garage Door Opener
- Attached garage spaces: 2
- Has uncovered spaces: Yes
- Details: Garage Dimensions: 19x20
Features
- Levels: One
- Stories: 1
- Patio & porch: Patio, Screened
- Exterior features: Garden, Irrigation System, Lighting, Rain Gutters, Sidewalk
- Fencing: Vinyl
- Has view: Yes
- View description: Garden, Water, Pond
- Has water view: Yes
- Water view: Water,Pond
- Waterfront features: Lake, Pond, Pond Access
Lot
- Size: 5,942 Square Feet
- Features: Cleared, Drainage Canal, In County, Landscaped, Level, Near Golf Course, Sidewalk
- Residential vegetation: Mature Landscaping
Details
- Parcel number: 584170859
- Zoning: PDR/WPE/
- Special conditions: None
Construction
Type & style
- Home type: SingleFamily
- Property subtype: Single Family Residence
Materials
- Concrete, Stucco
- Foundation: Slab
- Roof: Shingle
Condition
- New construction: No
- Year built: 2000
Utilities & green energy
- Sewer: Public Sewer
- Water: Public
- Utilities for property: Cable Available, Electricity Connected, Natural Gas Connected, Phone Available, Public, Sewer Connected, Sprinkler Recycled, Water Connected
Green energy
- Water conservation: Irrigation-Reclaimed Water
Community & HOA
Community
- Features: Fishing, Lake, Association Recreation - Owned, Park, Playground, Sidewalks, Tennis Court(s)
- Security: Smoke Detector(s)
- Pet fee: $0 monthly
- Subdivision: SUMMERFIELD VILLAGE SUBPHASE C U13
HOA
- Has HOA: Yes
- Services included: Common Area Taxes, Reserve Fund, Fidelity Bond, Maintenance Grounds, Recreational Facilities
- HOA fee: $8 monthly
- HOA name: LWR Townhall - David Hart
- HOA phone: 941-907-0202
Location
- Region: Lakewood Ranch
Financial & listing details
- Price per square foot: $241/sqft
- Tax assessed value: $371,518
- Annual tax amount: $6,443
- Date on market: 3/19/2025
- Cumulative days on market: 38 days
- Listing terms: Cash,Conventional
- Ownership: Fee Simple
- Total actual rent: 0
- Electric utility on property: Yes
- Road surface type: Paved, Asphalt
Price history
| Date | Event | Price |
|---|---|---|
| 5/16/2025 | Sold | $470,000-1.9%$241/sqft |
Source:  Stellar MLS #A4645134 Report a problem Stellar MLS #A4645134 Report a problem | ||
| 4/28/2025 | Pending sale | $479,000$246/sqft |
Source: Stellar MLS #A4645134 Report a problem | ||
| 3/19/2025 | Listed for sale | $479,000+14%$246/sqft |
Source: Stellar MLS #A4645134 Report a problem | ||
| 9/2/2024 | Sold | $420,000-2.3%$215/sqft |
Source: Stellar MLS #A4595232 Report a problem | ||
| 7/26/2024 | Pending sale | $429,900$220/sqft |
Source: Stellar MLS #A4595232 Report a problem | ||
| 7/11/2024 | Price change | $429,900-2.3%$220/sqft |
Source: Stellar MLS #A4595232 Report a problem | ||
| 6/12/2024 | Price change | $439,900-1.1%$226/sqft |
Source: Stellar MLS #A4595232 Report a problem | ||
| 5/21/2024 | Price change | $445,000-0.9%$228/sqft |
Source: Stellar MLS #A4595232 Report a problem | ||
| 5/8/2024 | Price change | $449,000-0.2%$230/sqft |
Source: Stellar MLS #A4595232 Report a problem | ||
| 4/19/2024 | Price change | $450,000-0.7%$231/sqft |
Source: Stellar MLS #A4595232 Report a problem | ||
| 4/2/2024 | Price change | $453,000-0.4%$232/sqft |
Source: Stellar MLS #A4595232 Report a problem | ||
| 3/19/2024 | Listed for sale | $455,000$233/sqft |
Source: Stellar MLS #A4595232 Report a problem | ||
| 2/28/2024 | Pending sale | $455,000$233/sqft |
Source: Stellar MLS #A4595232 Report a problem | ||
| 2/21/2024 | Price change | $455,000-2.2%$233/sqft |
Source: Stellar MLS #A4595232 Report a problem | ||
| 2/15/2024 | Price change | $465,000-3.1%$238/sqft |
Source: Stellar MLS #A4595232 Report a problem | ||
| 2/11/2024 | Price change | $479,900-1.9%$246/sqft |
Source: Stellar MLS #A4595232 Report a problem | ||
| 2/1/2024 | Price change | $489,000-0.8%$251/sqft |
Source: Stellar MLS #A4595232 Report a problem | ||
| 1/26/2024 | Price change | $493,000-1.4%$253/sqft |
Source: Stellar MLS #A4595232 Report a problem | ||
| 1/11/2024 | Listed for sale | $500,000+28.2%$256/sqft |
Source: Stellar MLS #A4595232 Report a problem | ||
| 11/18/2023 | Listing removed | -- |
Source: Stellar MLS #A4514889 Report a problem | ||
| 11/24/2021 | Sold | $390,000+2.6%$200/sqft |
Source: Public Record Report a problem | ||
| 10/18/2021 | Pending sale | $380,000$195/sqft |
Source: Stellar MLS #A4514889 Report a problem | ||
| 10/13/2021 | Listed for sale | $380,000+168.6%$195/sqft |
Source: Stellar MLS #A4514889 Report a problem | ||
| 2/8/2000 | Sold | $141,500$73/sqft |
Source: Public Record Report a problem | ||
Public tax history
| Year | Property taxes | Tax assessment |
|---|---|---|
| 2025 | $5,787 -10.2% | $319,860 -14% |
| 2024 | $6,443 +3.2% | $372,137 +3% |
| 2023 | $6,241 +4.6% | $361,298 +3% |
| 2022 | $5,964 +89.9% | $350,775 +127% |
| 2021 | $3,141 +1.4% | $154,498 +1.4% |
| 2020 | $3,096 +0.4% | $152,365 +2.3% |
| 2019 | $3,085 | $148,939 +1.9% |
| 2018 | $3,085 +2.9% | $146,162 +2.1% |
| 2017 | $2,997 +10% | $143,156 +2.1% |
| 2016 | $2,724 | $140,212 +0.7% |
| 2015 | $2,724 | $139,237 +0.8% |
| 2014 | $2,724 -3.8% | $138,132 +1.5% |
| 2013 | $2,832 +283073% | $136,091 +1.7% |
| 2012 | $1 | $133,816 -4.6% |
| 2011 | $1 | $140,268 -0.3% |
| 2010 | -- | $140,636 -19.6% |
| 2009 | $3,410 +16.4% | $174,895 -17.9% |
| 2008 | $2,929 -31.6% | $213,115 -26.6% |
| 2007 | $4,283 -11.5% | $290,347 +4.3% |
| 2006 | $4,839 +29.3% | $278,346 +33.3% |
| 2005 | $3,744 +14.9% | $208,862 +16.6% |
| 2004 | $3,257 +11.3% | $179,184 +8.3% |
| 2003 | $2,926 +12.1% | $165,451 +12.7% |
| 2002 | $2,610 +9.1% | $146,856 +7.5% |
| 2001 | $2,392 +457.7% | $136,598 +469.2% |
| 2000 | $429 | $24,000 |
Find assessor info on the county website
Neighborhood: 34202
Nearby homes
- $354,2003 bd2 ba1.6k sqft12719 Rockrose Gln, Lakewood Ranch, FL 34202Off Market
- $484,0004 bd2 ba1.9k sqft12727 Rockrose Gln, Lakewood Ranch, FL 34202Off Market

- $362,1003 bd2 ba1.4k sqft12728 Rockrose Gln, Lakewood Ranch, FL 34202Off Market
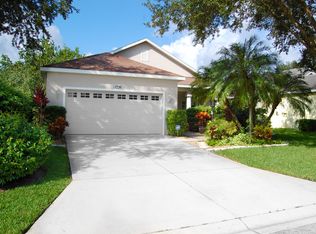
- $338,3003 bd2 ba1.3k sqft12724 Rockrose Gln, Lakewood Ranch, FL 34202Off Market
- $332,1003 bd2 ba1.4k sqft12715 Rockrose Gln, Lakewood Ranch, FL 34202Off Market
- $411,4003 bd2 ba1.4k sqft12731 Rockrose Gln, Lakewood Ranch, FL 34202Off Market
- $506,9003 bd2 ba1.4k sqft12732 Rockrose Gln, Lakewood Ranch, FL 34202Off Market
- $388,8003 bd2 ba1.9k sqft12511 Rockrose Gln, Lakewood Ranch, FL 34202Off Market
Nearby schools
GreatSchools rating
- 9/10Gilbert W Mcneal Elementary SchoolGrades: PK-5Distance: 1.2 mi
- 7/10R. Dan Nolan Middle SchoolGrades: 6-8Distance: 1.3 mi
- 6/10Lakewood Ranch High SchoolGrades: PK,9-12Distance: 1.8 mi
Schools provided by the listing agent
- Elementary: McNeal Elementary
- Middle: Nolan Middle
- High: Lakewood Ranch High
Source: Stellar MLS. This data may not be complete. We recommend contacting the local school district to confirm school assignments for this home.
Get a cash offer in 3 minutes
Find out how much your home could sell for in as little as 3 minutes with a no-obligation cash offer.
Estimated market value
$452,100
Get a cash offer in 3 minutes
Find out how much your home could sell for in as little as 3 minutes with a no-obligation cash offer.
Estimated market value
$452,100
- Florida
- Manatee County
- Lakewood Ranch
- 34202
- 12723 Rockrose Gln
Nearby cities
Nearby neighborhoods
Nearby zip codes
Other Lakewood Ranch Topics
