Skip main navigation
Sold for $339,900
  • $339,900

    12723 Ventura Blvd, Machesney Park, IL 61115

    3beds
    2,326sqft
    Single Family Residence
    Built in 1994
    2.44 Acres Lot
    $391,900 Zestimate®
    $146/sqft
    $2,369 Estimated rent

    Home value

    $391,900

    $372,000 - $411,000

    $2,369/mo

    Zestimate® history
    Loading
    Loading...

    Owner options

    List your home for rent

    $2,369/mo

    Rent Zestimate®

    Find your next renter with Zillow Rental Manager. Plus, with online applications, you can quickly screen prospective tenants – for free.

    Learn more

    $2,369/mo

    Rent Zestimate®

    Refinance and save

    $2,529/mo

    Est. payment

    Refinancing to a lower rate could help reduce your monthly payments and save thousands over the life of the loan.

    See today's rates

    $2,529/mo

    Est. payment

    Explore your selling options

    Work with a Zillow partner agent

    Leverage their expertise and Zillow's premium Showcase listings to get your home seen by more buyers.

    Get started

    List with your own agent

    Get your home in front of millions of buyers by listing it on Zillow.

    Learn how to do it

    Sell it yourself

    Take full control of how buyers see your home on Zillow by listing For Sale by Owner (FSBO).

    List your home

    What's special

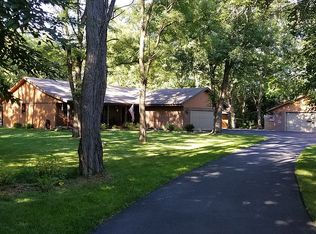
    Welcome to 12723 Ventura Boulevard! Discover the perfect blend of seclusion and convenience with this beautiful ranch home, nestled on 2.44 acres in a quiet subdivision. A long driveway lined with towering trees leads you to the home and an attached 2-car garage, complemented by an additional detached 2-car garage ideal for extra storage, a workshop, or recreational vehicles. A well landscaped walkway and a concrete driveway invites you into a well-cared for home. With 3 bedrooms, 2 bathrooms and easy one-floor living, this home is perfect for anyone. As you enter the home, natural light creates a bright and welcoming atmosphere into the entryway and living room that has a fireplace perfect for those chilling evenings coming soon. The dining room leads into the kitchen which features granite countertops, modern appliances, ample cabinet space and a spacious pantry. Down the hall, you have the main floor laundry, two good-sized bedrooms, and a full bathroom. Retreat to the primary suite that features a walk-in closet and an ensuite bathroom. Descend into the impressive partially finished basement, providing additional living space that can be customized to suit various needs. This home offers a great outdoor oasis with a covered deck, where you can relax and enjoy the tranquil views of the woods and wildlife. The fenced backyard offers lots of green space which is perfect for pets, gardening, and other activities. Experience the best of both worlds with this exceptional property: a secluded, nature-filled retreat that's still close to shopping, dining, and entertainment. The Rock River is located across the street with multiple parks and boat ramps for easy access to boating, fishing & kayaking. Don't miss the opportunity to make this stunning home your own! Additional features: Roof (8 years old), Water Heater (2024), Dishwasher & Microwave (2024), Washer & Dryer (2022), Sump Pump (2021), Stove (2018), Refrigerator (2016), New Carpet in Primary Bedroom & Basement Stairs (2022). This home is ADA accessible!

    Zillow last checked:

    Listing updated:

    Listed by:

    Jamie Ruth 815-766-2163,

    Keller Williams Realty Signature

    Bought with:

    Kendra Monroe, 475178361

    Keller Williams Realty Signature

    Source: NorthWest Illinois Alliance of REALTORS®,MLS#: 202405395MLS Logo

    Facts & features

    Interior

    Bedrooms & bathrooms
    • Bedrooms: 3
    • Bathrooms: 2
    • Full bathrooms: 2
    • Main level bathrooms: 2
    • Main level bedrooms: 3
    Primary bedroom
    • Level: Main
    • Area: 192
    • Dimensions: 16 x 12
    Bedroom 2
    • Level: Main
    • Area: 130
    • Dimensions: 13 x 10
    Bedroom 3
    • Level: Main
    • Area: 99
    • Dimensions: 11 x 9
    Dining room
    • Level: Main
    • Area: 110
    • Dimensions: 10 x 11
    Family room
    • Level: Lower
    • Area: 493
    • Dimensions: 29 x 17
    Kitchen
    • Level: Main
    • Area: 162
    • Dimensions: 18 x 9
    Living room
    • Level: Main
    • Area: 364
    • Dimensions: 26 x 14
    Heating
    • Forced Air, Natural Gas
    Cooling
    • Central Air
    Appliances
    • Included: Disposal, Dishwasher, Dryer, Microwave, Refrigerator, Stove/Cooktop, Washer, Gas Water Heater
    • Laundry: Main Level
    Features
    • Granite Counters, Walk-In Closet(s)
    • Basement: Full,Sump Pump,Finished
    • Number of fireplaces: 2
    • Fireplace features: Gas
    Interior area
    • Total structure area: 2,326
    • Total interior livable area: 2,326 sqft
    • Finished area above ground: 1,551
    • Finished area below ground: 775

    Property

    Parking
    • Total spaces: 4
    • Parking features: Asphalt, Attached
    • Garage spaces: 4
    Features
    • Patio & porch: Deck, Deck-Covered
    • Fencing: Fenced
    Lot
    • Size: 2.44 Acres
    • Features: Wooded, Subdivided
    Details
    • Additional structures: Shed(s)
    • Additional parcels included: 0808302012
    • Parcel number: 0808302013

    Construction

    Type & style
    • Home type: SingleFamily
    • Architectural style: Ranch
    • Property subtype: Single Family Residence
    Materials
    • Brick/Stone
    • Roof: Shingle
    Condition
    • Year built: 1994

    Utilities & green energy

    • Electric: Circuit Breakers
    • Sewer: Septic Tank
    • Water: Well

    Community & HOA

    Community
    • Security: Radon Mitigation Active
    • Subdivision: IL
    Location
    • Region: Machesney Park

    Financial & listing details

    • Price per square foot: $146/sqft
    • Tax assessed value: $227,181
    • Annual tax amount: $6,209
    • Date on market: 9/24/2024
    • Cumulative days on market: 4 days
    • Ownership: Fee Simple

    Price history

    DateEventPrice
    11/8/2024Sold$339,900+1.5%$146/sqft
    Source: NorthWest Illinois Alliance of REALTORS® #202405395 Report a problem
    9/28/2024Pending sale$334,900$144/sqft
    Source: NorthWest Illinois Alliance of REALTORS® #202405395 Report a problem
    9/24/2024Listed for sale$334,900+67.5%$144/sqft
    Source: NorthWest Illinois Alliance of REALTORS® #202405395 Report a problem
    3/18/2020Listing removed$199,900$86/sqft
    Source: DICKERSON & NIEMAN #201907682 Report a problem
    3/18/2020Listed for sale$199,900$86/sqft
    Source: DICKERSON & NIEMAN #201907682 Report a problem
    3/18/2020Pending sale$199,900$86/sqft
    Source: DICKERSON & NIEMAN #201907682 Report a problem
    3/18/2020Listed for sale$199,900$86/sqft
    Source: Dickerson & Nieman Realtors #10588440 Report a problem
    3/16/2020Sold$199,900$86/sqft
    Source: Agent Provided Report a problem
    2/11/2020Pending sale$199,900$86/sqft
    Source: DICKERSON & NIEMAN #201907682 Report a problem
    12/6/2019Price change$199,900-2.5%$86/sqft
    Source: DICKERSON & NIEMAN #201907682 Report a problem
    9/5/2019Price change$205,000-6.8%$88/sqft
    Source: Knodle Realty Group, LLC #201904412 Report a problem
    8/13/2019Price change$220,000-10.2%$95/sqft
    Source: Knodle Realty Group, LLC #201904412 Report a problem
    7/18/2019Listed for sale$245,000$105/sqft
    Source: Knodle Realty Group, LLC #201904412 Report a problem

    Public tax history

    YearProperty taxesTax assessment
    2024$5,045 -4.2%$75,727 +12.6%
    2023$5,268 +1.9%$67,253 +9.6%
    2022$5,172 $61,340 +7.5%
    2021-- $57,050 +5%
    2020$4,011 -2.1%$54,344 +4.4%
    2019$4,097 -5.9%$52,053 +3.4%
    2018$4,353 +104.5%$50,347 +2.8%
    2017$2,129 $48,966 +2%
    2016$2,129 +2%$47,992 +1.8%
    2015$2,088 +1%$47,153
    2014$2,067 -49.1%$47,153 -19.5%
    2009$4,063 $58,601 +5%
    2007-- $55,819 +3.8%
    2006-- $53,765 +3.2%
    2005-- $52,108 +2.4%
    2004-- $50,867 +12.4%
    2003-- $45,246
    2001-- $45,246 +2.5%
    2000-- $44,160
    1999-- $44,160
    Find assessor info on the county website

    Neighborhood: 61115

    Nearby schools

    GreatSchools rating
    Schools provided by the listing agent
    • Elementary: Ralston Elementary
    • Middle: Harlem Jr
    • High: Harlem High School
    • District: Harlem 122

    Source: NorthWest Illinois Alliance of REALTORS®. This data may not be complete. We recommend contacting the local school district to confirm school assignments for this home.

    Get pre-qualified for a loan
    At Zillow Home Loans, we can pre-qualify you in as little as 5 minutes with no impact to your credit score.

    An equal housing lender. NMLS #10287.