Excited to present this stunning, move in ready 3-bedroom, 2-bathroom ranch, built in 2021, located in the desirable Anthology community of Parker. Designed with modern living in mind, this single-story gem offers an open-concept layout that effortlessly combines style and functionality. Step inside and be greeted by a bright and airy living area, bathed in natural light, which seamlessly flows into a spacious dining room and gourmet kitchen. The kitchen is a chef's delight, featuring stainless steel appliances, quartz countertops, and a large island—ideal for cooking, entertaining, or gathering with family. Retreat to the private primary suite, your personal oasis, complete with a walk-in closet and a luxurious ensuite bath. The ensuite boasts dual vanities and a glass-enclosed shower, creating a spa-like atmosphere. Two additional bedrooms provide ample space for guests, family, or a home office, complemented by a second full bath with contemporary finishes. Outside, sliding glass doors lead to a private, fenced backyard, perfect for hosting BBQs, gardening, or relaxing amidst the serene Colorado scenery. The attached two-car garage offers plenty of storage for all your recreational gear. This home has solar. Enjoy all the saving benefits that come along with it. As part of the Anthology community, you’ll enjoy access to exclusive amenities, including a neighborhood pool—ideal for cooling off on hot summer days or unwinding with neighbors. With its prime location, exceptional features, and move-in-ready appeal, this ranch home is a true find.
Sold for $619,500
$619,500
12724 Buffington Trail, Parker, CO 80134
3beds
2,818sqft
Single Family Residence
Built in 2021
6,674 Square Feet Lot
$601,200 Zestimate®
$220/sqft
$3,255 Estimated rent
Home value
$601,200
$571,000 - $631,000
$3,255/mo
Zestimate® history
Owner options
List your home for rent
$3,255/mo
Rent Zestimate®
Find your next renter with Zillow Rental Manager. Plus, with online applications, you can quickly screen prospective tenants – for free.
$3,255/mo
Rent Zestimate®
Refinance and save
$3,854/mo
Est. payment
Refinancing to a lower rate could help reduce your monthly payments and save thousands over the life of the loan.
$3,854/mo
Est. payment
Explore your selling options
Work with a Zillow partner agent
Leverage their expertise and Zillow's premium Showcase listings to get your home seen by more buyers.
Get startedList with your own agent
Get your home in front of millions of buyers by listing it on Zillow.
Learn how to do itSell it yourself
Take full control of how buyers see your home on Zillow by listing For Sale by Owner (FSBO).
List your homeWhat's special
Private fenced backyardPrivate primary suiteLarge islandLuxurious ensuite bathStainless steel appliancesQuartz countertopsSpacious dining room
Zillow last checked:
Listing updated:
Listed by:
Corey Martin 720-350-3363 corey@martinhomegroup.com,
Keller Williams DTC
Bought with:
Matthew Schlitt, 100070980
LIV Sotheby's International Realty
Source: REcolorado as distributed by MLS GRID,MLS#: 2870153
Facts & features
Interior
Bedrooms & bathrooms
- Bedrooms: 3
- Bathrooms: 2
- Full bathrooms: 2
- Main level bathrooms: 2
- Main level bedrooms: 3
Primary bedroom
- Level: Main
- Area: 196 Square Feet
- Dimensions: 14 x 14
Bedroom
- Level: Main
- Area: 132 Square Feet
- Dimensions: 12 x 11
Bedroom
- Level: Main
- Area: 121 Square Feet
- Dimensions: 11 x 11
Primary bathroom
- Level: Main
Bathroom
- Level: Main
Dining room
- Level: Main
- Area: 120 Square Feet
- Dimensions: 10 x 12
Great room
- Level: Main
- Area: 168 Square Feet
- Dimensions: 12 x 14
Kitchen
- Level: Main
- Area: 180 Square Feet
- Dimensions: 15 x 12
Laundry
- Level: Main
Heating
- Forced Air
Cooling
- Central Air
Appliances
- Included: Dishwasher, Disposal, Dryer, Microwave, Range, Range Hood, Refrigerator, Washer
- Laundry: In Unit, Laundry Closet
Features
- Ceiling Fan(s), Eat-in Kitchen, Kitchen Island, No Stairs, Open Floorplan, Pantry, Primary Suite, Quartz Counters, Radon Mitigation System, Smoke Free, Walk-In Closet(s)
- Flooring: Carpet, Tile, Vinyl
- Windows: Double Pane Windows, Window Coverings
- Basement: Daylight,Finished,Unfinished
Interior area
- Total structure area: 2,818
- Total interior livable area: 2,818 sqft
- Finished area above ground: 1,607
- Finished area below ground: 0
Property
Parking
- Total spaces: 2
- Parking features: Garage
- Garage spaces: 2
Features
- Levels: One
- Stories: 1
- Patio & porch: Patio
- Exterior features: Private Yard, Rain Gutters
- Fencing: Full
Lot
- Size: 6,674 Square Feet
- Features: Corner Lot, Landscaped, Level, Sprinklers In Front, Sprinklers In Rear
Details
- Parcel number: R0499261
- Special conditions: Standard
Construction
Type & style
- Home type: SingleFamily
- Property subtype: Single Family Residence
Materials
- Frame
- Foundation: Slab
- Roof: Composition
Condition
- Updated/Remodeled
- Year built: 2021
Utilities & green energy
- Sewer: Public Sewer
- Water: Public
Green energy
- Energy efficient items: Roof
Community & HOA
Community
- Subdivision: Anthology
HOA
- Has HOA: Yes
- Amenities included: Clubhouse, Playground, Pool, Trail(s)
- HOA fee: $225 quarterly
- HOA name: Anthology West HOA
- HOA phone: 303-224-0044
Location
- Region: Parker
Financial & listing details
- Price per square foot: $220/sqft
- Tax assessed value: $597,927
- Annual tax amount: $5,007
- Date on market: 10/7/2025
- Listing terms: Cash,Conventional,FHA,VA Loan
- Exclusions: Sellers Personal Property
- Ownership: Individual
Price history
| Date | Event | Price |
|---|---|---|
| 4/4/2025 | Sold | $619,500-0.1%$220/sqft |
Source:  REcolorado as distributed by MLS GRID #2870153 Report a problem REcolorado as distributed by MLS GRID #2870153 Report a problem | ||
| 6/27/2023 | Sold | $620,000$220/sqft |
Source:  IRES as distributed by MLS GRID #987852 Report a problem IRES as distributed by MLS GRID #987852 Report a problem | ||
| 5/19/2023 | Listed for sale | $620,000+10%$220/sqft |
Source: IRES as distributed by MLS GRID #987852 Report a problem | ||
| 8/30/2021 | Sold | $563,526$200/sqft |
Source: Public Record Report a problem | ||
Public tax history
| Year | Property taxes | Tax assessment |
|---|---|---|
| 2025 | $4,734 -5.4% | $37,370 -11.3% |
| 2024 | $5,007 +32.6% | $42,140 -1% |
| 2023 | $3,777 +53.3% | $42,560 +42.5% |
| 2022 | $2,463 | $29,870 +54.5% |
| 2021 | -- | $19,330 +55% |
| 2020 | $1,594 +43.4% | $12,470 +13.6% |
| 2019 | $1,111 | $10,980 +27.7% |
| 2018 | $1,111 | $8,600 |
Find assessor info on the county website
Neighborhood: 80134
Nearby homes
- $638,6004 bd3 ba2.4k sqft12732 Buffington Trl, Parker, CO 80134Off Market
- $588,9003 bd3 ba2k sqft12729 Horton Ct, Parker, CO 80134Off Market
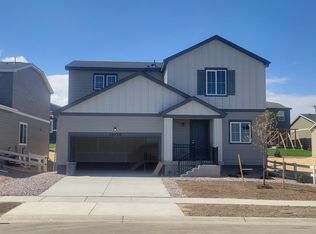
- $674,1004 bd4 ba2.8k sqft12712 Buffington Trl, Parker, CO 80134Off Market
- $573,8003 bd2 ba1.6k sqft12750 Randles Ave, Parker, CO 80134Off Market
- $614,0004 bd3 ba2.4k sqft12756 Randles Ave, Parker, CO 80134Off Market
- $667,3004 bd3 ba2.7k sqft12737 Horton Ct, Parker, CO 80134Off Market
- $629,6004 bd3 ba2.4k sqft12723 Buffington Trl, Parker, CO 80134Off Market
- $582,2003 bd3 ba2.5k sqft12727 Buffington Trl, Parker, CO 80134Off Market
Nearby schools
GreatSchools rating
- 5/10Legacy Point Elementary SchoolGrades: PK-5Distance: 0.2 mi
- 6/10Sagewood Middle SchoolGrades: 6-8Distance: 4.4 mi
- 8/10Ponderosa High SchoolGrades: 9-12Distance: 3.8 mi
Schools provided by the listing agent
- Elementary: Legacy Point
- Middle: Sagewood
- High: Ponderosa
- District: Douglas RE-1
Source: REcolorado as distributed by MLS GRID. This data may not be complete. We recommend contacting the local school district to confirm school assignments for this home.
Get a cash offer in 3 minutes
Find out how much your home could sell for in as little as 3 minutes with a no-obligation cash offer.
Estimated market value
$601,200
Get a cash offer in 3 minutes
Find out how much your home could sell for in as little as 3 minutes with a no-obligation cash offer.
Estimated market value
$601,200
- Colorado
- Douglas County
- Parker
- 80134
- 12724 Buffington Trail
Nearby cities
Nearby neighborhoods
Nearby zip codes
Other Parker Topics
