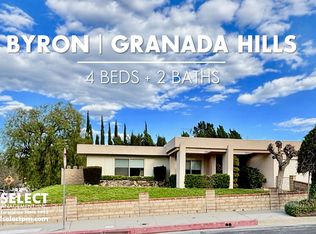
Welcome to this stunning single-story residence in the most desirable Granada Hills neighborhood. With its ideal location and exceptional features, this home is truly a gem. The spacious open floor plan boasts high volume ceilings, elegant wide plank hardwood floors, crown moulding, large step-down living room and separate family room. Entertaining space includes an additional formal dining room. As you enter through the double wrought iron doors you'll feel right at home. The gourmet kitchen is a chef’s delight, featuring stainless steel appliances—including a built-in microwave, gas oven, gas cooktop, farmhouse sink; granite countertops, custom white cabinetry, a stylish tiled backsplash, and a coffered ceiling that adds a touch of sophistication. The master suite is a serene retreat, complete with a private bath that showcases custom dark wood cabinetry, light granite countertops, double under-mount sinks, a new shower and a frameless glass enclosure. Convenience is key with an indoor laundry room that offers built-in cabinets for extra storage. The full hall bath matches the master suite’s high-quality finishes, featuring custom cabinetry, granite counters, an under-mount sink, and an upgraded shower over tub. All bedrooms are of spacious size. The has newer windows and sliders, raised panel interior doors and ample built-in storage. Step out back to your private retreat, where a sparkling pool and spa await. Al fresco dining is possible thanks to a covered patio and a charming gazebo sitting area.
Sold for $1,218,000
Listed by: RE/MAX One • John Mazziotta • Contact: 818-621-0253
Bought with: WGRES Inc.
Tax assessed value
$1,218,000
12724 Byron Ave, Granada Hills, CA 91344
4beds
2,357sqft
Single Family Residence
Built in 1973
7,786 Square Feet Lot
$1,211,300 Zestimate®
$517/sqft
$5,275 Estimated rent
Home value
$1,211,300
$1.10M - $1.33M
$5,275/mo
Zestimate® history
Owner options
List your home for rent
$5,275/mo
Rent Zestimate®
Find your next renter with Zillow Rental Manager. Plus, with online applications, you can quickly screen prospective tenants – for free.
$5,275/mo
Rent Zestimate®
Refinance and save
$7,735/mo
Est. payment
Refinancing to a lower rate could help reduce your monthly payments and save thousands over the life of the loan.
$7,735/mo
Est. payment
Explore your selling options
Work with a Zillow partner agent
Leverage their expertise and Zillow's premium Showcase listings to get your home seen by more buyers.
Get startedList with your own agent
Get your home in front of millions of buyers by listing it on Zillow.
Learn how to do itSell it yourself
Take full control of how buyers see your home on Zillow by listing For Sale by Owner (FSBO).
List your homeWhat's special
Sparkling poolGourmet kitchenPrivate bathCustom cabinetryFull hall bathCustom white cabinetryMaster suite
Zillow last checked:
Listing updated:
Listed by:
John Mazziotta DRE #01246278 John@Linxcg.com,
RE/MAX One
Bought with:
Walter Lopez, DRE #01884265
WGRES Inc.
Source: CRMLS,MLS#: SR24219862 Originating MLS: California Regional MLS
Originating MLS: California Regional MLSFacts & features
Interior
Bedrooms & bathrooms
- Bedrooms: 4
- Bathrooms: 2
- Full bathrooms: 1
- 3/4 bathrooms: 1
- Main level bathrooms: 2
- Main level bedrooms: 4
Rooms
- Room types: Bedroom, Family Room, Kitchen, Living Room, Primary Bathroom, Primary Bedroom, Dining Room
Primary bedroom
- Features: Main Level Primary
Primary bedroom
- Features: Primary Suite
Bedroom
- Features: Bedroom on Main Level
Bathroom
- Features: Bathtub, Granite Counters, Remodeled, Separate Shower, Tub Shower, Upgraded, Walk-In Shower
Family room
- Features: Separate Family Room
Kitchen
- Features: Granite Counters, Remodeled, Updated Kitchen
Heating
- Central
Cooling
- Central Air
Appliances
- Included: Dishwasher, Gas Cooktop, Disposal, Gas Oven, Microwave
- Laundry: Inside, Laundry Room
Features
- Crown Molding, Separate/Formal Dining Room, Granite Counters, Open Floorplan, Recessed Lighting, Sunken Living Room, Bedroom on Main Level, Main Level Primary, Primary Suite
- Flooring: Tile, Wood
- Doors: Double Door Entry, Panel Doors, Sliding Doors
- Windows: Double Pane Windows
- Has fireplace: Yes
- Fireplace features: Living Room
- Common walls with other units/homes: No Common Walls
Interior area
- Total interior livable area: 2,357 sqft
Property
Parking
- Total spaces: 2
- Parking features: Door-Multi, Garage Faces Front, Garage
- Attached garage spaces: 2
Features
- Levels: One
- Stories: 1
- Entry location: Front
- Patio & porch: Covered
- Has private pool: Yes
- Pool features: In Ground, Private
- Has spa: Yes
- Spa features: Heated, In Ground, Private
- Fencing: Block
- Has view: Yes
- View description: None
Lot
- Size: 7,786 Square Feet
- Features: Back Yard, Front Yard
Details
- Parcel number: 2608009015
- Zoning: LARE11
- Special conditions: Standard
Construction
Type & style
- Home type: SingleFamily
- Architectural style: Traditional
- Property subtype: Single Family Residence
Materials
- Foundation: Slab
- Roof: Flat
Condition
- Updated/Remodeled,Turnkey
- New construction: No
- Year built: 1973
Utilities & green energy
- Sewer: Public Sewer
- Water: Public
Community & HOA
Community
- Features: Curbs, Suburban, Sidewalks, Valley
Location
- Region: Granada Hills
Financial & listing details
- Price per square foot: $517/sqft
- Tax assessed value: $1,218,000
- Annual tax amount: $14,965
- Date on market: 10/23/2024
- Cumulative days on market: 34 days
- Listing terms: Cash,Conventional,Submit
Price history
| Date | Event | Price |
|---|---|---|
| 12/31/2024 | Sold | $1,218,000-0.6%$517/sqft |
Source:  CRMLS #SR24219862 Report a problem CRMLS #SR24219862 Report a problem | ||
| 11/27/2024 | Pending sale | $1,224,900$520/sqft |
Source: CRMLS #SR24219862 Report a problem | ||
| 11/22/2024 | Price change | $1,224,900-3.9%$520/sqft |
Source: CRMLS #SR24219862 Report a problem | ||
| 10/23/2024 | Listed for sale | $1,275,000+79.6%$541/sqft |
Source: CRMLS #SR24219862 Report a problem | ||
| 4/21/2016 | Sold | $710,000-2.1%$301/sqft |
Source: Public Record Report a problem | ||
| 3/30/2016 | Pending sale | $724,900$308/sqft |
Source: RE/MAX Olson & Associates,Inc. #SR16056017_CRISNET Report a problem | ||
| 3/25/2016 | Listed for sale | $724,900$308/sqft |
Source: RE/MAX Olson & Associates,Inc. #SR16056017_CRISNET Report a problem | ||
| 3/23/2016 | Pending sale | $724,900$308/sqft |
Source: RE/MAX Olson & Associates,Inc. #SR16056017_CRISNET Report a problem | ||
| 3/17/2016 | Listed for sale | $724,900+39.4%$308/sqft |
Source: RE/MAX Olson & Associates,Inc. #SR16056017_CRISNET Report a problem | ||
| 12/15/2015 | Sold | $520,000+9.5%$221/sqft |
Source: Public Record Report a problem | ||
| 6/14/2012 | Listing removed | $475,000$202/sqft |
Source: Pinnacle Estate Properties #F12045097 Report a problem | ||
| 5/13/2012 | Price change | $475,000-4%$202/sqft |
Source: Pinnacle Estate Properties #F12045097 Report a problem | ||
| 4/22/2012 | Price change | $495,000-2.8%$210/sqft |
Source: Pinnacle Estate Properties #F12045097 Report a problem | ||
| 4/11/2012 | Listed for sale | $509,000+25.7%$216/sqft |
Source: Pinnacle Estate Properties #F12045097 Report a problem | ||
| 12/3/1999 | Sold | $405,000$172/sqft |
Source: Public Record Report a problem | ||
Public tax history
| Year | Property taxes | Tax assessment |
|---|---|---|
| 2025 | $14,965 +44.6% | $1,218,000 +47.8% |
| 2024 | $10,352 +1.9% | $824,010 +2% |
| 2023 | $10,156 +4.8% | $807,854 +2% |
| 2022 | $9,690 +1.3% | $792,014 +2% |
| 2021 | $9,567 -1% | $776,485 +1% |
| 2020 | $9,661 | $768,524 +2% |
| 2019 | $9,661 +5.6% | $753,456 +2% |
| 2018 | $9,147 | $738,683 +2% |
| 2017 | $9,147 +2.2% | $724,200 +39.3% |
| 2016 | $8,948 +38.3% | $520,000 +45.2% |
| 2015 | $6,470 +44.5% | $358,066 +2% |
| 2014 | $4,478 | $351,053 +2.5% |
| 2012 | -- | $342,616 +2% |
| 2011 | -- | $335,899 +0.8% |
| 2010 | -- | $333,389 -0.2% |
| 2009 | -- | $334,182 +2% |
| 2008 | -- | $327,630 +2% |
| 2007 | -- | $321,207 +2% |
| 2006 | -- | $314,910 |
| 2005 | -- | $314,910 +4% |
| 2004 | -- | $302,684 +1.9% |
| 2003 | -- | $297,137 +2% |
| 2002 | -- | $291,312 +4% |
| 2000 | -- | $280,000 |
Find assessor info on the county website
Neighborhood: Granada Hills
Nearby homes
- $1,066,9003 bd2 ba2k sqft12712 Byron Ave, Granada Hills, CA 91344Off Market
- $1,128,3004 bd2 ba2.1k sqft12726 Byron Ave, Granada Hills, CA 91344Off Market
- $1,517,3004 bd3 ba3.7k sqft17245 Braxton St, Granada Hills, CA 91344Off Market
- $1,191,9004 bd2 ba2.1k sqft12769 Jolette Ave, Granada Hills, CA 91344Off Market
- $1,149,9504 bd2 ba2.1k sqft12706 Byron Ave, Granada Hills, CA 91344Sold
- $1,234,1003 bd2 ba2k sqft17250 Braxton St, Granada Hills, CA 91344Off Market
- $2,150,0006 bd4 ba2.9k sqft12715 Byron Ave, Granada Hills, CA 91344Sold
- $1,236,1005 bd3 ba2.1k sqft12725 Byron Ave, Granada Hills, CA 91344Off Market
Nearby schools
GreatSchools rating
- 9/10Van Gogh Charter SchoolGrades: K-5Distance: 0.3 mi
- 9/10Robert Frost Middle SchoolGrades: 6-8Distance: 0.5 mi
- 7/10John F. Kennedy High SchoolGrades: 9-12Distance: 2.2 mi
Get a cash offer in 3 minutes
Find out how much your home could sell for in as little as 3 minutes with a no-obligation cash offer.
Estimated market value
$1,211,300
Get a cash offer in 3 minutes
Find out how much your home could sell for in as little as 3 minutes with a no-obligation cash offer.
Estimated market value
$1,211,300
- California
- Los Angeles County
- Los Angeles
- 91344
- Granada Hills
- 12724 Byron Ave
Nearby cities
Nearby neighborhoods
Nearby zip codes
Other Los Angeles Topics
