Skip main navigation
Off market
  • $626,300

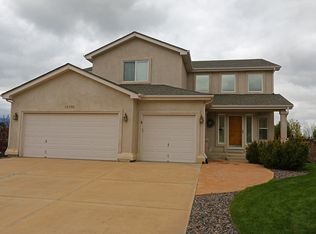
    12724 Rockbridge Cir, Colorado Springs, CO 80921

    4beds
    3,353sqft
    SingleFamily
    Built in 2001
    10,432 Square Feet Lot
    $626,300 Zestimate®
    $187/sqft
    $3,097 Estimated rent

    Home value

    $626,300

    $595,000 - $658,000

    $3,097/mo

    Zestimate® history
    Loading
    Loading...

    Owner options

    List your home for rent

    $3,097/mo

    Rent Zestimate®

    Find your next renter with Zillow Rental Manager. Plus, with online applications, you can quickly screen prospective tenants – for free.

    Learn more

    $3,097/mo

    Rent Zestimate®

    Refinance and save

    $3,559/mo

    Est. payment

    Refinancing to a lower rate could help reduce your monthly payments and save thousands over the life of the loan.

    See today's rates

    $3,559/mo

    Est. payment

    Explore your selling options

    Work with a Zillow partner agent

    Leverage their expertise and Zillow's premium Showcase listings to get your home seen by more buyers.

    Get started

    List with your own agent

    Get your home in front of millions of buyers by listing it on Zillow.

    Learn how to do it

    Sell it yourself

    Take full control of how buyers see your home on Zillow by listing For Sale by Owner (FSBO).

    List your home

    What's special

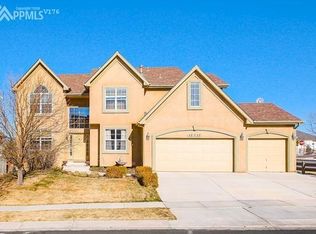
    Minutes from I-25, the Bass Pro Shops complex, and the shops at Brairgate, there isn't a better location for having access to everything you want and yet feeling nestled in your own little world! This oversize level lot on a quiet street is the perfect setting with sweeping mountain views, and no neighbors behind! The flexible two story design features many updated amenities and custom appointments! Soaring two story ceilings with balcony's overlooking the great room create an airy, open, and bright main level. The eat in kitchen features granite counters, newer stainless appliances, and hardwoods. Additional large living space next to the kitchen is currently set as a dining area has a gas fireplace but can be a family room. The main level is finished with a powder room, generous laundry room with utility sink, and giant second pantry! The upstairs features master retreat with French doors, large walk in closet, oversize shower, soaking tub, dual sinks, custom tile floor, and new fixtures. 2 additional large bedrooms and loft finish upstairs with additional full bath to service them. The basement features a wet bar and fridge. Genuine travertine floors in the game table area and dart board complete the entertaining space. The basement features huge rec room, office or guest room with double glass doors, and ¾ bath with dual head shower with body jets, custom travertine floor, and custom vanity with granite top. To top it off, this home features central vac for ease of cleaning. This home is the perfect setting to make a house feel like home for years to come!

    This property is off market, which means it's not currently listed for sale or rent on Zillow. This may be different from what's available on other websites or public sources.
    Facts & features

    Interior

    Bedrooms & bathrooms
    • Bedrooms: 4
    • Bathrooms: 4
    • Full bathrooms: 4
    Heating
    • Forced air, Gas, Other
    Cooling
    • Central
    Appliances
    • Included: Dishwasher, Dryer, Garbage disposal, Microwave, Range / Oven, Refrigerator, Washer
    Features
    • Flooring: Tile, Carpet, Hardwood
    • Basement: Finished
    • Has fireplace: Yes
    Interior area
    • Total interior livable area: 3,353 sqft

    Property

    Parking
    • Total spaces: 3
    • Parking features: Garage - Attached
    Features
    • Exterior features: Stone, Stucco
    • Has spa: Yes
    • Has view: Yes
    • View description: Mountain
    Lot
    • Size: 10,432 Square Feet
    Details
    • Parcel number: 6208301007

    Construction

    Type & style
    • Home type: SingleFamily
    Materials
    • Frame
    • Roof: Composition
    Condition
    • Year built: 2001

    Community & HOA

    HOA
    • Has HOA: Yes
    • HOA fee: $5 monthly
    Location
    • Region: Colorado Springs

    Financial & listing details

    • Price per square foot: $187/sqft
    • Tax assessed value: $665,876
    • Annual tax amount: $2,428

    Price history

    DateEventPrice
    12/7/2018Sold$413,000-2.8%$123/sqft
    Source: Public Record Report a problem
    11/10/2018Pending sale$425,000$127/sqft
    Source: ERA Shields Real Estate #5760367 Report a problem
    10/23/2018Price change$425,000-2.3%$127/sqft
    Source: ERA Shields Real Estate #5760367 Report a problem
    10/3/2018Price change$435,000-3.3%$130/sqft
    Source: ERA Shields Real Estate #5760367 Report a problem
    8/9/2018Listed for sale$450,000$134/sqft
    Source: ERA Shields Real Estate #5760367 Report a problem
    11/15/2017Listing removed$450,000$134/sqft
    Source: Premier Real Estate Group #6386475 Report a problem
    9/5/2017Listed for sale$450,000$134/sqft
    Source: Premier Real Estate Group #6386475 Report a problem
    6/30/2017Listing removed$450,000$134/sqft
    Source: Premier Real Estate Group #2675781 Report a problem
    5/9/2017Listed for sale$450,000+72.9%$134/sqft
    Source: Premier Real Estate Group #2675781 Report a problem
    3/22/2002Sold$260,300+420.6%$78/sqft
    Source: Public Record Report a problem
    9/20/2001Sold$50,000$15/sqft
    Source: Public Record Report a problem

    Public tax history

    YearProperty taxesTax assessment
    2024$2,428 +17.7%$44,620
    2023$2,063 -10%$44,620 +43.1%
    2022$2,292 $31,180 -2.8%
    2021-- $32,080 +17.6%
    2020$2,100 +1.1%$27,280
    2019$2,078 +16.6%$27,280 +18.2%
    2018$1,782 -0.4%$23,080
    2017$1,789 +0.4%$23,080 +0.2%
    2016$1,782 -8.3%$23,040
    2015$1,943 +7.1%$23,040 +7%
    2014$1,814 $21,540
    2013-- --
    2012-- $21,110
    2011$2,001 $21,110 -11.7%
    2010-- $23,900
    2009-- $23,900 +2%
    2008-- $23,430
    2006-- $23,430 +17%
    2004-- $20,030
    2003$1,138 +39.8%$20,030 +78.8%
    2002$814 +396.6%$11,200 +438.5%
    2001$164 $2,080
    Find assessor info on the county website

    Neighborhood: Northgate

    Nearby schools

    GreatSchools rating
    Schools provided by the listing agent
    • Elementary: The Da Vinci Academy
    • Middle: Discovery Canyon
    • High: Discovery Canyon
    • District: Academy 20

    Source: The MLS. This data may not be complete. We recommend contacting the local school district to confirm school assignments for this home.

    Get a cash offer in 3 minutes
    Find out how much your home could sell for in as little as 3 minutes with a no-obligation cash offer.
    Estimated market value
    $626,300
    Get a cash offer in 3 minutes
    Find out how much your home could sell for in as little as 3 minutes with a no-obligation cash offer.
    Estimated market value
    $626,300