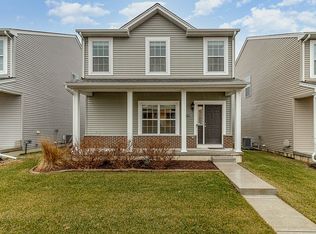
***PRICE IMPROVEMENT** MOTIVATED SELLER**HOME WARRANTY PACKAGE*** Welcome home to 12724 Rutledge St in beautiful Crown Point! This charming home offers the perfect blend of comfort, space, and convenience. Featuring a 2-car detached garage, this well-maintained home welcomes you with a spacious main level offering a bright living room, nice sized eat-in kitchen, convenient laundry area, and a half bath for guests. Upstairs, you'll find 3 generously sized bedrooms, including a spacious primary suite complete with a large walk-in closet and private en suite bath. The finished basement provides incredible additional living space, perfect for entertaining, a home office, workout room, or even an additional bedroom setup. Ideally located near Crown Point High School and just minutes from the historic Crown Point Square, where you can enjoy shopping, dining, and local charm. Don't miss your opportunity to own this move-in-ready gem in a highly desirable location!
Closed
Zillow last checked:
Listing updated:
Bought with:
Emily Coffer, RB14051048
SCHUPP Real Estate
Source: NIRA as distributed by MLS GRID,MLS#: 837411
Price history
| Date | Event | Price |
|---|---|---|
| 9/14/2026 | Sold | $324,899$161/sqft |
Source:  NIRA as distributed by MLS GRID #837411 Report a problem NIRA as distributed by MLS GRID #837411 Report a problem | ||
| 8/10/2026 | Pending sale | $324,899$161/sqft |
Source: NIRA as distributed by MLS GRID #837411 Report a problem | ||
| 7/20/2026 | Price change | $324,8990%$161/sqft |
Source: NIRA as distributed by MLS GRID #837411 Report a problem | ||
| 6/25/2026 | Price change | $324,900-1.5%$161/sqft |
Source: NIRA as distributed by MLS GRID #837411 Report a problem | ||
| 6/9/2026 | Price change | $329,900-1.5%$163/sqft |
Source: NIRA as distributed by MLS GRID #837411 Report a problem | ||
| 4/20/2026 | Listed for sale | $335,000+3.7%$166/sqft |
Source: NIRA as distributed by MLS GRID #837411 Report a problem | ||
| 3/12/2024 | Listing removed | -- |
Source: NIRA as distributed by MLS GRID #544952 Report a problem | ||
| 2/11/2024 | Listed for sale | $323,000+13.3%$160/sqft |
Source: NIRA as distributed by MLS GRID #544952 Report a problem | ||
| 1/5/2022 | Sold | $285,000+1.8%$141/sqft |
Source: NIRA as distributed by MLS GRID #504115 Report a problem | ||
| 11/14/2021 | Listed for sale | $279,999+41.6%$139/sqft |
Source: NIRA as distributed by MLS GRID #504115 Report a problem | ||
| 3/9/2018 | Sold | $197,755$98/sqft |
Source: NIRA as distributed by MLS GRID #430015 Report a problem | ||
Nearby homes
Get a cash offer in 3 minutes
Find out how much your home could sell for in as little as 3 minutes with a no-obligation cash offer.
Estimated market value
$325,000
