If walls could talk, this home would have some incredible stories to share. Grand in every sense—from soaring 10' ceilings to spacious rooms—this stately 1915 Craftsman is full of character, charm, & tasteful updates. Gorgeous fir & oak floors, original unpainted woodwork, French doors, wood burning fireplace, original period lighting, built-ins, & very large picture windows. The main level is ready to host your biggest celebrations - generous cook’s kitchen, a classic butler’s pantry, formal living & dining rooms. Yes—there’s a speakeasy! It’s perfect as a game room, music space, or creative retreat! On the lowest level, there’s a newly finished basement bonus room that includes a large utility room/workshop, laundry room, abundant storage, and a door to the 2 car garage. Updates include two high-efficiency HVAC systems with A/C, updated plumbing, 200 amp electrical panel, heated bathroom floor, stainless kit appliances & wine fridge, and sewer line. The magic continues outside. The charm of the home is matched by the yard & multiple outdoor living spaces. The sizable front porch welcomes you, while two decks—one off the kitchen, one rooftop above the garage—make entertaining or relaxing outside a breeze! There’s a patio, garden beds ready for flowers or veggies, and a darling potting shed that could double as a playhouse. Mature trees have been professionally cared for, and yes, there’s even a garden bed right in front. And Milwaukie is a vibe! A lively farmer's market, food carts, First Friday, quaint Main Street (including a brand new Pfriem taproom!), Willamette River access, and just minutes from Sellwood. An easy commute to downtown Portland via car, MAX/bus, or bike. Grab what you need from New Seasons or Trader Joe's -- and don't forget ice cream from Luna's! So many great things nearby!This home may be grand in size, but really feels like home.
Sold
$775,000
12724 SE 22nd Ave, Milwaukie, OR 97222
4beds
4,695sqft
Residential, Single Family Residence
Built in 1915
10,018 Square Feet Lot
$770,400 Zestimate®
$165/sqft
$3,028 Estimated rent
Home value
$770,400
$716,000 - $824,000
$3,028/mo
Zestimate® history
Owner options
List your home for rent
$3,028/mo
Rent Zestimate®
Find your next renter with Zillow Rental Manager. Plus, with online applications, you can quickly screen prospective tenants – for free.
$3,028/mo
Rent Zestimate®
Refinance and save
$4,733/mo
Est. payment
Refinancing to a lower rate could help reduce your monthly payments and save thousands over the life of the loan.
$4,733/mo
Est. payment
Explore your selling options
Work with a Zillow partner agent
Leverage their expertise and Zillow's premium Showcase listings to get your home seen by more buyers.
Get startedList with your own agent
Get your home in front of millions of buyers by listing it on Zillow.
Learn how to do itSell it yourself
Take full control of how buyers see your home on Zillow by listing For Sale by Owner (FSBO).
List your homeWhat's special
Wood burning fireplaceTwo decksAbundant storageFrench doorsMature treesVery large picture windowsLaundry room
Zillow last checked:
Listing updated:
Listed by:
Noel Jackson 503-704-5991,
RE/MAX Equity Group
Bought with:
Linsey Macy, 200409145
Premiere Property Group, LLC
Source: RMLS (OR),MLS#: 445955610
Facts & features
Interior
Bedrooms & bathrooms
- Bedrooms: 4
- Bathrooms: 2
- Full bathrooms: 2
- Main level bathrooms: 1
Rooms
- Room types: Bedroom 4, Library, Office, Bedroom 2, Bedroom 3, Dining Room, Family Room, Kitchen, Living Room, Primary Bedroom
Primary bedroom
- Features: Ceiling Fan, Closet Organizer, Walkin Closet, Wood Floors
- Level: Upper
- Area: 280
- Dimensions: 20 x 14
Bedroom 2
- Features: Builtin Features, Walkin Closet, Wood Floors
- Level: Upper
- Area: 234
- Dimensions: 18 x 13
Bedroom 3
- Features: Floor3rd, Wood Floors
- Level: Upper
- Area: 209
- Dimensions: 19 x 11
Bedroom 4
- Features: Floor3rd, Wood Floors
- Level: Upper
- Area: 143
- Dimensions: 13 x 11
Dining room
- Features: High Ceilings, Wood Floors
- Level: Main
- Area: 210
- Dimensions: 15 x 14
Family room
- Features: Exterior Entry, Hardwood Floors
- Level: Main
- Area: 156
- Dimensions: 13 x 12
Kitchen
- Features: Eat Bar, Exterior Entry, Hardwood Floors, Butlers Pantry, Free Standing Range, Free Standing Refrigerator
- Level: Main
- Area: 210
- Width: 14
Living room
- Features: Ceiling Fan, Fireplace, French Doors, High Ceilings, Wood Floors
- Level: Main
- Area: 464
- Dimensions: 29 x 16
Office
- Features: Floor3rd, Wood Floors
- Level: Upper
- Area: 210
- Dimensions: 15 x 14
Heating
- Forced Air 95 Plus, Fireplace(s)
Cooling
- Central Air
Appliances
- Included: Dishwasher, Disposal, Free-Standing Gas Range, Free-Standing Refrigerator, Gas Appliances, Range Hood, Stainless Steel Appliance(s), Wine Cooler, Washer/Dryer, Free-Standing Range, Gas Water Heater
- Laundry: Laundry Room
Features
- Floor 3rd, Ceiling Fan(s), Granite, High Ceilings, Bookcases, Built-in Features, Walk-In Closet(s), Eat Bar, Butlers Pantry, Closet Organizer, Tile
- Flooring: Hardwood, Heated Tile, Tile, Wall to Wall Carpet, Wood, Laminate
- Doors: French Doors
- Basement: Finished
- Number of fireplaces: 1
- Fireplace features: Wood Burning
Interior area
- Total structure area: 4,695
- Total interior livable area: 4,695 sqft
Property
Parking
- Total spaces: 2
- Parking features: Driveway, Garage Door Opener, Attached
- Attached garage spaces: 2
- Has uncovered spaces: Yes
Features
- Stories: 3
- Patio & porch: Deck, Patio, Porch
- Exterior features: Garden, Rain Barrel/Cistern(s), Raised Beds, Yard, Exterior Entry
- Fencing: Fenced
Lot
- Size: 10,018 Square Feet
- Features: Level, SqFt 10000 to 14999
Details
- Parcel number: 00169711
Construction
Type & style
- Home type: SingleFamily
- Architectural style: Craftsman
- Property subtype: Residential, Single Family Residence
Materials
- Cedar, Shake Siding
- Foundation: Concrete Perimeter
- Roof: Composition,Flat
Condition
- Resale
- New construction: No
- Year built: 1915
Utilities & green energy
- Gas: Gas
- Sewer: Public Sewer
- Water: Public
Community & HOA
HOA
- Has HOA: No
Location
- Region: Milwaukie
Financial & listing details
- Price per square foot: $165/sqft
- Tax assessed value: $887,008
- Annual tax amount: $6,801
- Date on market: 5/15/2025
- Cumulative days on market: 15 days
- Listing terms: Cash,Conventional
Price history
| Date | Event | Price |
|---|---|---|
| 7/1/2025 | Sold | $775,000$165/sqft |
Source:  RMLS (OR) #445955610 Report a problem RMLS (OR) #445955610 Report a problem | ||
| 5/30/2025 | Pending sale | $775,000$165/sqft |
Source: RMLS (OR) #445955610 Report a problem | ||
| 5/23/2025 | Price change | $775,000-2.5%$165/sqft |
Source: RMLS (OR) #445955610 Report a problem | ||
| 5/15/2025 | Listed for sale | $795,000+32.3%$169/sqft |
Source: RMLS (OR) #445955610 Report a problem | ||
| 7/22/2019 | Sold | $601,000+2.7%$128/sqft |
Source: RMLS (OR) #19589846 Report a problem | ||
| 6/20/2019 | Pending sale | $585,000$125/sqft |
Source: Think Real Estate #19589846 Report a problem | ||
| 6/13/2019 | Listed for sale | $585,000+32.7%$125/sqft |
Source: Think Real Estate #19589846 Report a problem | ||
| 7/24/2014 | Sold | $441,000-2%$94/sqft |
Source: RMLS (OR) #14164771 Report a problem | ||
| 6/13/2014 | Pending sale | $450,000$96/sqft |
Source: Windermere Stellar #14164771 Report a problem | ||
| 5/20/2014 | Listed for sale | $450,000$96/sqft |
Source: Windermere Stellar #14164771 Report a problem | ||
Public tax history
| Year | Property taxes | Tax assessment |
|---|---|---|
| 2025 | $7,051 +3.7% | $371,500 +3% |
| 2024 | $6,801 +2.9% | $360,680 +3% |
| 2023 | $6,609 +5.7% | $350,175 +3% |
| 2022 | $6,254 +3.8% | $339,976 +3% |
| 2021 | $6,025 +3.3% | $330,074 +3% |
| 2020 | $5,835 +1.5% | $320,461 +3% |
| 2019 | $5,751 +14.3% | $311,128 +3% |
| 2018 | $5,032 | $302,066 +3% |
| 2017 | $5,032 +7.1% | $293,268 +3% |
| 2016 | $4,697 | $284,726 +3% |
| 2015 | $4,697 +2.9% | $276,433 +3% |
| 2014 | $4,563 +7.1% | $268,382 +3% |
| 2013 | $4,259 +2.4% | $260,565 +3% |
| 2012 | $4,161 -0.3% | $252,976 +3% |
| 2011 | $4,172 +5.8% | $245,608 +3% |
| 2010 | $3,944 +3.2% | $238,454 +3% |
| 2009 | $3,823 +6.5% | $231,509 +3% |
| 2008 | $3,590 +2.2% | $224,766 +3% |
| 2007 | $3,511 +11.7% | $218,219 +3% |
| 2006 | $3,144 +1.5% | $211,863 +3% |
| 2005 | $3,098 +2.9% | $205,692 +3% |
| 2004 | $3,009 +2% | $199,701 +3% |
| 2003 | $2,951 +1.1% | $193,884 +3% |
| 2002 | $2,918 +4.2% | $188,237 +3% |
| 2001 | $2,801 +11.2% | $182,754 +10.9% |
| 2000 | $2,519 | $164,769 |
Find assessor info on the county website
Neighborhood: Oak Grove
Nearby homes
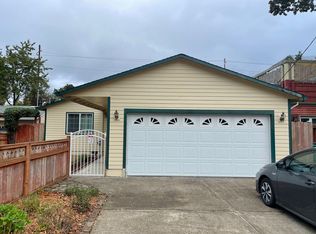
- $446,3003 bd2 ba1.2k sqft12660 SE 22nd Ave, Milwaukie, OR 97222Off Market
- $470,0003 bd1 ba1.3k sqft12721 SE 23rd Ave, Milwaukie, OR 97222Sold
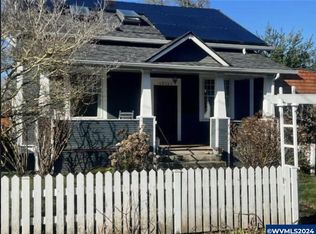
- $688,3006 bd2 ba2.1k sqft12732 SE 22nd Ave, Milwaukie, OR 97222Off Market
- $400,0002 bd1 ba1k sqft12707 SE 23rd Ave, Milwaukie, OR 97222Off Market
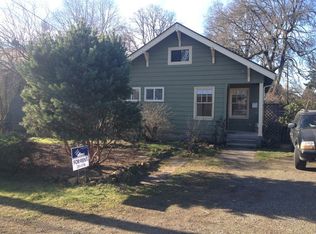
- $441,0003 bd2 ba1.2k sqft12733 SE 23rd Ave, Milwaukie, OR 97222Off Market
- $367,8002 bd1 ba872 sqft12683 SE 23rd Ave, Milwaukie, OR 97222Off Market
- $374,0002 bd1 ba864 sqft12632 SE 22nd Ave, Milwaukie, OR 97222Off Market
- $412,5003 bd1 ba1k sqft12751 SE 23rd Ave, Milwaukie, OR 97222Off Market
Nearby schools
GreatSchools rating
- 6/10Oak Grove Elementary SchoolGrades: K-5Distance: 0.5 mi
- 2/10Alder Creek Middle SchoolGrades: 6-8Distance: 2.3 mi
- 4/10Putnam High SchoolGrades: 9-12Distance: 2.6 mi
Schools provided by the listing agent
- Elementary: Oak Grove
- Middle: Alder Creek
- High: Putnam
Source: RMLS (OR). This data may not be complete. We recommend contacting the local school district to confirm school assignments for this home.
Get a cash offer in 3 minutes
Find out how much your home could sell for in as little as 3 minutes with a no-obligation cash offer.
Estimated market value
$770,400
Get a cash offer in 3 minutes
Find out how much your home could sell for in as little as 3 minutes with a no-obligation cash offer.
Estimated market value
$770,400
- Oregon
- Clackamas County
- Milwaukie
- 97222
- Oak Grove
- 12724 SE 22nd Ave
Nearby cities
Nearby neighborhoods
Nearby zip codes
Other Milwaukie Topics
