Skip main navigation
Off market
  • $361,400

    12724 SE 90th Ter, Summerfield, FL 34491

    2beds
    1,927sqft
    Single Family Residence
    Built in 2003
    0.25 Acres Lot
    $361,400 Zestimate®
    $188/sqft
    $2,041 Estimated rent

    Home value

    $361,400

    $343,000 - $379,000

    $2,041/mo

    Zestimate® history
    Loading
    Loading...

    Owner options

    List your home for rent

    $2,041/mo

    Rent Zestimate®

    Find your next renter with Zillow Rental Manager. Plus, with online applications, you can quickly screen prospective tenants – for free.

    Learn more

    $2,041/mo

    Rent Zestimate®

    Refinance and save

    $2,605/mo

    Est. payment

    Refinancing to a lower rate could help reduce your monthly payments and save thousands over the life of the loan.

    See today's rates

    $2,605/mo

    Est. payment

    Explore your selling options

    Work with a Zillow partner agent

    Leverage their expertise and Zillow's premium Showcase listings to get your home seen by more buyers.

    Get started

    List with your own agent

    Get your home in front of millions of buyers by listing it on Zillow.

    Learn how to do it

    Sell it yourself

    Take full control of how buyers see your home on Zillow by listing For Sale by Owner (FSBO).

    List your home

    What's special

    Multi-use community centerCountry clubElectric fireplaceWalking trailCenter islandTiled lanaiGround cover

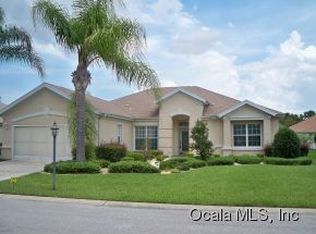
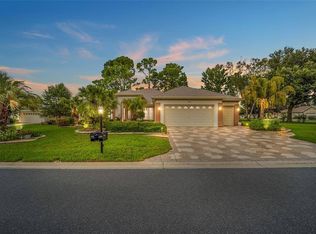
    DON'T MISS OUT on this IMPRESSIVE CAPTIVA MODEL located on a cul-de-sac in the community of DEL WEBB SPRUCE CREEK GOLF AND COUNTRY CLUB in the neighborhood of TORREY PINES! This spacious BLOCK/STUCCO, GAS home has 1,927 sq. ft. of living space with an additional enclosed 207 sq. ft. LANAI, and a HUGE OVERSIZED 29 FT DEEP GARAGE! NEW ROOF 2022 WITH TRANSFERABLE WARRANTY! The home has .25 acre irregular LARGE LOT with well landscaped mature plantings, including blooming crepe myrtles, bottle brush bushes, and magnolias. The 2 BEDROOM/2 BATH + DEN home is embellished by a PEACEFUL NATURAL BACKYARD SETTING with ground cover, perennials, a pathway of stepping stones, and a FOUNTAIN!! A GRILLING PATIO adds to the functionality and charm of this relaxing get-away. Enter this home through the Front Door/Storm Door with a sidelight and transom, to an OPEN FLOOR PLAN with 18" DIAGONAL TILE, HIGH CEILINGS, AND CEILING FANS IN ALMOST EVERY ROOM! The COMBINATION LIVING/DINING ROOM space can be used traditionally or as one LARGE GREAT ROOM. Adjacent is a LARGE KITCHEN which boasts a CLOSET PANTRY and CENTER ISLAND which matches the LIGHT CABINETS with lower PULL-OUT SHELVING, and STAINLESS STEEL APPLIANCES (with the exception of the range) including a NEW(2022) Kenmore Stainless Refrigerator, as well as a NEWER Stainless Dishwasher. A lighted BREAKFAST BAR gives you another option for casual dining apart from the bright EAT-IN TABLE AREA. Beautiful FRENCH DOORS lead to the DEN, which can easily be used an office or an extra guest room. A hallway with LARGE STORAGE CLOSET, leads to an impressive DOUBLE DOOR ENTRANCE to the PRIMARY BEDROOM with a BAY WINDOW. An EN-SUITE BATHROOM has a HUGE WALK-IN CLOSET, tub, separate shower, and water closet. To the other end of the hallway you'll find the second bedroom and another full bathroom. FRENCH DOORS opens to an acrylic window ENCLOSED TILED LANAI with ROLLER SUN SHADES that looks out over the beautiful backyard garden oasis. An ELECTRIC FIREPLACE adds ambiance while keeping the chill away on those rare evenings. A convenient INDOOR LAUNDRY ROOM provides additional storage with upper and lower cabinets with pull-out cabinet drawers, and walks into the 4 FT. DEEP EXTENDED OVERSIZED 29 FT. GARAGE (the largest of all the models!) that has a utility sink, pull-down attic storage, and new garage door springs. An EXTRA REFRIGERATOR and a TROY BUILT 5550 WATT GENERATOR with ELECTRICAL PANEL CONVEYS WITH THE HOME!! $2,000 CARPET ALLOWANCE at closing! Owner is offering a 1 YEAR BROWARD HOMEOWNER'S WARRANTY!! Come see all that Del Webb Spruce Creek GOLF and COUNTRY CLUB has to offer! A GATED COMMUNITY with SECURITY 24 HOURS A DAY! The community boasts a multi-use Community Center, 2 outdoor pools, one indoor pool, 3 outdoor hot tubs, state-of-the-art fitness center, walking trail, catch and release fishing, dog park, tennis, pickleball, shuffleboard, horseshoes, basketball, sand and water volleyball, softball, Eagle Ridge Golfing (additional fee), Pro Golf Shop, Liberty Grille restaurant and over 70+ clubs and activities! A PRE-LISTING FL LICENSED HOME INSPECTION REPORT IS AVAILABLE TO VIEW.

    This property is off market, which means it's not currently listed for sale or rent on Zillow. This may be different from what's available on other websites or public sources.
    Originating MLS: Lake and Sumter

    Facts & features

    Interior

    Bedrooms & bathrooms
    • Bedrooms: 2
    • Bathrooms: 2
    • Full bathrooms: 2
    Heating
    • Forced air, Electric, Gas
    Cooling
    • Central
    Appliances
    • Included: Dishwasher, Dryer, Garbage disposal, Microwave, Range / Oven, Refrigerator, Washer
    • Laundry: Inside, Laundry Room
    Features
    • Ceiling Fans(s), Eating Space In Kitchen, High Ceiling(s), Open Floorplan, Split Bedroom, Walk-In Closet(s), Living Room/Dining Room Combo, Window Treatments
    • Flooring: Tile, Carpet
    • Windows: Blinds, Window Treatments
    • Has fireplace: No
    Interior area
    • Structure area source: Public Records
    • Total interior livable area: 1,927 sqft

    Property

    Parking
    • Total spaces: 2
    • Parking features: Garage - Attached
    Features
    • Levels: One
    • Patio & porch: Patio, Front Porch, Enclosed
    • Exterior features: Stucco, Cement / Concrete
    Lot
    • Size: 0.25 Acres
    • Features: Oversized Lot, Corner Lot, Irregular Lot, Near Golf Course, Cul-de-sac
    • Residential vegetation: Mature Landscaping, Trees/Landscaped
    Details
    • Parcel number: 6113138000
    • Zoning: PUD

    Construction

    Type & style
    • Home type: SingleFamily
    • Architectural style: Ranch
    • Property subtype: Single Family Residence
    Materials
    • Concrete Block
    • Foundation: Slab
    • Roof: Other
    Condition
    • Year built: 2003
    Details
    • Builder model: Captiva

    Utilities & green energy

    • Sewer: Public Sewer
    • Water: Public
    • Utilities for property: Natural Gas Connected, Phone Available, BB/HS Internet Available, Cable Available, Street Lights, Underground Utilities

    Community & HOA

    Community
    • Security: Smoke Detector(s), Gated Community
    • Subdivision: SPRUCE CREEK GC
    HOA
    • Has HOA: Yes
    • Amenities included: Clubhouse, Fitness Center, Park, Pool, Security, Spa/Hot Tub, Storage, Fence Restrictions, Gated, Tennis Court(s), Shuffleboard Court, Recreation Facilities, Golf Course, Handicap Modified, Pickleball Court(s)
    • Services included: Community Pool, Recreational Facilities, Security, Trash, Pool Maintenance, 24-Hour Guard
    • HOA fee: $176 monthly
    Location
    • Region: Summerfield

    Financial & listing details

    • Price per square foot: $188/sqft
    • Tax assessed value: $310,200
    • Annual tax amount: $4,525
    • Listing terms: Cash, Conventional, VA Loan
    • Ownership: Fee Simple

    Price history

    DateEventPrice
    5/25/2023Listing removed--
    Source: NextHome Report a problem
    4/7/2023Pending sale$364,900$189/sqft
    Source: Stellar MLS #OM654511 Report a problem
    3/16/2023Listed for sale$364,900+65.9%$189/sqft
    Source: Stellar MLS #OM654511 Report a problem
    8/26/2020Sold$220,000-10.9%$114/sqft
    Source: Stellar MLS #G5024383 Report a problem
    7/13/2020Pending sale$247,000$128/sqft
    Source: RE/MAX PREMIER REALTY LADY LK #G5024383 Report a problem
    6/16/2020Price change$247,000-2.8%$128/sqft
    Source: RE/MAX PREMIER REALTY LADY LK #G5024383 Report a problem
    3/10/2020Price change$254,000-0.4%$132/sqft
    Source: RE/MAX PREMIER REALTY LADY LK #G5024383 Report a problem
    1/3/2020Listed for sale$255,000+7.6%$132/sqft
    Source: REMAX/PREMIER REALTY - LADY LAKE #568213 Report a problem
    4/14/2016Listing removed$237,000$123/sqft
    Source: Visual Tour #431510 Report a problem
    10/20/2015Listed for sale$237,000+20.2%$123/sqft
    Source: Visual Tour #431510 Report a problem
    7/1/2003Sold$197,200$102/sqft
    Source: Public Record Report a problem

    Public tax history

    YearProperty taxesTax assessment
    2024$4,525 +1.3%$310,200 +0.2%
    2023$4,468 +0.2%$309,487 +20.7%
    2022$4,460 +8.4%$256,339 +10%
    2021$4,113 +85.2%$233,035 +48.9%
    2020$2,221 +1.6%$156,472 +2.3%
    2019$2,186 $152,954 +1.9%
    2018$2,186 +7.4%$150,102 +2.1%
    2017$2,034 +1.5%$147,015 +2.1%
    2016$2,005 $143,991 +0.7%
    2015$2,005 +6.3%$142,990 +0.8%
    2014$1,885 +2.3%$141,855 +1.5%
    2013$1,843 -7.7%$139,759 -6.6%
    2012$1,997 -6.1%$149,652 -5.1%
    2011$2,128 -15.5%$157,773 -14.3%
    2010$2,519 +5.7%$184,046 +2.7%
    2009$2,383 +1.8%$179,207 +0.2%
    2008$2,340 -4.4%$178,816 +3%
    2007$2,448 -6.5%$173,608 +2.5%
    2006$2,619 -2.6%$169,375 +3%
    2005$2,690 $164,441 +0.5%
    2004$2,690 +402.2%$163,593 +525.6%
    2002$536 $26,150
    2001-- --
    Find assessor info on the county website

    Neighborhood: 34491

    Nearby schools

    GreatSchools rating
    Get a cash offer in 3 minutes
    Find out how much your home could sell for in as little as 3 minutes with a no-obligation cash offer.
    Estimated market value
    $361,400
    Get a cash offer in 3 minutes
    Find out how much your home could sell for in as little as 3 minutes with a no-obligation cash offer.
    Estimated market value
    $361,400