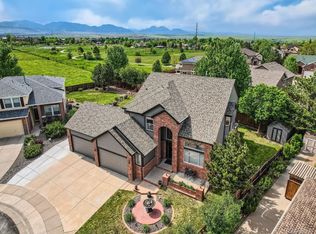
12724 W 83rd Way, Arvada, CO 80005
Home value
$1,647,600
$1.55M - $1.75M
$5,652/mo
Owner options
$5,652/mo
Rent Zestimate®
Find your next renter with Zillow Rental Manager. Plus, with online applications, you can quickly screen prospective tenants – for free.
$5,652/mo
Rent Zestimate®
$10,514/mo
Est. payment
Refinancing to a lower rate could help reduce your monthly payments and save thousands over the life of the loan.
$10,514/mo
Est. payment
Explore your selling options
Work with a Zillow partner agent
Leverage their expertise and Zillow's premium Showcase listings to get your home seen by more buyers.
Get startedList with your own agent
Get your home in front of millions of buyers by listing it on Zillow.
Learn how to do itSell it yourself
Take full control of how buyers see your home on Zillow by listing For Sale by Owner (FSBO).
List your homeWhat's special
Zillow last checked:
Listing updated:
Ashton White 720-428-1804 ashton@milehimodern.com,
Milehimodern
Kendra Lanterman, 40024843
West and Main Homes Inc
Facts & features
Interior
Bedrooms & bathrooms
- Bedrooms: 5
- Bathrooms: 4
- Full bathrooms: 2
- 3/4 bathrooms: 2
- Main level bathrooms: 1
Bedroom
- Description: Private Patio W/ West Facing Views, Custom Closet System
- Features: Primary Suite
- Level: Upper
- Area: 306 Square Feet
- Dimensions: 17 x 18
Bedroom
- Level: Upper
- Area: 154 Square Feet
- Dimensions: 11 x 14
Bedroom
- Level: Upper
- Area: 156 Square Feet
- Dimensions: 13 x 12
Bedroom
- Level: Upper
- Area: 143 Square Feet
- Dimensions: 11 x 13
Bedroom
- Level: Basement
- Area: 238 Square Feet
- Dimensions: 17 x 14
Bathroom
- Description: Guest Bath W/ Dual Vanity
- Level: Main
- Area: 35 Square Feet
- Dimensions: 5 x 7
Bathroom
- Description: See Supplements For Full Bathroom Renderings - **seller Willing To Complete Prior To Closing And Input W/ Acceptable Offer**
- Features: En Suite Bathroom
- Level: Upper
- Area: 110 Square Feet
- Dimensions: 10 x 11
Bathroom
- Level: Upper
- Area: 80 Square Feet
- Dimensions: 10 x 8
Bathroom
- Features: En Suite Bathroom
- Level: Basement
- Area: 100 Square Feet
- Dimensions: 10 x 10
Dining room
- Level: Main
- Area: 130 Square Feet
- Dimensions: 13 x 10
Family room
- Description: Hunter Douglas Blinds Throughout, Gas Fireplace, Vaulted Ceilings, West Facing Views
- Level: Main
- Area: 288 Square Feet
- Dimensions: 16 x 18
Great room
- Description: Electric Vapor Fireplace, Custom Tile/Shelving, Pool Table (Excluded)
- Level: Basement
Gym
- Description: Rubber Flooring, Backlit Gym Mirrors, Wired For Ceiling Fans, Bar Fridge, Reinforced Osb Wall Panels Under Shelves For Kettle Bells & Dumbbell Tree
- Level: Basement
Kitchen
- Level: Main
- Area: 234 Square Feet
- Dimensions: 13 x 18
Laundry
- Description: Newly Renovated, Custom Cabinets / Storage, Herringbone Tile, Closet, Utility Sink.
- Level: Main
- Area: 144 Square Feet
- Dimensions: 8 x 18
Living room
- Description: Custom Uv Window Film On All West Facing Windows
- Level: Main
- Area: 144 Square Feet
- Dimensions: 12 x 12
Office
- Description: Custom Shelving + Cabinets, Art Lighting
- Level: Main
- Area: 144 Square Feet
- Dimensions: 12 x 12
Heating
- Active Solar, Forced Air, Hot Water, Natural Gas, Solar
Cooling
- Central Air
Appliances
- Included: Bar Fridge, Convection Oven, Dishwasher, Disposal, Dryer, Gas Water Heater, Humidifier, Microwave, Oven, Range, Range Hood, Refrigerator, Washer
- Laundry: In Unit
Features
- Built-in Features, Ceiling Fan(s), Eat-in Kitchen, Entrance Foyer, Five Piece Bath, High Ceilings, High Speed Internet, Kitchen Island, Open Floorplan, Primary Suite, Quartz Counters, Smart Thermostat, Vaulted Ceiling(s), Walk-In Closet(s)
- Flooring: Carpet, Tile, Wood
- Windows: Double Pane Windows, Window Coverings
- Basement: Finished,Full
- Number of fireplaces: 2
- Fireplace features: Basement, Gas, Gas Log, Living Room
Interior area
- Total structure area: 4,275
- Total interior livable area: 4,275 sqft
- Finished area above ground: 2,837
- Finished area below ground: 1,338
Property
Parking
- Total spaces: 3
- Parking features: Concrete, Floor Coating
- Attached garage spaces: 3
Features
- Levels: Two
- Stories: 2
- Patio & porch: Covered, Deck, Front Porch, Patio
- Exterior features: Balcony, Garden, Lighting, Private Yard, Rain Gutters
- Pool features: Outdoor Pool
- Fencing: Full
- Has view: Yes
- View description: Mountain(s)
Lot
- Size: 0.29 Acres
- Features: Cul-De-Sac, Foothills, Greenbelt, Irrigated, Landscaped, Many Trees, Master Planned, Open Space, Sprinklers In Front, Sprinklers In Rear
- Residential vegetation: Mixed
Details
- Parcel number: 432252
- Zoning: A-2
- Special conditions: Standard
- Other equipment: Air Purifier
Construction
Type & style
- Home type: SingleFamily
- Architectural style: Contemporary
- Property subtype: Single Family Residence
Materials
- Brick, Cement Siding, Frame
- Foundation: Concrete Perimeter
- Roof: Composition
Condition
- Updated/Remodeled
- Year built: 2002
Utilities & green energy
- Sewer: Public Sewer
- Water: Public
- Utilities for property: Cable Available, Electricity Connected, Internet Access (Wired), Natural Gas Connected, Phone Available
Community & neighborhood
Security
- Security features: Carbon Monoxide Detector(s), Security System, Smoke Detector(s)
Location
- Region: Arvada
- Subdivision: The Hills At Standley Lake
HOA & financial
HOA
- Has HOA: Yes
- HOA fee: $837 annually
- Amenities included: Park, Playground
- Services included: Maintenance Grounds, Road Maintenance, Snow Removal
- Association name: The Hills at Standley Lake Phase 11
- Association phone: 303-457-1444
Other
Other facts
- Listing terms: Cash,Conventional,Other,Owner Will Carry,VA Loan
- Ownership: Individual
- Road surface type: Paved
Price history
| Date | Event | Price |
|---|---|---|
| 4/20/2026 | Sold | $1,665,000+9.9%$389/sqft |
Source: | ||
| 3/15/2026 | Pending sale | $1,515,000$354/sqft |
Source: | ||
| 3/12/2026 | Listed for sale | $1,515,000+14.3%$354/sqft |
Source: | ||
| 4/30/2024 | Sold | $1,325,000+6%$310/sqft |
Source: Public Record Report a problem | ||
| 3/31/2024 | Pending sale | $1,250,000$292/sqft |
Source: | ||
| 3/27/2024 | Listed for sale | $1,250,000+139.2%$292/sqft |
Source: | ||
| 2/6/2007 | Sold | $522,500+11.9%$122/sqft |
Source: Public Record Report a problem | ||
| 9/17/2001 | Sold | $466,912+576.7%$109/sqft |
Source: Public Record Report a problem | ||
| 1/22/2001 | Sold | $69,001$16/sqft |
Source: Public Record Report a problem | ||
Public tax history
| Year | Property taxes | Tax assessment |
|---|---|---|
| 2025 | $5,190 -0.1% | $62,987 +17.6% |
| 2024 | $5,197 +18.7% | $53,576 |
| 2023 | $4,379 -1.6% | $53,576 +19.8% |
| 2022 | $4,452 +3.5% | $44,717 -2.8% |
| 2021 | $4,302 | $46,004 +3.2% |
| 2020 | $4,302 +1.4% | $44,583 |
| 2019 | $4,244 +7.8% | $44,583 +10.8% |
| 2018 | $3,938 | $40,220 |
| 2017 | $3,938 +12% | $40,220 +10.1% |
| 2016 | $3,517 +100% | $36,533 |
| 2015 | $1,759 -47.6% | $36,533 +10.2% |
| 2014 | $3,358 +1.7% | $33,162 |
| 2013 | $3,302 +2.1% | $33,162 +0.7% |
| 2012 | $3,233 -5% | $32,917 |
| 2011 | $3,404 +5.8% | $32,917 -5.7% |
| 2010 | $3,219 +4.7% | $34,890 |
| 2009 | $3,074 +0% | $34,890 +4.9% |
| 2008 | $3,074 +2.9% | $33,260 |
| 2007 | $2,988 +1% | $33,260 +3.9% |
| 2006 | $2,959 -1% | $32,020 -1.1% |
| 2005 | $2,988 +9.3% | $32,360 |
| 2004 | $2,735 +12.8% | $32,360 |
| 2003 | $2,424 +99% | $32,360 +14.6% |
| 2002 | $1,218 +85.7% | $28,230 +306.2% |
| 2001 | $656 +8623.7% | $6,950 |
| 2000 | $8 | $6,950 |
Find assessor info on the county website
Neighborhood: 80005
Nearby schools
GreatSchools rating
- 8/10Sierra Elementary SchoolGrades: PK-5Distance: 1.4 mi
- 6/10Oberon Junior High SchoolGrades: 6-8Distance: 1.7 mi
- 10/10Ralston Valley High SchoolGrades: 9-12Distance: 0.5 mi
Schools provided by the listing agent
- Elementary: Sierra
- Middle: Oberon
- High: Ralston Valley
- District: Jefferson County R-1
Source: REcolorado as distributed by MLS GRID. This data may not be complete. We recommend contacting the local school district to confirm school assignments for this home.
Get a cash offer in 3 minutes
- Colorado
- Jefferson County
- Arvada
- 80005
- 12724 W 83rd Way
