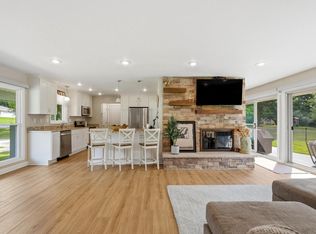
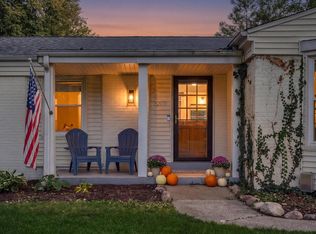
Welcome to this beautifully re-designed Brookfield home nestled on a spacious .53- acre lot in the award winning Elmbrook School District. The main level boasts a completely renovated kitchen and great room centered around an oversized island with extra storage. Step down to a second living and entertaining space, full bath and a connected playroom and office, perfect for staying productive while keeping the kids entertained. Upstairs, features four bedrooms and a full bath. Peace of mind comes with a new roof installed August 2026. Enjoy space, style and an unbeatable location.
Contingent
$589,000
12725 Cardinal Crest DRIVE, Brookfield, WI 53005
4beds
2,316sqft
Single Family Residence
Built in 1965
0.53 Acres Lot
$587,900 Zestimate®
$254/sqft
$-- HOA
What's special
Connected playroom and officeCompletely renovated kitchenFour bedrooms
- 28 days
- 1,292
- 165
Zillow last checked:
Listing updated:
Listed by:
Jeffrey Pedriana 414-305-2581,
Epique Realty Germantown
Source: WIREX MLS,MLS#: 1980061 Originating MLS: Metro MLS
Originating MLS: Metro MLSFacts & features
Interior
Bedrooms & bathrooms
- Bedrooms: 4
- Bathrooms: 2
- Full bathrooms: 2
Primary bedroom
- Level: Upper
- Area: 168
- Dimensions: 12 x 14
Bedroom 2
- Level: Upper
- Area: 132
- Dimensions: 12 x 11
Bedroom 3
- Level: Upper
- Area: 120
- Dimensions: 12 x 10
Bedroom 4
- Level: Upper
- Area: 100
- Dimensions: 10 x 10
Family room
- Area: 360
- Dimensions: 24 x 15
Living room
- Area: 675
- Dimensions: 27 x 25
Heating
- Forced Air, Other
Cooling
- Central Air, Other
Appliances
- Included: Dishwasher, Disposal, Dryer, Microwave, Oven, Range, Refrigerator, Washer
Features
- High Speed Internet, Pantry, Kitchen Island
- Basement: Block,Partially Finished
Interior area
- Total structure area: 2,316
- Total interior livable area: 2,316 sqft
- Finished area above ground: 2,316
Property
Parking
- Total spaces: 2
- Parking features: Garage Door Opener, Attached, 2 Car
- Attached garage spaces: 2
Features
- Levels: Tri-Level
- Patio & porch: Patio
Lot
- Size: 0.53 Acres
Details
- Additional structures: Garden Shed
- Parcel number: BR C1149149
- Zoning: R1
Construction
Type & style
- Home type: SingleFamily
- Architectural style: Other
- Property subtype: Single Family Residence
Materials
- Aluminum Siding, Aluminum/Steel, Brick, Brick/Stone, Aluminum Trim
Condition
- 21+ Years
- New construction: No
- Year built: 1965
Utilities & green energy
- Sewer: Public Sewer
- Water: Public
- Utilities for property: Cable Available
Community & HOA
Location
- Region: Brookfield
- Municipality: Brookfield
Financial & listing details
- Price per square foot: $254/sqft
- Tax assessed value: $383,500
- Annual tax amount: $4,089
- Date on market: 9/10/2026
- Inclusions: Oven/Range, Refrigerator, Microwave, Dishwasher, Disposal, Washer And Dryer, Basement Refrigerator.
- Exclusions: Basement Freezer, Storage Lockers In Playroom, Seller's Personal Property.
Estimated market value
$587,900
$559,000 - $617,000
$3,224/mo
Price history
| Date | Event | Price |
|---|---|---|
| 9/22/2026 | Contingent | $589,000$254/sqft |
Source:  WIREX MLS #1980061 Report a problem WIREX MLS #1980061 Report a problem | ||
| 9/10/2026 | Listed for sale | $589,000+68.3%$254/sqft |
Source: WIREX MLS #1980061 Report a problem | ||
| 12/17/2021 | Sold | $350,000$151/sqft |
Source: Public Record Report a problem | ||
Public tax history
| Year | Property taxes | Tax assessment |
|---|---|---|
| 2024 | $3,963 +0.1% | $360,900 |
| 2023 | $3,958 +0.3% | $360,900 +28.2% |
| 2022 | $3,944 -5.5% | $281,500 |
| 2021 | $4,172 -4.6% | $281,500 |
| 2020 | $4,374 +4.3% | $281,500 |
| 2019 | $4,194 -7.7% | $281,500 +11.6% |
| 2018 | $4,545 +0.7% | $252,200 |
| 2017 | $4,513 +15.4% | $252,200 |
| 2015 | $3,910 +2.4% | $252,200 +2.4% |
| 2014 | $3,818 -3.5% | $246,200 |
| 2013 | $3,955 | $246,200 |
| 2012 | -- | $246,200 |
| 2011 | -- | $246,200 |
| 2010 | $3,999 | $246,200 |
| 2009 | -- | $246,200 |
| 2008 | -- | $246,200 |
| 2006 | -- | $246,200 +33.6% |
| 2005 | -- | $184,300 |
| 2004 | -- | $184,300 |
| 2003 | -- | $184,300 |
| 2002 | -- | $184,300 +16.2% |
| 2001 | -- | $158,600 |
| 2000 | -- | $158,600 |
Find assessor info on the county website
Monthly payment
Est. payment
Payment breakdown
Explore the cost of this home by adjusting the details. Changes won't be saved.Climate risks
Neighborhood: 53005
Nearby schools
Schools provided by the listing agent
- Elementary: Swanson
- Middle: Wisconsin Hills
- High: Brookfield Central
- District: Elmbrook
Source: WIREX MLS. This data may not be complete. We recommend contacting the local school district to confirm school assignments for this home.
- $460,3004 bd2 ba1.9k sqft12715 Cardinal Crest Dr, Brookfield, WI 53005Off Market
- $495,7003 bd1 ba1.8k sqft12735 Cardinal Crest Dr, Brookfield, WI 53005Off Market
- $488,5003 bd2 ba2.1k sqft12760 Falcon Dr, Brookfield, WI 53005Off Market
- $453,3003 bd2 ba1.6k sqft12820 Falcon Dr, Brookfield, WI 53005Off Market
Similar homes
- $585,0004 bd4 ba2.4k sqft3035 Pilgrim ROAD, Brookfield, WI 53005Active
 MLS ID #1982983, Pat Bitterberg. WIREX MLS
 - $565,0004 bd3 ba2.5k sqft16200 Tomahawk TRAIL, Brookfield, WI 53005Active
 MLS ID #1979471, William Lauer Group*. WIREX MLS
 - $550,0004 bd3 ba2.1k sqft14465 Lindsay DRIVE, Brookfield, WI 53005Active
 MLS ID #1980328, DiAnna Bernal. WIREX MLS
 - $599,9004 bd3 ba2.1k sqft3200 Jerri COURT, Brookfield, WI 53045Active
 MLS ID #1982654, Katherine Sprague. WIREX MLS
