Skip main navigation
Off market
Street View
  • $487,800

    12725 E Lincoln Ct, Wichita, KS 67207

    5beds
    3baths
    4,254sqft
    SingleFamily
    Built in 1996
    0.36 Acres Lot
    $487,800 Zestimate®
    $115/sqft
    $2,882 Estimated rent

    Home value

    $487,800

    $459,000 - $522,000

    $2,882/mo

    Zestimate® history
    Loading
    Loading...

    Owner options

    List your home for rent

    $2,882/mo

    Rent Zestimate®

    Find your next renter with Zillow Rental Manager. Plus, with online applications, you can quickly screen prospective tenants – for free.

    Learn more

    $2,882/mo

    Rent Zestimate®

    Refinance and save

    $3,146/mo

    Est. payment

    Refinancing to a lower rate could help reduce your monthly payments and save thousands over the life of the loan.

    See today's rates

    $3,146/mo

    Est. payment

    Explore your selling options

    Work with a Zillow partner agent

    Leverage their expertise and Zillow's premium Showcase listings to get your home seen by more buyers.

    Get started

    List with your own agent

    Get your home in front of millions of buyers by listing it on Zillow.

    Learn how to do it

    Sell it yourself

    Take full control of how buyers see your home on Zillow by listing For Sale by Owner (FSBO).

    List your home

    What's special

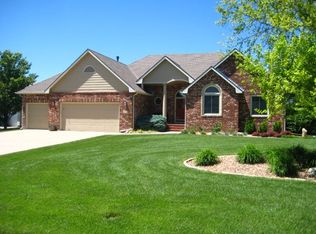
    TRUELY ONE-OF-A-KIND CUSTOM, BUILT BY JOE LEE. ORIGINAL OWNERS! AS YOU ENTER THE FRONT DOOR, YOU WILL STEP INTO THE TOTALLY OPEN GREAT ROOM THAT TOTALS APPROX. 1300 SQUARE FEET! THE AMAZING KITCHEN HAS ALL WOOD CABINETS, CUSTOM BUILT BY CUSTOM CUPBOARDS,INCLUDING A BREAK-FRONT CABINET, A LARGE ISLAND, A DESK, A BULTER'S PANTRY, ALL WITH ROLL-OUT SHELVING, AND A BAR THAT COULD EASILY SIT 15 PEOPLE. THE KITCHEN ALSO INCLUDES A LARGE BAYED BREAKFAST NOOK THAT LOOKS OUT OVER THE LAKE. JUST OFF THE KITHCHEN IS A 10X8 LAUNDRY ROOM, AND A SEPARATE POWDER ROOM (1/2 BATH). THE LARGE FORMAL DINING IS PROFFESSIONAL DECORATED, INCLUDING DESIGNER PAINT, AND THE FORMAL DINING FURNITURE IS NEGOTIABLE. THE MASSIVE LIVING ROOM CENTERS AROUND A BEAUTIFUL FIREPLACE, FITTED WITH GAS LOGS. FLANKING THE FIRE PLACE ON BOTH SIDES ARE MORE CABINETS AND BOOK SHELVES, ALSO BUILT BY CUSTOM CUPBOARDS, AND PLENTY OF WINDOWS FOR A LAKE VIEW. THE SOUTH WING IS THE MASTER SUITE, WITH COFFERED CEILING AND A WALK-OUT TO A PRIVATE DECK OVER-LOOKING THE LAKE. THE ENTERTAINMENT CENTER, BUILT BY CUSTOM CUPBOARDS STAYS. THE MASTER BATH HAS DOUBLE VANITIES, A SIT-DOWN MAKE-UP STATION, BUILT IN CHEST OF DRAWERS, JACUZZI TUB, AND OVERSIZED SHOWER AND TOILET IN SEPARATE ROOM. THE NORTH WING CONSIST OF TWO LARGE BEDROOMS WITH A JACK-AND-JILL BATHROOM. THE BASEMENT FAMILY ROOM WALKS OUT TO A NICE PATIO AND HAS A LOVELY VIEW OF THE LAKE. THE POOL TABLE STAYS! A VERY UNIQUE ROOM IN THE BASEMENT IS A 13X11 BUILT IN SHOP/MAINTENANCE STORAGE THAT HAS AN OVERHEAD GARAGE DOOR, FOR MOWERS, LANDSCAPE EQUIPMENT, ECT. SO YOU JUST PUT CARS IN THE 25X22 FINISHED END-LOAD GARAGE. OUT BACK, THERE IS ALSO A MID-LEVEL DECK FOR 3 TIER OUTSIDE ENTERTAINING. ALSO A HAMMOCK AREA AND 300 FEET OF SHORE LINE. THIS PLACE IS AWESOME!

    This property is off market, which means it's not currently listed for sale or rent on Zillow. This may be different from what's available on other websites or public sources.

    Facts & features

    Interior

    Bedrooms & bathrooms
    • Bedrooms: 5
    • Bathrooms: 3.5
    Heating
    • Forced air, Electric
    Cooling
    • Refrigerator
    Features
    • Basement: Finished
    • Has fireplace: Yes
    Interior area
    • Total interior livable area: 4,254 sqft

    Property

    Parking
    • Parking features: Garage - Attached
    Features
    • Exterior features: Other, Stucco, Wood, Cement / Concrete
    Lot
    • Size: 0.36 Acres
    Details
    • Parcel number: 087118270140201200

    Construction

    Type & style
    • Home type: SingleFamily
    Materials
    • Frame
    • Foundation: Other
    • Roof: Composition
    Condition
    • Year built: 1996

    Community & neighborhood

    Location
    • Region: Wichita

    HOA & financial

    HOA
    • Has HOA: Yes
    • HOA fee: $46 monthly

    Price history

    DateEventPrice
    7/1/2011Sold--
    Source: Public Record Report a problem
    4/27/2011Price change$299,900-4.8%$70/sqft
    Source: REALTY EXECUTIVES of Wichita #320552 Report a problem
    4/7/2011Listed for sale$314,900$74/sqft
    Source: REALTY EXECUTIVES of Wichita #320552 Report a problem

    Public tax history

    YearProperty taxesTax assessment
    2025$5,488 +3.2%$50,141 +4.5%
    2024$5,320 +8.8%$47,967 +11%
    2023$4,890 0%$43,217
    2022$4,891 +6.4%--
    2021$4,595 +5.3%--
    2020$4,365 +3.9%$37,766 +4%
    2019$4,203 +5.7%$36,317 +6%
    2018$3,975 $34,259
    2017-- --
    2016$1,928 -49.8%--
    2015$3,844 +5.4%--
    2014$3,647 --
    2013-- --
    2012-- --
    2011-- $32,247 +6.5%
    2008-- $30,280 +3%
    2007-- $29,395 +3%
    2006-- $28,544 +3%
    2005-- $27,716
    2004-- $27,716
    2003-- $27,716 +3%
    2002-- $26,911 +6.1%
    2000-- $25,370

    Find assessor info on the county website

    Neighborhood: 67207

    Nearby schools

    GreatSchools rating
    Schools provided by the listing agent
    • Elementary: Seltzer
    • High: Southeast

    Source: The MLS. This data may not be complete. We recommend contacting the local school district to confirm school assignments for this home.

    Get pre-qualified for a loan
    At Zillow Home Loans, we can pre-qualify you in as little as 5 minutes with no impact to your credit score.

    An equal housing lender. NMLS #10287.

    Sell for more on Zillow
    Get a Zillow Showcase℠ listing at no additional cost and you could sell for .
    $487,800
    2% more
    +$9,756
    With Zillow Showcase(estimated)
    $497,556