UNBEATABLE APPLE VALLEY VALUE | 0.42-ACRE WALKOUT | HARDIE SIDING & MARVIN WINDOWS
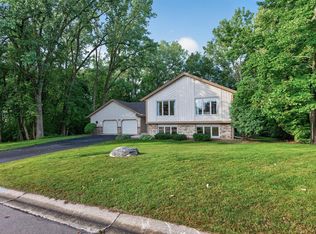
Rare build quality and exceptional value come together in this move-in ready four-bedroom walkout on a premier 0.42-acre lot. Built for total peace of mind, this home features high-grade James Hardie fiber cement siding, top-tier Marvin windows, and a 2021 roof replacement. Situated within top-rated District 196 school boundaries and just minutes from Lebanon Hills Regional Park and the Minnesota Zoo, it offers the ultimate balance of suburban convenience and natural beauty.
Inside, gorgeous real hardwood floors flow seamlessly across the entire main level, leading into an open kitchen with stainless steel appliances and ample counter space. Exit directly out from the dining room onto your side deck, which connects to a massive rear deck overlooking a flat, private backyard—the ultimate setup for summer hosting, grilling, or relaxing in your own outdoor retreat.
The sprawling walkout lower level expands your living space substantially, centered around a cozy gas fireplace with a wood mantle. Designed for total versatility, this level easily accommodates a media lounge, game area, and dedicated home office. It also features a spacious fourth bedroom, an adjacent ¾ bathroom, and a generous mechanical room housing the laundry area and a dedicated workshop space.
Complete with an attached two-car garage and unmatched structural integrity, this is the premier value play in Apple Valley heading into fall.
Active with contingency
Price cut: $25K (8/27)
$449,900
12725 Ethelton Way, Apple Valley, MN 55124
4beds
2,402sqft
Single Family
Built in 1985
0.42 Acres Lot
$452,100 Zestimate®
$187/sqft
$-- HOA
What's special
Flat private backyardDedicated home officeAmple counter spaceTop-tier marvin windowsAttached two-car garageWalkout lower levelSpacious fourth bedroom
- 13 days
- 813
- 73
Likely to sell faster than
Zillow last checked:
Listing updated:
Listed by:
John M Cameron 612-221-0779,
Lakes Sotheby's International Realty
Source: NorthstarMLS as distributed by MLS GRID,MLS#: 7134384
Facts & features
Interior
Bedrooms & bathrooms
- Bedrooms: 4
- Bathrooms: 2
- Full bathrooms: 1
- 3/4 bathrooms: 1
Bedroom
- Level: Main
- Area: 165 Square Feet
- Dimensions: 15x11
Bedroom 2
- Level: Main
- Area: 90 Square Feet
- Dimensions: 10x09
Bedroom 3
- Level: Main
- Area: 90 Square Feet
- Dimensions: 10x09
Bedroom 4
- Level: Lower
- Area: 121 Square Feet
- Dimensions: 11x11
Dining room
- Level: Main
- Area: 144 Square Feet
- Dimensions: 12x12
Family room
- Level: Lower
- Area: 324 Square Feet
- Dimensions: 18x18
Foyer
- Level: Main
- Area: 84 Square Feet
- Dimensions: 12x07
Kitchen
- Level: Main
- Area: 180 Square Feet
- Dimensions: 15x12
Living room
- Level: Main
- Area: 247 Square Feet
- Dimensions: 19x13
Office
- Level: Lower
- Area: 140 Square Feet
- Dimensions: 14x10
Storage
- Level: Lower
- Area: 270 Square Feet
- Dimensions: 27x10
Heating
- Forced Air
Cooling
- Central Air
Appliances
- Included: Dishwasher, Disposal, Dryer, Humidifier, Gas Water Heater, Microwave, Range, Refrigerator, Stainless Steel Appliance(s), Washer, Water Softener Owned
- Laundry: Lower Level, Laundry Room
Features
- Basement: Block,Daylight,Drain Tiled,Finished,Full,Sump Pump,Walk-Out Access
- Number of fireplaces: 1
- Fireplace features: Family Room, Gas
Interior area
- Total structure area: 2,672
- Total interior livable area: 2,402 sqft
- Finished area above ground: 1,336
- Finished area below ground: 1,066
Property
Parking
- Total spaces: 2
- Parking features: Attached, Concrete, Heated Garage, Insulated Garage
- Attached garage spaces: 2
Accessibility
- Accessibility features: None
Features
- Levels: One
- Stories: 1
- Patio & porch: Deck, Front Porch
- Pool features: None
- Fencing: None
Lot
- Size: 0.42 Acres
- Dimensions: 90 x 198 x 93 x 201
- Features: Tree Coverage - Light
Details
- Additional structures: Greenhouse
- Foundation area: 1336
- Parcel number: 014820004010
- Zoning description: Residential-Single Family
Construction
Type & style
- Home type: SingleFamily
- Property subtype: Single Family
Materials
- Block, Frame
- Roof: Asphalt
Condition
- New construction: No
- Year built: 1985
Utilities & green energy
- Electric: Circuit Breakers
- Gas: Natural Gas
- Sewer: City Sewer/Connected
- Water: City Water/Connected
Community & HOA
Community
- Subdivision: Meadowlark Glen
HOA
- Has HOA: No
Location
- Region: Apple Valley
Financial & listing details
- Price per square foot: $187/sqft
- Tax assessed value: $420,800
- Annual tax amount: $5,590
- Date on market: 8/27/2026
- Cumulative days on market: 83 days
- Road surface type: Paved
Estimated market value
$452,100
$429,000 - $475,000
$2,910/mo
Price history
| Date | Event | Price |
|---|---|---|
| 8/27/2026 | Price change | $449,900-5.3%$187/sqft |
Source:  NorthstarMLS as distributed by MLS GRID #7134384 Report a problem NorthstarMLS as distributed by MLS GRID #7134384 Report a problem | ||
| 7/30/2026 | Price change | $474,900-1%$198/sqft |
Source: NorthstarMLS as distributed by MLS GRID #7088657 Report a problem | ||
| 7/6/2026 | Price change | $479,900-4%$200/sqft |
Source: NorthstarMLS as distributed by MLS GRID #7088657 Report a problem | ||
| 6/11/2026 | Listed for sale | $499,900+9.9%$208/sqft |
Source: NorthstarMLS as distributed by MLS GRID #7088657 Report a problem | ||
| 4/26/2024 | Sold | $455,000+1.1%$189/sqft |
Source: NorthstarMLS as distributed by MLS GRID #6477430 Report a problem | ||
| 3/25/2024 | Pending sale | $450,000$187/sqft |
Source:  FMARMLS #6477430 Report a problem FMARMLS #6477430 Report a problem | ||
| 3/15/2024 | Listed for sale | $450,000$187/sqft |
Source: NorthstarMLS as distributed by MLS GRID #6477430 Report a problem | ||
Public tax history
| Year | Property taxes | Tax assessment |
|---|---|---|
| 2024 | $4,878 +1.5% | $420,800 -0.6% |
| 2023 | $4,804 +9.2% | $423,300 +2.4% |
| 2022 | $4,398 +11.7% | $413,400 +20.7% |
| 2021 | $3,936 +0.1% | $342,600 +4.4% |
| 2020 | $3,932 +0.3% | $328,128 +1% |
| 2019 | $3,922 | $325,000 +2.2% |
| 2018 | $3,922 +7% | $317,900 +9.3% |
| 2017 | $3,665 +5.3% | $290,900 +2.9% |
| 2016 | $3,480 -2.2% | $282,700 +8.1% |
| 2015 | $3,558 +2.3% | $261,420 +11.5% |
| 2014 | $3,478 +12% | $234,388 +13.9% |
| 2013 | $3,105 +9.9% | $205,721 |
| 2012 | $2,825 -2.9% | -- |
| 2011 | $2,908 -1.2% | -- |
| 2010 | $2,943 -0.2% | -- |
| 2009 | $2,950 -0.8% | -- |
| 2008 | $2,974 +0.8% | -- |
| 2007 | $2,951 +9% | -- |
| 2006 | $2,707 +33% | -- |
| 2004 | $2,036 +5.8% | -- |
| 2003 | $1,924 +5.8% | -- |
| 2002 | $1,818 -3.5% | -- |
| 2001 | $1,883 | -- |
Find assessor info on the county website
Monthly payment
Est. payment
Payment breakdown
Explore the cost of this home by adjusting the details. Changes won't be saved.Climate risks
Neighborhood: Scott Highlands
- $457,6004 bd3 ba1.5k sqft12729 Ethelton Way, Apple Valley, MN 55124Off Market
- $568,1003 bd2 ba2.4k sqft12806 Diamond Path, Apple Valley, MN 55124Off Market
- $421,8003 bd3 ba1k sqft12802 Diamond Path, Apple Valley, MN 55124Off Market
- $430,0003 bd2 ba1.1k sqft12733 Ethelton Way, Apple Valley, MN 55124Off Market
Similar homes
- $465,9004 bd4 ba2.8k sqft13640 Gardenia Path, Apple Valley, MN 55124For Sale

 MLS ID #7131749, Tim Schepers, Park Street Realty, LLC. NorthstarMLS as distributed by MLS GRID
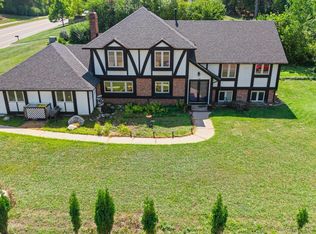
 - $464,9003 bd2 ba2.4k sqft7390 130th St W, Apple Valley, MN 55124For Sale
 MLS ID #7120619, Twin Cities Home Group, Real Broker, LLC. NorthstarMLS as distributed by MLS GRID
 - $400,0004 bd3 ba2.6k sqft14011 Hayes Rd, Apple Valley, MN 55124For Sale
 MLS ID #7118068, The Huerkamp Home Group, Keller Williams Preferred Rlty. NorthstarMLS as distributed by MLS GRID
 - $424,9003 bd3 ba1.8k sqft14246 Dearborn Path, Rosemount, MN 55068For Sale
 MLS ID #7140530, Lisa Holmquist, Bridge Realty, LLC. NorthstarMLS as distributed by MLS GRID
 - $460,0003 bd3 ba2.5k sqft18474 Everest Path, Farmington, MN 55024For SaleMLS ID #7140910, Ashley Pevear, Twin City Homes. NorthstarMLS as distributed by MLS GRID
- $399,9003 bd2 ba2.4k sqft1094 Lowell Dr, Apple Valley, MN 55124For SaleMLS ID #7131475, Stephanie Rechtzigel, RE/MAX Results. NorthstarMLS as distributed by MLS GRID
- $487,0003 bd3 ba2.1k sqft1667 Sherwood Way, Eagan, MN 55122For SaleMLS ID #7129928, Bill Smitten, Coldwell Banker Realty. NorthstarMLS as distributed by MLS GRID
- $425,0003 bd2 ba1.8k sqft4567 Kirkwood Cir, Eagan, MN 55123For SaleMLS ID #7100229, Michael J Finstad, Engel & Volkers Minneapolis. NorthstarMLS as distributed by MLS GRID
- $399,9004 bd3 ba2.2k sqft916 Whitney Dr, Apple Valley, MN 55124For SaleMLS ID #7106738, Crystal Vedder, Re/Max Advantage Plus. NorthstarMLS as distributed by MLS GRID
- $475,0004 bd3 ba2.3k sqft14108 Dearborn Path, Rosemount, MN 55068For SaleMLS ID #7127066, Hannah Smith-The Property Geeks, Real Broker, LLC. NorthstarMLS as distributed by MLS GRID
- $449,9004 bd2 ba2.3k sqft3212 Sunset Lake Dr, Burnsville, MN 55337For SaleMLS ID #7133604, Chuchu Girma, RES Realty. NorthstarMLS as distributed by MLS GRID
- $450,0003 bd2 ba1.8k sqft14807 Colorado Ave, Rosemount, MN 55068For SaleMLS ID #7114985, Desrochers Realty Group, eXp Realty. NorthstarMLS as distributed by MLS GRID
- $479,0005 bd2 ba2.7k sqft2056 128th St W, Rosemount, MN 55068For SaleMLS ID #7117132, Dan Kruger, Right Move Realty. NorthstarMLS as distributed by MLS GRID
- $539,9004 bd4 ba3.1k sqft4690 Parkridge Dr, Eagan, MN 55123For SaleMLS ID #7134883, Nicholas Krueger, LPT Realty, LLC. NorthstarMLS as distributed by MLS GRID
- $449,9003 bd3 ba2.1k sqft13632 Bryant Pl S, Burnsville, MN 55337For SaleMLS ID #7133562, Zach Skattum, RE/MAX Advantage Plus. NorthstarMLS as distributed by MLS GRID
- $459,8005 bd3 ba2.6k sqft11501 Keating Ave, Burnsville, MN 55337For SaleMLS ID #7121509, David J. Prouty, Get a Rebate Real Estate. NorthstarMLS as distributed by MLS GRID
- $450,0004 bd2 ba2.2k sqft19858 Jaguar Ave, Lakeville, MN 55044For SaleMLS ID #7115836, Cindy Carlson, Edina Realty, Inc.. NorthstarMLS as distributed by MLS GRID
- $340,0004 bd3 ba2.1k sqft14116 Essex Ln, Apple Valley, MN 55124For SaleMLS ID #7132873, Kami M Gerald, Compass. NorthstarMLS as distributed by MLS GRID
- $474,9003 bd3 ba2.3k sqft3689 Willbrook Ct, Eagan, MN 55123For SaleMLS ID #7087627, Brian David, Coldwell Banker Realty - Lakes. NorthstarMLS as distributed by MLS GRID
- $475,0003 bd2 ba2.3k sqft17781 Jasper Ct, Lakeville, MN 55044For SaleMLS ID #7136039, Lori Shimota Pistulka, Edina Realty, Inc.. NorthstarMLS as distributed by MLS GRID
