Welcome to this well-located single-family home in the heart of Silver Spring, offering the rare combination of a private driveway, no HOA, and convenient access to major commuter routes. With 3 bedrooms and 2.5 baths, this home provides a flexible layout and plenty of opportunity to make it your own. The updated kitchen offers a great starting point, while the bonus room provides additional space for a home office, playroom, hobby area, or whatever best suits your needs. A skylight brings an abundance of natural light into the interior, creating a bright and inviting atmosphere. Step outside and enjoy the deck and patio, perfect for outdoor entertaining or relaxing. The detached shed with electric provides valuable additional storage or workspace. The home includes a whole house generator that runs on natural gas and a tankless hot water heater system. This home needs some light cosmetic TLC, making it an excellent opportunity for a buyer who isn't afraid of a little sweat equity. With some fresh paint, updates, and personal touches, you can transform this property into a home that truly reflects your style while building value along the way. Conveniently located close to major commuter routes, shopping, dining, parks, and everyday amenities, this is a fantastic opportunity to own a single-family home in Silver Spring without the restrictions of an HOA. This property is an estate sale and is being sold strictly AS-IS.
For sale
$450,000
12725 Holdridge Rd, Silver Spring, MD 20906
3beds
1,306sqft
Single Family Residence
Built in 1949
7,153 Square Feet Lot
$-- Zestimate®
$345/sqft
$-- HOA
What's special
Private drivewayBonus roomUpdated kitchen
- 6 days
- 848
- 51
Likely to sell faster than
Zillow last checked:
Listing updated:
Listed by:
Michelle Graziani 240-372-9023,
Century 21 Redwood Realty (301) 365-0664
Source: Bright MLS,MLS#: MDMC2254098
Facts & features
Interior
Bedrooms & bathrooms
- Bedrooms: 3
- Bathrooms: 3
- Full bathrooms: 2
- 1/2 bathrooms: 1
- Main level bathrooms: 3
- Main level bedrooms: 3
Heating
- Forced Air, Natural Gas
Cooling
- Ceiling Fan(s), Central Air, Electric
Appliances
- Included: Dishwasher, Dryer, Oven/Range - Electric, Refrigerator, Washer, Gas Water Heater, Tankless Water Heater
- Laundry: Main Level
Features
- Combination Dining/Living, Entry Level Bedroom, Floor Plan - Traditional, Kitchen - Table Space
- Flooring: Wood
- Has basement: No
- Has fireplace: No
Interior area
- Total structure area: 1,306
- Total interior livable area: 1,306 sqft
- Finished area above ground: 1,306
Video & virtual tour
Property
Parking
- Parking features: On Street, Driveway
- Has uncovered spaces: Yes
Accessibility
- Accessibility features: None
Features
- Levels: One
- Stories: 1
- Pool features: None
- Fencing: Back Yard
- Has view: Yes
- View description: Garden
Lot
- Size: 7,153 Square Feet
Details
- Additional structures: Above Grade
- Parcel number: 161301194012
- Zoning: R60
- Special conditions: Standard
- Other equipment: None
Construction
Type & style
- Home type: SingleFamily
- Architectural style: Ranch/Rambler
- Property subtype: Single Family Residence
Materials
- Brick
- Foundation: Slab
- Roof: Architectural Shingle
Condition
- Good
- New construction: No
- Year built: 1949
Utilities & green energy
- Sewer: Public Sewer
- Water: Public
Community & HOA
Community
- Security: Smoke Detector(s)
- Subdivision: Glenmont Hills
HOA
- Has HOA: No
Location
- Region: Silver Spring
Financial & listing details
- Price per square foot: $345/sqft
- Tax assessed value: $365,700
- Annual tax amount: $4,745
- Date on market: 9/9/2026
- Listing agreement: Exclusive Right To Sell
- Listing terms: Conventional
- Ownership: Fee Simple
Estimated market value
Not available
Estimated sales range
Not available
Not available
Price history
| Date | Event | Price |
|---|---|---|
| 9/9/2026 | Listed for sale | $450,000$345/sqft |
Source:  Bright MLS #MDMC2254098 Report a problem Bright MLS #MDMC2254098 Report a problem | ||
Public tax history
| Year | Property taxes | Tax assessment |
|---|---|---|
| 2025 | $4,053 +7.9% | $341,100 +4.5% |
| 2024 | $3,756 +4.7% | $326,267 +4.8% |
| 2023 | $3,588 +9.6% | $311,433 +5% |
| 2022 | $3,273 +5.9% | $296,600 +5.8% |
| 2021 | $3,090 +6.1% | $280,267 +6.2% |
| 2020 | $2,912 +6.6% | $263,933 +6.6% |
| 2019 | $2,730 -0.2% | $247,600 |
| 2018 | $2,735 -3.9% | $247,600 |
| 2017 | $2,845 +27.3% | $247,600 -1% |
| 2016 | $2,236 | $250,100 +2.5% |
| 2015 | $2,236 | $244,067 +2.5% |
| 2014 | $2,236 | $238,033 +2.6% |
| 2013 | -- | $232,000 |
| 2012 | -- | $232,000 |
| 2011 | -- | $232,000 -32% |
| 2010 | -- | $341,100 +6.1% |
| 2009 | -- | $321,460 +6.5% |
| 2008 | -- | $301,820 +7% |
| 2007 | -- | $282,180 +21.3% |
| 2006 | -- | $232,710 +27% |
| 2005 | -- | $183,240 +37% |
| 2004 | -- | $133,770 |
| 2003 | -- | $133,770 +5.6% |
| 2002 | -- | $126,730 +2.9% |
| 2001 | -- | $123,210 |
Find assessor info on the county website
Monthly payment
Est. payment
Payment breakdown
Explore the cost of this home by adjusting the details. Changes won't be saved.Climate risks
Neighborhood: Glenmont
Nearby schools
Schools provided by the listing agent
- District: Montgomery County Public Schools
Source: Bright MLS. This data may not be complete. We recommend contacting the local school district to confirm school assignments for this home.
- $375,800-- bd1 ba910 sqft12723 Holdridge Rd, Silver Spring, MD 20906Off Market
- $544,600-- bd3 ba2.1k sqft3004 Weller Rd, Silver Spring, MD 20906Off Market
- $431,4003 bd1 ba910 sqft3006 Weller Rd, Silver Spring, MD 20906Off Market
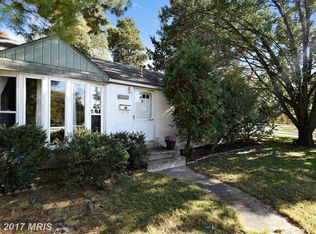
- $374,600-- bd1 ba910 sqft12721 Holdridge Rd, Silver Spring, MD 20906Off Market
Similar homes
- $524,9003 bd2 ba1.4k sqft12805 Hathaway Dr, Silver Spring, MD 20906For Sale

 MLS ID #MDMC2250582, Paulo Machado, Keller Williams Flagship. Bright MLS
 - $550,0003 bd2 ba1.8k sqft12704 Goodhill Rd, Silver Spring, MD 20906For Sale
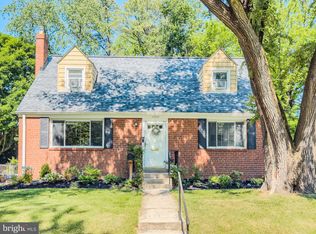 MLS ID #MDMC2254578, Ellie Hitt, RE/MAX Realty Centre, Inc.. Bright MLS
 - $--3 bd2 ba1.5k sqft2800 Munson St, Silver Spring, MD 20902Auction
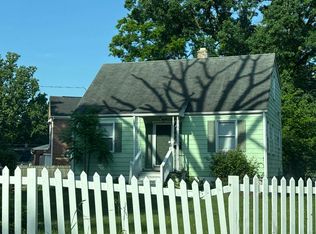 Auction.com 2
 - $529,9003 bd2 ba1.6k sqft3507 Randolph Rd, Silver Spring, MD 20902For Sale
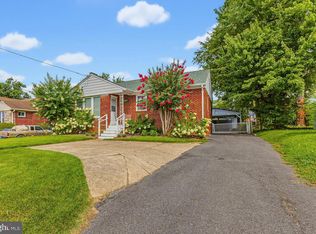 MLS ID #MDMC2250602, Victor Llewellyn, Long & Foster Real Estate, Inc.. Bright MLS
 - $455,0004 bd2 ba1.4k sqft11707 Dewey Rd, Silver Spring, MD 20906For SaleMLS ID #MDMC2246014, David Goldberg, Goldberg Group Real Estate. Bright MLS
- $549,9005 bd3 ba1.7k sqft13308 Dauphine St, Silver Spring, MD 20906For SaleMLS ID #MDMC2253662, Jim Bim, Winning Edge. Bright MLS
- $429,9002 bd1 ba792 sqft2706 Terrapin Rd, Silver Spring, MD 20906For SaleMLS ID #MDMC2245490, Catalina Sandoval, RE/MAX Realty Centre, Inc.. Bright MLS
- $629,9003 bd3 ba1.6k sqft13200 Ewood Ln, Silver Spring, MD 20906For SaleMLS ID #MDMC2251208, Dan Schwartz, Century 21 Redwood Realty. Bright MLS
- $499,9004 bd3 ba1.6k sqft11302 Kenton Pl, Silver Spring, MD 20902For SaleMLS ID #MDMC2253752, Carmen Murphy, Samson Properties. Bright MLS
- $475,0003 bd2 ba1.4k sqft12215 Judson Rd, Silver Spring, MD 20902For SaleMLS ID #MDMC2251166, Frank Snodgrass, TTR Sotheby's International Realty. Bright MLS
- $590,0003 bd2 ba1.4k sqft12717 Holdridge Rd, Silver Spring, MD 20906For SaleMLS ID #MDMC2239206, Juan Bonilla, Smart Realty, LLC. Bright MLS
- $499,9003 bd1 ba1k sqft11803 Indigo Rd, Silver Spring, MD 20906For SaleMLS ID #MDMC2251184, Richard Wang, Libra Realty, LLC. Bright MLS
- $574,9004 bd3 ba1.5k sqft2712 Newton St, Silver Spring, MD 20902For SaleMLS ID #MDMC2255716, Fred Mohseni, Samson Properties. Bright MLS
- $529,9005 bd4 ba1.7k sqft3951 Wendy Ln, Silver Spring, MD 20906For SaleMLS ID #MDMC2253318, Lan Yin, LuxManor Real Estate, Inc. Bright MLS
- $559,0005 bd2 ba1.6k sqft3506 Harrell St, Silver Spring, MD 20906For SaleMLS ID #MDMC2254338, Tony Sun, UnionPlus Realty, Inc.. Bright MLS
- $509,8803 bd4 ba1.7k sqft19 Casino Ct, Silver Spring, MD 20906For SaleMLS ID #MDMC2255838, Juanita Dawkins-Smart, RE/MAX Excellence Realty. Bright MLS
- $379,9992 bd2 ba1.2k sqft11917 Centerhill St, Silver Spring, MD 20902For SaleMLS ID #MDMC2255670, Tricia Battle, Battle Property Group, LLC. Bright MLS
- $490,0004 bd3 ba1.5k sqft4416 Mahan Rd, Silver Spring, MD 20906For SaleMLS ID #MDMC2240336, Angelo Cooper, Keller Williams Legacy. Bright MLS
- $409,9003 bd1 ba1k sqft3109 Medway St, Silver Spring, MD 20902For SaleMLS ID #MDMC2252498, Bess Gazoo, Independent Realty, Inc. Bright MLS
- $449,0002 bd1 ba816 sqft12008 Grandview Ave, Silver Spring, MD 20902For SaleMLS ID #MDMC2251808, Nurit Coombe, The Agency DC. Bright MLS
