What a great family floorplan that overlooks Brodie Creek and protected greenspace. This two story home features 4 bedrooms, bonus room, two living areas and dining room. The kitchen is open to the hearth room with an eat in kitchen and breakfast bar. Hardwood floors, blinds, surround sound, sprinkler system, central vac and more! Underneath the home is a 320 sf shop/floored home gym space that is not included in sf. Don't miss this one!
Accepting back-up offers
$515,000
12725 Meadows Edge Ln, Little Rock, AR 72211
4beds
3,183sqft
Single Family Residence
Built in 2004
9,583 Square Feet Lot
$509,200 Zestimate®
$162/sqft
$57/mo HOA
What's special
Bonus roomCentral vacHardwood floorsSurround soundDining roomEat in kitchenSprinkler system
- 170 days
- 493
- 17
Zillow last checked:
Listing updated:
Listed by:
Whitney Elmore 501-519-1000,
CBRPM Group 501-664-1775
Source: CARMLS,MLS#: 26010514
Facts & features
Interior
Bedrooms & bathrooms
- Bedrooms: 4
- Bathrooms: 3
- Full bathrooms: 2
- 1/2 bathrooms: 1
Rooms
- Room types: Great Room, Den/Family Room, Office/Study, Game Room, Bonus Room, Unfinished Space, Hearth Room
Dining room
- Features: Separate Dining Room, Eat-in Kitchen, Kitchen/Dining Combo, Breakfast Bar
Heating
- Natural Gas, Zoned
Cooling
- Electric, Attic Fan
Appliances
- Included: Double Oven, Microwave, Electric Range, Dishwasher, Disposal, Gas Water Heater
- Laundry: Washer Hookup, Electric Dryer Hookup, Laundry Room
Features
- Wet Bar, Central Vacuum, Walk-In Closet(s), Ceiling Fan(s), Walk-in Shower, Breakfast Bar, Granite Counters, Pantry, Sheet Rock, Primary Bedroom/Main Lv, Primary Bedroom Apart, Guest Bedroom Apart, Primary Bed. Sitting Area, 3 Bedrooms Same Level, 3 Bedrooms Upper Level
- Flooring: Carpet, Wood, Tile
- Doors: Insulated Doors
- Windows: Insulated Windows
- Attic: Floored,Attic Vent-Electric
- Has fireplace: Yes
- Fireplace features: Wood Burning Stove
Interior area
- Total structure area: 3,183
- Total interior livable area: 3,183 sqft
Property
Parking
- Total spaces: 2
- Parking features: Garage, Two Car, Garage Door Opener
- Has garage: Yes
Features
- Levels: Two
- Stories: 2
- Patio & porch: Deck
- Exterior features: Rain Gutters, Shop
- On waterfront: Yes
- Waterfront features: Creek
Lot
- Size: 9,583 Square Feet
- Features: Wooded, Extra Landscaping, Subdivided, Lawn Sprinkler
Details
- Parcel number: 44L0771300713
Construction
Type & style
- Home type: SingleFamily
- Architectural style: Traditional
- Property subtype: Single Family Residence
Materials
- Brick, Stone
- Foundation: Crawl Space
- Roof: Shingle
Condition
- New construction: No
- Year built: 2004
Utilities & green energy
- Electric: Elec-Municipal (+Entergy)
- Gas: Gas-Natural
- Sewer: Public Sewer
- Water: Public
- Utilities for property: Natural Gas Connected, Underground Utilities
Green energy
- Energy efficient items: Doors
Community & HOA
Community
- Features: Pool, Tennis Court(s), Playground, Clubhouse, Party Room, Picnic Area, Mandatory Fee, Fitness/Bike Trail
- Security: Smoke Detector(s), Security System, Security, Safe/Storm Room
- Subdivision: WOODLANDS EDGE
HOA
- Has HOA: Yes
- HOA fee: $680 annually
Location
- Region: Little Rock
Financial & listing details
- Price per square foot: $162/sqft
- Tax assessed value: $438,805
- Annual tax amount: $4,139
- Date on market: 3/19/2026
- Listing terms: VA Loan,FHA,Conventional,Cash
- Road surface type: Paved
Estimated market value
$509,200
$484,000 - $535,000
$3,163/mo
Price history
| Date | Event | Price |
|---|---|---|
| 5/27/2026 | Price change | $515,000-0.6%$162/sqft |
Source:  CARMLS #26010514 Report a problem CARMLS #26010514 Report a problem | ||
| 3/19/2026 | Listed for sale | $518,000+56.5%$163/sqft |
Source: CARMLS #26010514 Report a problem | ||
| 12/1/2004 | Sold | $331,000+727.5%$104/sqft |
Source: Public Record Report a problem | ||
| 4/21/2004 | Sold | $40,000$13/sqft |
Source: Public Record Report a problem | ||
Public tax history
| Year | Property taxes | Tax assessment |
|---|---|---|
| 2025 | $4,140 -2.4% | $73,710 |
| 2024 | $4,240 -1.7% | $73,710 |
| 2023 | $4,315 -1.1% | $73,710 |
| 2022 | $4,365 -0.8% | $73,710 |
| 2021 | $4,401 +0.8% | $73,710 |
| 2020 | $4,365 | $73,710 |
| 2019 | $4,365 -0.6% | $73,710 |
| 2018 | $4,390 | $73,710 |
| 2017 | $4,390 | $73,710 -2.5% |
| 2016 | $4,390 -10.4% | $75,600 |
| 2015 | $4,899 +0% | $75,600 +0% |
| 2014 | $4,899 +0.1% | $75,596 +0.1% |
| 2013 | $4,895 | $75,536 -0.1% |
| 2012 | -- | $75,600 +5.1% |
| 2011 | -- | $71,936 |
| 2010 | -- | $71,936 |
| 2009 | -- | $71,936 +5% |
| 2008 | -- | $68,532 |
| 2007 | -- | $68,532 +7.1% |
| 2005 | -- | $63,990 |
Find assessor info on the county website
Monthly payment
Est. payment
Payment breakdown
Explore the cost of this home by adjusting the details. Changes won't be saved.Climate risks
Neighborhood: 72211
Nearby schools
Schools provided by the listing agent
- Elementary: Baker
Source: CARMLS. This data may not be complete. We recommend contacting the local school district to confirm school assignments for this home.
- $532,0005 bd3 ba3.4k sqft12721 Meadows Edge Ln, Little Rock, AR 72211Sold

- $476,1004 bd3 ba3k sqft12801 Meadows Edge Ln, Little Rock, AR 72211Off Market
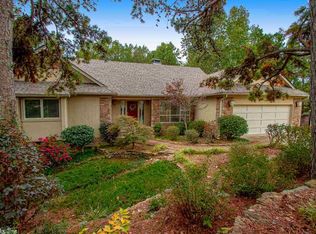
- $479,1004 bd3 ba2.8k sqft12719 Meadows Edge Ln, Little Rock, AR 72211Off Market
- $420,400-- bd3 ba2.3k sqft12805 Meadows Edge Ln, Little Rock, AR 72211Off Market
Similar homes
- $539,0004 bd3 ba3k sqft7 Warblers Cv, Little Rock, AR 72211For Sale
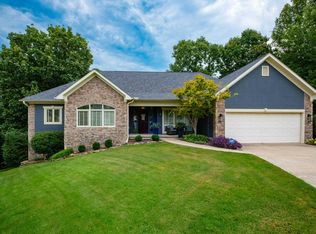
 MLS ID #26031373, Courtney Rice, Berkshire Hathaway HomeServices Arkansas Realty. CARMLS
 - $544,5005 bd4 ba3k sqft25 Mossy Rock Cv, Little Rock, AR 72211For Sale
 MLS ID #26030993, Edward Loveless, Adkins & Associates Real Estate. CARMLS
 - $439,9004 bd3 ba2.6k sqft2900 Mossy Creek Dr, Little Rock, AR 72211For Sale
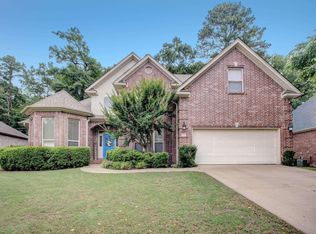 MLS ID #26022654, Valerie Moran, Crye-Leike REALTORS Kanis Branch. CARMLS
 - $550,0004 bd4 ba3.7k sqft29 Jacob Pl, Little Rock, AR 72211For Sale
 MLS ID #26018912, Lance Cook, Cook and Company. CARMLS
 - $530,0005 bd5 ba3.4k sqft1 Hillsborough Ct, Little Rock, AR 72212For SaleMLS ID #26032862, Allison Pickell, CBRPM Group. CARMLS
- $520,0004 bd4 ba3k sqft266 Valley Club Cir, Little Rock, AR 72212For SaleMLS ID #26032045, Mary Crismon, Janet Jones Company. CARMLS
- $585,0004 bd5 ba3.9k sqft26 Longlea Dr, Little Rock, AR 72212For SaleMLS ID #26036175, Maria Olmos, Ownit Global Property Group. CARMLS
- $549,9004 bd4 ba4.2k sqft73 Valley Estates Cv, Little Rock, AR 72212For SaleMLS ID #26009648, Cece McKay, Crye-Leike REALTORS Kanis Branch. CARMLS
- $395,0004 bd3 ba2.9k sqft406 Parliament St, Little Rock, AR 72211For SaleMLS ID #26031913, Kimberly M Robbins, CBRPM Group. CARMLS
- $320,0003 bd3 ba2.2k sqft1907 Cherrybend Dr, Little Rock, AR 72211For SaleMLS ID #26034331, Allison Pickell, CBRPM Group. CARMLS
- $374,5003 bd2 ba1.8k sqft138 Taylor Park Blvd, Little Rock, AR 72211For SaleMLS ID #26034606, Holly Driver, Signature Properties. CARMLS
- $530,0005 bd3 ba3.2k sqft20 Chatel Dr, Little Rock, AR 72223For SaleMLS ID #26033497, David J Sutton, LPT Realty. CARMLS
- $349,0004 bd3 ba2.4k sqft51 Saint Thomas Ct, Little Rock, AR 72211For SaleMLS ID #26032011, Natalie Miller, Keller Williams Realty. CARMLS
- $499,9004 bd4 ba3.1k sqft2 Rosaires Way, Little Rock, AR 72223For SaleMLS ID #26023438, Karen L Morris-Giraudy, Vylla Home. CARMLS
- $624,9005 bd4 ba4.3k sqft115 Noyant Dr, Little Rock, AR 72223For SaleMLS ID #26035599, Debbie Teague, Janet Jones Company. CARMLS
- $535,0004 bd3 ba3.1k sqft22 Tournay Cir, Little Rock, AR 72223For SaleMLS ID #26027116, David J Sutton, LPT Realty. CARMLS
- $535,0005 bd4 ba3.3k sqft4 Berney Way Ct, Little Rock, AR 72223For SaleMLS ID #26030362, Rebecca E Finney, Keller Williams Realty. CARMLS
- $525,0004 bd3 ba3.1k sqft21 Epernay Cir, Little Rock, AR 72223For SaleMLS ID #25048217, Arlene Blann, Trademark Real Estate Little Rock. CARMLS
- $569,9004 bd4 ba3.6k sqft6 Laval Ct, Little Rock, AR 72223For SaleMLS ID #26027185, Debbie Teague, Janet Jones Company. CARMLS
