Beautiful single-story home in the desirable Briarwood community with no HOA. Built in 2006, this 3 bed, 2 bath home offers 2,538 sq ft of open living space on an 8,712 sq ft corner lot with a true 3-car garage.
The spacious layout includes hardwood-style flooring, plantation shutters, and a large living room with a stone-accented fireplace and custom built-ins. The kitchen features an oversized island with breakfast bar, stainless steel appliances, walk-in pantry, and plenty of cabinet space. A separate dining room and flexible den or office add versatility.
The primary suite includes a walk-in closet, dual sinks, soaking tub, and separate shower. Two additional bedrooms are generously sized and share a dual-sink guest bath. Indoor laundry room with storage adds convenience.
The private backyard is built for entertaining, featuring a PebbleTec pool with waterfall, pergola-covered patio, built-in fire pit, and stamped concrete hardscape. Mature landscaping adds beauty and privacy.
Additional features include solar panels, a tankless water heater, tile roof, and extended driveway with RV parking potential. Located in the award-winning Norris School District near Frontier High, shopping, and dining.
A rare opportunity to own a well-maintained, move-in ready home with a resort-style yard in a quiet Northwest neighborhood
Sold for $502,000
Listed by: eXp Realty of California Inc • Deborah Thuesen • Contact: 818-419-5262
Bought with: NONMEMBER MRML
Tax assessed value
$502,000
12725 Mezzadro Ave, Bakersfield, CA 93312
3beds
2,538sqft
Single Family Residence
Built in 2006
8,712 Square Feet Lot
$498,000 Zestimate®
$198/sqft
$3,143 Estimated rent
Home value
$498,000
$443,000 - $558,000
$3,143/mo
Zestimate® history
Owner options
List your home for rent
$3,143/mo
Rent Zestimate®
Find your next renter with Zillow Rental Manager. Plus, with online applications, you can quickly screen prospective tenants – for free.
$3,143/mo
Rent Zestimate®
Refinance and save
$3,261/mo
Est. payment
Refinancing to a lower rate could help reduce your monthly payments and save thousands over the life of the loan.
$3,261/mo
Est. payment
Explore your selling options
Work with a Zillow partner agent
Leverage their expertise and Zillow's premium Showcase listings to get your home seen by more buyers.
Get startedList with your own agent
Get your home in front of millions of buyers by listing it on Zillow.
Learn how to do itSell it yourself
Take full control of how buyers see your home on Zillow by listing For Sale by Owner (FSBO).
List your homeWhat's special
Stone-accented fireplaceMature landscapingPebbletec pool with waterfallCorner lotHardwood-style flooringStainless steel appliancesSeparate shower
Zillow last checked:
Listing updated:
Listed by:
Deborah Thuesen DRE #02033246 818-419-5262,
eXp Realty of California Inc
Bought with:
Sara Merlo, DRE #01813239
NONMEMBER MRML
Source: CRMLS,MLS#: SR25134914 Originating MLS: California Regional MLS
Originating MLS: California Regional MLSFacts & features
Interior
Bedrooms & bathrooms
- Bedrooms: 3
- Bathrooms: 2
- Full bathrooms: 2
- Main level bathrooms: 1
- Main level bedrooms: 1
Rooms
- Room types: Bonus Room, Bedroom, Entry/Foyer, Family Room, Kitchen, Laundry, Living Room, Primary Bathroom, Primary Bedroom, Office, Other, Dining Room
Primary bedroom
- Features: Primary Suite
Primary bedroom
- Features: Main Level Primary
Bedroom
- Features: Bedroom on Main Level
Bathroom
- Features: Bathtub, Dual Sinks, Soaking Tub, Separate Shower, Tub Shower, Vanity, Walk-In Shower
Kitchen
- Features: Kitchen Island, Tile Counters
Cooling
- Central Air
Appliances
- Included: Built-In Range, Double Oven, Dishwasher, Gas Oven, High Efficiency Water Heater, Tankless Water Heater
- Laundry: Gas Dryer Hookup, Inside, Laundry Room
Features
- Breakfast Bar, Built-in Features, Breakfast Area, Ceiling Fan(s), Separate/Formal Dining Room, Open Floorplan, Pantry, Recessed Lighting, Bedroom on Main Level, Main Level Primary, Primary Suite, Walk-In Closet(s)
- Flooring: Carpet, Wood
- Windows: Double Pane Windows, Plantation Shutters
- Has fireplace: Yes
- Fireplace features: Gas, Living Room
- Common walls with other units/homes: No Common Walls
Interior area
- Total interior livable area: 2,538 sqft
Property
Parking
- Total spaces: 3
- Parking features: Door-Multi, Direct Access, Driveway, Garage Faces Front, Garage
- Attached garage spaces: 3
Features
- Levels: One
- Stories: 1
- Entry location: front
- Patio & porch: Covered
- Has private pool: Yes
- Pool features: Pebble, Private, Waterfall
- Spa features: None
- Fencing: Wood
- Has view: Yes
- View description: None
Lot
- Size: 8,712 Square Feet
- Features: 0-1 Unit/Acre, Corner Lot
Details
- Parcel number: 52850306001
- Zoning: R1
- Special conditions: Standard
Construction
Type & style
- Home type: SingleFamily
- Architectural style: Contemporary,Ranch
- Property subtype: Single Family Residence
Materials
- Foundation: Slab
Condition
- Repairs Cosmetic,Turnkey
- New construction: No
- Year built: 2006
Details
- Builder name: Briarwood
Utilities & green energy
- Electric: Photovoltaics Third-Party Owned
- Sewer: Public Sewer
- Water: Public
- Utilities for property: Cable Connected, Electricity Connected, Natural Gas Connected, Phone Connected, Sewer Connected, Water Connected
Green energy
- Energy efficient items: Water Heater
- Energy generation: Solar
Community & HOA
Community
- Features: Gutter(s), Street Lights, Suburban, Sidewalks
Location
- Region: Bakersfield
Financial & listing details
- Price per square foot: $198/sqft
- Tax assessed value: $502,000
- Date on market: 7/9/2025
- Cumulative days on market: 29 days
- Listing terms: Conventional,FHA,Submit,VA Loan
- Road surface type: Paved
Price history
| Date | Event | Price |
|---|---|---|
| 9/18/2025 | Sold | $502,000-1.2%$198/sqft |
Source:  CRMLS #SR25134914 Report a problem CRMLS #SR25134914 Report a problem | ||
| 8/30/2025 | Contingent | $508,000$200/sqft |
Source: CRMLS #SR25134914 Report a problem | ||
| 7/9/2025 | Listed for sale | $508,000+56.3%$200/sqft |
Source: CRMLS #SR25134914 Report a problem | ||
| 1/26/2015 | Sold | $325,000-7%$128/sqft |
Source: Public Record Report a problem | ||
| 12/14/2006 | Sold | $349,500$138/sqft |
Source: Public Record Report a problem | ||
Public tax history
| Year | Property taxes | Tax assessment |
|---|---|---|
| 2026 | -- | $502,000 +28.5% |
| 2025 | $6,025 +1.3% | $390,593 +2% |
| 2024 | $5,949 +1.9% | $382,935 +2% |
| 2023 | $5,836 -3.8% | $375,428 +2% |
| 2022 | $6,067 | $368,067 +2% |
| 2021 | -- | $360,851 +1% |
| 2020 | $5,808 +1.5% | $357,151 |
| 2019 | $5,724 +2.6% | $357,151 +4% |
| 2018 | $5,580 +0.2% | $343,284 +2% |
| 2017 | $5,567 +5.2% | $336,554 +2% |
| 2016 | $5,290 +5.4% | $329,956 +9.3% |
| 2015 | $5,018 +0% | $302,000 |
| 2014 | $5,017 | $302,000 +29.1% |
| 2013 | -- | $234,000 +9.9% |
| 2012 | $3,957 +1.6% | $213,000 |
| 2011 | $3,896 -9.1% | $213,000 -14.7% |
| 2010 | $4,289 +0.1% | $249,762 |
| 2009 | $4,283 -7.9% | $249,762 -13.8% |
| 2008 | $4,650 -11.7% | $289,800 -17% |
| 2007 | $5,266 +639.8% | $349,317 +6886.3% |
| 2006 | $712 | $5,000 |
Find assessor info on the county website
Neighborhood: Avalon
Nearby homes
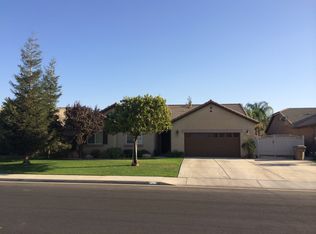
- $439,7003 bd2 ba2k sqft12721 Mezzadro Ave, Bakersfield, CA 93312Off Market
- $507,8004 bd2 ba2.3k sqft12720 Sable Point Dr, Bakersfield, CA 93312Off Market

- $458,2004 bd2 ba2.3k sqft12716 Sable Point Dr, Bakersfield, CA 93312Off Market
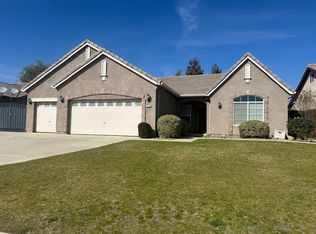
- $461,0004 bd2 ba2.3k sqft12717 Mezzadro Ave, Bakersfield, CA 93312Off Market
- $514,1004 bd2 ba2.3k sqft7109 Tallywood Dr, Bakersfield, CA 93312Off Market
- $567,5003 bd2 ba2.5k sqft7113 Tallywood Dr, Bakersfield, CA 93312Sold
- $555,6004 bd2 ba2.7k sqft7105 Tallywood Dr, Bakersfield, CA 93312Off Market
- $445,7003 bd2 ba1.8k sqft12720 Mezzadro Ave, Bakersfield, CA 93312Off Market
Nearby schools
GreatSchools rating
- 7/10Norris Elementary SchoolGrades: K-6Distance: 0.6 mi
- 5/10Norris Middle SchoolGrades: 7-8Distance: 2 mi
- 9/10Frontier High SchoolGrades: 9-12Distance: 0.6 mi
Get a cash offer in 3 minutes
Find out how much your home could sell for in as little as 3 minutes with a no-obligation cash offer.
Estimated market value
$498,000
Get a cash offer in 3 minutes
Find out how much your home could sell for in as little as 3 minutes with a no-obligation cash offer.
Estimated market value
$498,000
- California
- Kern County
- Bakersfield
- 93312
- Avalon
- 12725 Mezzadro Ave
Nearby cities
Nearby neighborhoods
Nearby zip codes
Other Bakersfield Topics
