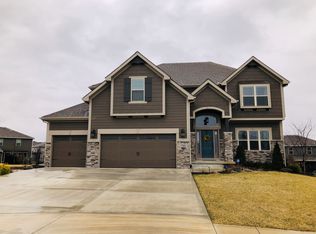
Immerse yourself in unparalleled luxury within the heart of Seven Bridges. This meticulously maintained two-story home will impress you from the moment you step inside. Eye-catching design accents, continuous wood floors, and an abundance of natural light create a sophisticated and inviting atmosphere that is perfect for entertaining. The open concept living area features a kitchen bathed in sunlight with top-of-the-line finishes and a generously sized island. The large living room has a stunning fireplace as a focal point for the room with a beautiful ledge and cabinents flanking the fireplace. A dedicated dining room fosters conversation flow and compliments the open feel of the entryway. Upstairs, an elegant staircase leads to four bedrooms and a conveniently located laundry room. The expansive owner's suite boasts beautiful ceilings and design details, along with a luxurious bathroom featuring dual granite vanities, a walk-in shower, and a jetted tub. Three additional bedrooms complete the upper level, with two bedrooms sharing a jack-and-jill bath and the third offering a private en-suite full bathroom. The finished lower level adds even more value to the home. Featuring a spacious living area, gaming area, another full bathroom and significant storage space that is large enough for a nice sized workout area. The fenced backyard offers a serene retreat with a covered oversized patio for relaxing outdoors. Seven Bridges transcends a mere neighborhood; it's a vibrant community. Explore the standout amenities, including three ponds, walking trails, a 30,000 square foot clubhouse with various sports facilities, tennis courts, two sparkling pools, an indoor and outdoor basketball court, tennis court and a children's play area. Move-in ready and brimming with luxury, this home won't last long. Schedule your appointment today!
Sold
Street View
Price Unknown
12725 N Arbor Way, Platte City, MO 64079
4beds
3,702sqft
Single Family Residence
Built in 2018
0.26 Acres Lot
$620,800 Zestimate®
$--/sqft
$4,274 Estimated rent
Home value
$620,800
$590,000 - $652,000
$4,274/mo
Zestimate® history
Owner options
List your home for rent
$4,274/mo
Rent Zestimate®
Find your next renter with Zillow Rental Manager. Plus, with online applications, you can quickly screen prospective tenants – for free.
$4,274/mo
Rent Zestimate®
Refinance and save
$1,090/mo
Est. payment
Refinancing to a lower rate could help reduce your monthly payments and save thousands over the life of the loan.
$1,090/mo
Est. payment
Explore your selling options
Work with a Zillow partner agent
Leverage their expertise and Zillow's premium Showcase listings to get your home seen by more buyers.
Get startedList with your own agent
Get your home in front of millions of buyers by listing it on Zillow.
Learn how to do itSell it yourself
Take full control of how buyers see your home on Zillow by listing For Sale by Owner (FSBO).
List your homeWhat's special
Tennis courtTennis courtsOutdoor basketball courtBeautiful ledgeSignificant storage spaceLaundry roomNice sized workout area
Zillow last checked:
Listing updated:
Listed by:
Jennifer Wilson 816-977-1502,
Platinum Realty LLC
Bought with:
Tony Farr TEAM
RE/MAX House of Dreams
Source: Heartland MLS as distributed by MLS GRID,MLS#: 2483733
Facts & features
Interior
Bedrooms & bathrooms
- Bedrooms: 4
- Bathrooms: 5
- Full bathrooms: 4
- 1/2 bathrooms: 1
Primary bedroom
- Features: All Carpet, Ceiling Fan(s)
- Level: Second
- Dimensions: 16 x 15
Bedroom 2
- Features: All Carpet, Ceiling Fan(s)
- Level: Second
- Dimensions: 16 x 11
Bedroom 3
- Features: All Carpet
- Level: Second
- Dimensions: 16 x 11
Bedroom 4
- Features: All Carpet
- Level: Second
- Dimensions: 15 x 12
Primary bathroom
- Features: Double Vanity, Granite Counters, Separate Shower And Tub
- Level: Second
- Dimensions: 14 x 12
Bathroom 3
- Features: Ceramic Tiles, Double Vanity, Granite Counters, Shower Over Tub
- Level: Second
- Dimensions: 11 x 12
Bathroom 4
- Features: Built-in Features, Granite Counters, Shower Over Tub
- Level: Second
- Dimensions: 6 x 8
Bathroom 5
- Features: Built-in Features, Granite Counters, Shower Only
- Level: Lower
- Dimensions: 7 x 7
Dining room
- Level: Main
- Dimensions: 14 x 12
Family room
- Features: All Carpet
- Level: Lower
- Dimensions: 33 x 22
Half bath
- Features: Built-in Features, Granite Counters
- Level: Main
- Dimensions: 6 x 5
Kitchen
- Features: Built-in Features, Granite Counters, Kitchen Island, Pantry
- Level: Main
- Dimensions: 22 x 32
Living room
- Features: Built-in Features, Ceiling Fan(s), Fireplace
- Level: Main
- Dimensions: 23 x 20
Heating
- Heatpump/Gas
Cooling
- Electric
Appliances
- Included: Dishwasher, Disposal, Exhaust Fan, Humidifier, Microwave, Gas Range, Stainless Steel Appliance(s)
- Laundry: Bedroom Level, Laundry Room
Features
- Ceiling Fan(s), Custom Cabinets, Kitchen Island, Painted Cabinets, Pantry, Smart Thermostat, Walk-In Closet(s)
- Flooring: Carpet, Ceramic Tile, Wood
- Basement: Finished,Full,Radon Mitigation System
- Number of fireplaces: 1
- Fireplace features: Living Room
Interior area
- Total structure area: 3,702
- Total interior livable area: 3,702 sqft
- Finished area above ground: 2,702
- Finished area below ground: 1,000
Property
Parking
- Total spaces: 3
- Parking features: Garage Door Opener, Garage Faces Front
- Garage spaces: 3
Features
- Patio & porch: Patio, Covered
- Spa features: Bath
- Fencing: Metal
Lot
- Size: 0.26 Acres
Details
- Parcel number: 166013200007013000
- Other equipment: Back Flow Device
Construction
Type & style
- Home type: SingleFamily
- Architectural style: A-Frame
- Property subtype: Single Family Residence
Materials
- Stucco & Frame
- Roof: Composition
Condition
- Year built: 2018
Details
- Builder model: Perry
- Builder name: Integrity
Utilities & green energy
- Sewer: Public Sewer
- Water: Public
Community & HOA
Community
- Security: Smoke Detector(s)
- Subdivision: Seven Bridges
HOA
- Has HOA: Yes
- HOA fee: $1,090 annually
- HOA name: Seven Bridges
Location
- Region: Platte City
Financial & listing details
- Tax assessed value: $414,930
- Annual tax amount: $5,244
- Date on market: 4/25/2024
- Listing terms: Cash,Conventional,FHA,VA Loan
- Ownership: Private
Price history
| Date | Event | Price |
|---|---|---|
| 6/28/2024 | Sold | -- |
Source:  Heartland MLS as distributed by MLS GRID #2483733 Report a problem Heartland MLS as distributed by MLS GRID #2483733 Report a problem | ||
| 5/11/2024 | Pending sale | $600,000$162/sqft |
Source: Heartland MLS as distributed by MLS GRID #2483733 Report a problem | ||
| 4/25/2024 | Listed for sale | $600,000$162/sqft |
Source: Heartland MLS as distributed by MLS GRID #2483733 Report a problem | ||
Public tax history
| Year | Property taxes | Tax assessment |
|---|---|---|
| 2025 | $5,915 +8.3% | $78,837 |
| 2024 | $5,460 +4.1% | $78,837 |
| 2023 | $5,244 -0.9% | $78,837 |
| 2022 | $5,292 -0.3% | $78,837 |
| 2021 | $5,306 +8.9% | $78,837 +10.6% |
| 2020 | $4,873 | $71,250 |
| 2018 | -- | $71,250 +1151.3% |
| 2017 | $389 +0.8% | $5,694 |
| 2016 | $386 +0% | $5,694 |
| 2015 | $386 -23.4% | $5,694 -28.6% |
| 2013 | $503 | $7,974 |
| 2012 | -- | $7,974 |
| 2011 | -- | $7,974 |
| 2010 | -- | $7,974 -33.3% |
| 2009 | -- | $11,961 |
Find assessor info on the county website
Neighborhood: 64079
Nearby homes
- $629,0004 bd5 ba3.7k sqft12725 N Arbor Ave, Platte City, MO 64079Off Market

- $553,3005 bd5 ba2.7k sqft12735 N Arbor Way, Platte City, MO 64079Off Market
- $563,9004 bd5 ba3.3k sqft12715 N Arbor Way, Platte City, MO 64079Off Market
- $623,3004 bd5 ba3.2k sqft17845 NW 128th St, Platte City, MO 64079Off Market
- $520,0004 bd4 ba2.7k sqft17830 NW 127th St, Platte City, MO 64079Off Market
- $554,2005 bd5 ba3.5k sqft12745 N Arbor Way, Platte City, MO 64079Off Market
- $562,3004 bd4 ba2.9k sqft17855 NW 128th St, Platte City, MO 64079Off Market
- $5,98025.15 Acres17855 NW 128th St, Platte City, MO 64079Off Market
Nearby schools
GreatSchools rating
- 6/10Compass ElementaryGrades: PK-5Distance: 2 mi
- 7/10Platte City Middle SchoolGrades: 6-8Distance: 2.3 mi
- 6/10Platte County High SchoolGrades: 9-12Distance: 2.6 mi
Schools provided by the listing agent
- Elementary: Compass
- Middle: Platte City
- High: Platte County R-III
Source: Heartland MLS as distributed by MLS GRID. This data may not be complete. We recommend contacting the local school district to confirm school assignments for this home.
Get a cash offer in 3 minutes
Find out how much your home could sell for in as little as 3 minutes with a no-obligation cash offer.
Estimated market value
$620,800
Get a cash offer in 3 minutes
Find out how much your home could sell for in as little as 3 minutes with a no-obligation cash offer.
Estimated market value
$620,800
- Missouri
- Platte County
- Platte City
- 64079
- 12725 N Arbor Way
Nearby cities
Nearby zip codes
Other Platte City Topics
