Skip main navigation
Sold
  • $685,000

    12725 NW Lovejoy St, Portland, OR 97229

    3beds
    1,681sqft
    Residential, Single Family Residence
    Built in 1982
    9,583.2 Square Feet Lot
    $657,400 Zestimate®
    $407/sqft
    $2,875 Estimated rent

    Home value

    $657,400

    $618,000 - $703,000

    $2,875/mo

    Zestimate® history
    Loading
    Loading...

    Owner options

    List your home for rent

    $2,875/mo

    Rent Zestimate®

    Find your next renter with Zillow Rental Manager. Plus, with online applications, you can quickly screen prospective tenants – for free.

    Learn more

    $2,875/mo

    Rent Zestimate®

    Refinance and save

    $4,138/mo

    Est. payment

    Refinancing to a lower rate could help reduce your monthly payments and save thousands over the life of the loan.

    See today's rates

    $4,138/mo

    Est. payment

    Explore your selling options

    Work with a Zillow partner agent

    Leverage their expertise and Zillow's premium Showcase listings to get your home seen by more buyers.

    Get started

    List with your own agent

    Get your home in front of millions of buyers by listing it on Zillow.

    Learn how to do it

    Sell it yourself

    Take full control of how buyers see your home on Zillow by listing For Sale by Owner (FSBO).

    List your home

    What's special

    Stylish light fixturesStone patioUpdated bathroomsSmart sprinkler systemFully revamped kitchenVinyl triple-panel windowsBeautiful laminate flooring
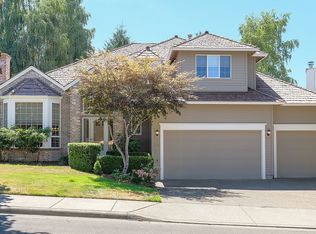
    This stunning one level gem nestled in the sought-after Cedar Mill neighborhood, offers a true turnkey experience. It has been tastefully updated w/stylish finishes, features & fixtures thruout. Fully revamped Kitchen is a complete showstopper. It is outfitted with custom style Medallion soft close cabinetry, gorgeous Pental Quartz countertops, eye catching accent tile backsplash, undermount double sink, gorgeous LVP flooring, high-end stainless-steel appliances, coffee nook with bar sink, expansive Pental Quarts Island w/modern design light fixtures,and ample storage make this kitchen entertainers delight and a chef's dream. The open concept Living & Dining areas enhanced with beautiful laminate/eng.hrdwd flooring create a seamless flow. Elegant white entertmnt center highlights the sophistication of the Liv Rom. Vaultd Bonus Rm w/stylish sliding barn door & cool flooring could be your office or exercise room. The home also showcases updated bathrooms, stylish light fixtures and smart features. Owned 10.5 kW Solar panels contribute to significant savings in electrical bills. Other rare features include a full generator backup connector and EV charger. Additional amenities & significant updates of this stunning home include: added built-ins, utility sink & new counters in utility room, vinyl triple-panel windows, electrical panel, 90% PEX plumbing, frost-free exterior faucets, attic insulation & fan, refreshed front porch and Trex rear deck, 3-ton heat pump/central air, high-efficiency heat pump water heater, brand new exterior paint. Front & back landscaping has been completely re-designed & transformed from scratch offering decorative retaining walls, stone patio, firepit, tough shed, lush lawns, shrubbery, blueberries, apples, figs trees & smart sprinkler system. The convenience of the location is truly exceptional with access to shops, restaurants, parks, and commute to key locations just minutes away. Washington County taxes and sought after Beaverton Schools.

    Zillow last checked:

    Listing updated:

    Listed by:

    Lilia Segel 503-806-6462,

    Coldwell Banker Bain

    Bought with:

    Elaine Rahman, 201217069

    Realty One Group Prestige

    Source: RMLS (OR),MLS#: 24021189MLS Logo

    Facts & features

    Interior

    Bedrooms & bathrooms
    • Bedrooms: 3
    • Bathrooms: 2
    • Full bathrooms: 2
    • Main level bathrooms: 2
    Primary bedroom
    • Features: Suite, Walkin Closet, Wallto Wall Carpet
    • Level: Main
    • Area: 165
    • Dimensions: 15 x 11
    Bedroom 2
    • Features: Wallto Wall Carpet
    • Level: Main
    • Area: 110
    • Dimensions: 11 x 10
    Bedroom 3
    • Features: Wallto Wall Carpet
    • Level: Main
    • Area: 100
    • Dimensions: 10 x 10
    Dining room
    • Features: Living Room Dining Room Combo, Laminate Flooring
    • Level: Main
    • Area: 153
    • Dimensions: 17 x 9
    Kitchen
    • Features: Dishwasher, Eating Area, Island, Microwave, Updated Remodeled, Builtin Oven, Double Sinks, Free Standing Refrigerator, Laminate Flooring, Quartz
    • Level: Main
    • Area: 260
    • Width: 13
    Living room
    • Features: Builtin Features, Living Room Dining Room Combo, Laminate Flooring
    • Level: Main
    • Area: 238
    • Dimensions: 17 x 14
    Heating
    • Forced Air, Heat Pump, Radiant
    Cooling
    • Heat Pump
    Appliances
    • Included: Built In Oven, Dishwasher, Disposal, ENERGY STAR Qualified Appliances, Free-Standing Refrigerator, Microwave, Range Hood, Stainless Steel Appliance(s), Washer/Dryer, Electric Water Heater
    Features
    • Quartz, Vaulted Ceiling(s), Built-in Features, Sink, Living Room Dining Room Combo, Eat-in Kitchen, Kitchen Island, Updated Remodeled, Double Vanity, Suite, Walk-In Closet(s)
    • Flooring: Laminate, Tile, Wall to Wall Carpet
    • Doors: Sliding Doors
    • Windows: Double Pane Windows, Triple Pane Windows
    • Basement: Crawl Space
    Interior area
    • Total structure area: 1,681
    • Total interior livable area: 1,681 sqft

    Property

    Parking
    • Total spaces: 2
    • Parking features: Driveway, Garage Door Opener, Attached, Oversized
    • Attached garage spaces: 2
    • Has uncovered spaces: Yes
    Accessibility
    • Accessibility features: One Level, Accessibility
    Features
    • Levels: One
    • Stories: 1
    • Patio & porch: Deck
    • Exterior features: Fire Pit, Yard
    • Fencing: Fenced
    • Has view: Yes
    • View description: Trees/Woods
    Lot
    • Size: 9,583 sqft
    • Dimensions: 9,583 SF
    • Features: Level, Private, Trees, Sprinkler, SqFt 7000 to 9999
    Details
    • Additional structures: ToolShed
    • Parcel number: R1246869

    Construction

    Type & style
    • Home type: SingleFamily
    • Architectural style: Ranch
    • Property subtype: Residential, Single Family Residence
    Materials
    • T111 Siding, Wood Siding
    • Roof: Composition
    Condition
    • Resale,Updated/Remodeled
    • New construction: No
    • Year built: 1982

    Utilities & green energy

    • Sewer: Public Sewer
    • Water: Public
    Green energy
    • Energy generation: Solar

    Community & neighborhood

    Location
    • Region: Portland
    • Subdivision: Cedar Mill

    Other

    Other facts
    • Listing terms: Cash,Conventional,FHA,VA Loan
    • Road surface type: Paved

    Price history

    DateEventPrice
    1/13/2025Sold$685,000$407/sqft
    Source: RMLS (OR) #24021189 Report a problem
    12/23/2024Pending sale$685,000$407/sqft
    Source: RMLS (OR) #24021189 Report a problem
    12/13/2024Listed for sale$685,000+149.1%$407/sqft
    Source: RMLS (OR) #24021189 Report a problem
    10/8/2012Sold$275,000$164/sqft
    Source: RMLS (OR) #12366876 Report a problem
    8/14/2012Listed for sale$275,000+73%$164/sqft
    Source: John L Scott Real Estate #12366876 Report a problem
    9/30/1996Sold$159,000$95/sqft
    Source: Public Record Report a problem

    Public tax history

    YearProperty taxesTax assessment
    2025$7,034 +43.1%$368,930 +41.8%
    2024$4,916 +6.6%$260,160 +3%
    2023$4,613 +12.6%$252,580 +12.3%
    2022$4,095 +3.7%$224,880
    2021$3,949 +3.1%--
    2020$3,829 +3.2%$211,980 +3%
    2019$3,709 +3.4%$205,810
    2018$3,587 $205,810 +6.1%
    2017$3,587 +7.5%$194,010 +3%
    2016$3,336 $188,370 +3%
    2015$3,336 +3.4%$182,880 -8.7%
    2014$3,227 -7.3%$200,360 +3%
    2013$3,480 +16.3%$194,530 +6.8%
    2012$2,992 +2.6%$182,070 -31.8%
    2011$2,916 +2.4%$266,950 -6.1%
    2010$2,848 +2.1%$284,360 -4.7%
    2009$2,789 +8.2%$298,540 -7%
    2008$2,578 +2.4%$321,100 +22.3%
    2007$2,518 +11.2%$262,590 +13.5%
    2006$2,263 -9.9%$231,350 +9.5%
    2005$2,512 +11.1%$211,340 +6.8%
    2004$2,261 -6.3%$197,810 +5.1%
    2003$2,412 +13.3%$188,200 +4.3%
    2002$2,130 +3.5%$180,460 +6.1%
    2001$2,058 +10.4%$170,130 +1.3%
    2000$1,865 $167,980

    Find assessor info on the county website

    Neighborhood: Cedar Mill

    Nearby schools

    GreatSchools rating
    Schools provided by the listing agent
    • Elementary: Terra Linda
    • Middle: Cedar Park
    • High: Sunset

    Source: RMLS (OR). This data may not be complete. We recommend contacting the local school district to confirm school assignments for this home.

    Get a cash offer in 3 minutes
    Find out how much your home could sell for in as little as 3 minutes with a no-obligation cash offer.
    Estimated market value
    $657,400
    Get a cash offer in 3 minutes
    Find out how much your home could sell for in as little as 3 minutes with a no-obligation cash offer.
    Estimated market value
    $657,400