Offer Deadline is Monday April 7 at 11pm. Sellers will review offers Tuesday afternoon. Welcome home! Located on a cul de sac, this Buckingham model is the perfect combination of Colonial Meets Contemporary and it is ready for it's next owner. See list of updates and renovations in the documents section of the listing Enter into the double story foyer and enjoy the light that the open layout and high ceilings provide. The first level includes a private study in addition to living room, dining room and open and updated kitchen. The renovated kitchen with granite counters, subway tile backsplash and new appliances, provides great space for cooking and entertaining. Add to that the adjacent sunroom and its additional space for work or play. WINDOWS and more WINDOWS bring the sun into the entire house, but most especially the Kitchen, sunroom and family room. Gas fireplace in the open family room and in lower Level provide warm enjoyment on Winter nights. The first floor laundry and mudroom is large and includes a basin and large coat closet. Upstairs, the Primary bedroom is a beautiful suite with extensive closet space. The fabulous bathroom renovation with walk in shower and private commode.(2024) Relax in the free standing, deep and lovely tub or enjoy the tiled shower with large niche for sundries. The Bedroom has a beautiful tray ceiling, sitting room or private study and enormous closet. Additional 3 large and sunny bedrooms and two baths have also been renovated. One of the additional baths is ensuite. Lower Level walks up to the quiet yard space and includes a large full bath as well as 2 additional rooms for office space or guests. This home is perfectly adaptable to multigenerational living or as a large family home with its many places to work, play, or just relax. Lower level also boasts a second gas fireplace. Oakton Woods has its own playground, multipurpose court and tennis/pickle ball court. Don't miss this opportunity to own this beautiful home. Features and Updates 12725 Oak Farms Drive Gas Heat, Cooking and Gas Fireplaces Six Zone Sprinkler System ADT Security System April Aire System Granite Kitchen Counters Subway Tile Backsplash Led recessed lighting Main Level Laundry Main Level Study New Master Bathroom 2025 Jack and Jill bathroom 2025 En Suite Bathroom 2025 Powder Room, 2025 New Carpets 2025 Interior painting 2025 Exterior power wash. 2025 Outdoor caulk/painting, 2024 Hot Water Heater Anode 2024 Hard Wood flooring 2014 Stone Sidewalk reseal 2022 Interior Light Fixtures 2025 Exterior Light Fixtures 2024 Roof 2015 Deck reseal 2024 Driveway reseal 2024 Both HVAC ‘s 2022
Sold for $1,410,000
$1,410,000
12725 Oak Farms Dr, Herndon, VA 20171
4beds
5,759sqft
Single Family Residence
Built in 1999
9,506 Square Feet Lot
$1,434,100 Zestimate®
$245/sqft
$5,772 Estimated rent
Home value
$1,434,100
$1.33M - $1.53M
$5,772/mo
Zestimate® history
Owner options
List your home for rent
$5,772/mo
Rent Zestimate®
Find your next renter with Zillow Rental Manager. Plus, with online applications, you can quickly screen prospective tenants – for free.
$5,772/mo
Rent Zestimate®
Refinance and save
$8,993/mo
Est. payment
Refinancing to a lower rate could help reduce your monthly payments and save thousands over the life of the loan.
$8,993/mo
Est. payment
Explore your selling options
Work with a Zillow partner agent
Leverage their expertise and Zillow's premium Showcase listings to get your home seen by more buyers.
Get startedList with your own agent
Get your home in front of millions of buyers by listing it on Zillow.
Learn how to do itSell it yourself
Take full control of how buyers see your home on Zillow by listing For Sale by Owner (FSBO).
List your homeWhat's special
Zillow last checked:
Listing updated:
Listed by:
Melissa Landau 571-437-7703,
Keller Williams Realty
Bought with:
Irene deLeon, 0225065795
Redfin Corporation
Source: Bright MLS,MLS#: VAFX2227216
Facts & features
Interior
Bedrooms & bathrooms
- Bedrooms: 4
- Bathrooms: 5
- Full bathrooms: 4
- 1/2 bathrooms: 1
- Main level bathrooms: 1
Basement
- Area: 2090
Heating
- Central, Natural Gas
Cooling
- Central Air, Electric
Appliances
- Included: Cooktop, Oven, Dishwasher, Refrigerator, Extra Refrigerator/Freezer, Dryer, Disposal, Ice Maker, Double Oven, Stainless Steel Appliance(s), Washer, Water Heater, Gas Water Heater
- Laundry: Main Level, Dryer In Unit, Washer In Unit
Features
- Attic/House Fan, Air Filter System, Soaking Tub, Bathroom - Walk-In Shower, Breakfast Area, Open Floorplan, Eat-in Kitchen, Kitchen Island, Walk-In Closet(s), Bathroom - Tub Shower, Ceiling Fan(s), Chair Railings, Crown Molding, Family Room Off Kitchen, Formal/Separate Dining Room, Pantry, Primary Bath(s), Recessed Lighting, Upgraded Countertops, 9'+ Ceilings, Tray Ceiling(s), Vaulted Ceiling(s)
- Flooring: Wood, Ceramic Tile, Carpet
- Windows: Bay/Bow, Skylight(s)
- Basement: Connecting Stairway,Heated,Improved,Interior Entry,Full,Exterior Entry,Rear Entrance,Walk-Out Access,Windows
- Number of fireplaces: 2
- Fireplace features: Gas/Propane
Interior area
- Total structure area: 6,059
- Total interior livable area: 5,759 sqft
- Finished area above ground: 3,969
- Finished area below ground: 1,790
Property
Parking
- Total spaces: 6
- Parking features: Garage Faces Front, Garage Door Opener, Inside Entrance, Driveway, Attached
- Attached garage spaces: 2
- Uncovered spaces: 4
Accessibility
- Accessibility features: None
Features
- Levels: Three
- Stories: 3
- Patio & porch: Deck
- Exterior features: Lawn Sprinkler
- Pool features: None
- Has view: Yes
- View description: Trees/Woods
Lot
- Size: 9,506 Square Feet
- Features: Backs to Trees, Cul-De-Sac, Landscaped
Details
- Additional structures: Above Grade, Below Grade
- Parcel number: 0254 20 0104
- Zoning: 302
- Special conditions: Standard
Construction
Type & style
- Home type: SingleFamily
- Architectural style: Colonial
- Property subtype: Single Family Residence
Materials
- Aluminum Siding, Combination, Brick
- Foundation: Slab
Condition
- New construction: No
- Year built: 1999
Details
- Builder model: Buckingham-Fed
Utilities & green energy
- Sewer: Public Sewer
- Water: Public
Community & HOA
Community
- Subdivision: Oak Farms
HOA
- Has HOA: Yes
- Services included: Common Area Maintenance, Management, Road Maintenance, Snow Removal, Trash
- HOA fee: $255 quarterly
- HOA name: OAKTON WOODS
Location
- Region: Herndon
Financial & listing details
- Price per square foot: $245/sqft
- Tax assessed value: $1,311,440
- Annual tax amount: $15,193
- Date on market: 4/2/2025
- Listing agreement: Exclusive Right To Sell
- Ownership: Fee Simple
Price history
| Date | Event | Price |
|---|---|---|
| 4/30/2025 | Sold | $1,410,000+2.5%$245/sqft |
Source:  Bright MLS #VAFX2227216 Report a problem Bright MLS #VAFX2227216 Report a problem | ||
| 4/10/2025 | Pending sale | $1,375,000$239/sqft |
Source: Bright MLS #VAFX2227216 Report a problem | ||
| 4/3/2025 | Listed for sale | $1,375,000$239/sqft |
Source: Bright MLS #VAFX2227216 Report a problem | ||
Public tax history
| Year | Property taxes | Tax assessment |
|---|---|---|
| 2025 | $15,160 +14.5% | $1,311,440 +14.8% |
| 2024 | $13,240 +1.2% | $1,142,850 -1.4% |
| 2023 | $13,085 +12.1% | $1,159,540 +13.6% |
| 2022 | $11,673 | $1,020,810 +8% |
| 2021 | -- | $945,060 |
| 2020 | $11,185 +11.1% | $945,060 +11.1% |
| 2019 | $10,065 +0.5% | $850,410 +0.5% |
| 2018 | $10,015 +1.9% | $846,260 |
| 2017 | $9,825 +0.2% | $846,260 |
| 2016 | $9,804 +0.9% | $846,260 -2.8% |
| 2015 | $9,712 +0.2% | $870,270 |
| 2014 | $9,690 | $870,270 |
| 2013 | -- | $870,270 +6.6% |
| 2012 | -- | $816,290 |
| 2011 | -- | $816,290 +5.4% |
| 2010 | -- | $774,340 +3.8% |
| 2009 | -- | $745,950 -18% |
| 2008 | -- | $909,940 |
| 2007 | -- | $909,940 +55.6% |
| 2003 | -- | $584,745 +0.6% |
| 2002 | -- | $581,105 +25% |
| 2001 | -- | $464,885 |
Find assessor info on the county website
Neighborhood: 20171
Nearby homes
- $1,314,2004 bd4 ba3.5k sqft12727 Oak Farms Dr, Herndon, VA 20171Off Market
- $1,503,2005 bd4 ba3.9k sqft12723 Oak Farms Dr, Herndon, VA 20171Off Market
- $937,1004 bd4 ba2.6k sqft2806 Otsego Dr, Herndon, VA 20171Off Market
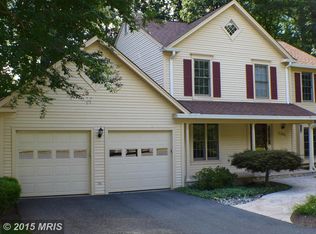
- $1,010,4005 bd3 ba2.7k sqft2808 Otsego Dr, Herndon, VA 20171Off Market
- $1,376,7004 bd4 ba5.7k sqft12729 Oak Farms Dr, Herndon, VA 20171Off Market
- $1,513,4004 bd5 ba6k sqft12726 Oak Farms Dr, Herndon, VA 20171Off Market
- $1,301,7004 bd2 ba3.5k sqft12721 Oak Farms Dr, Herndon, VA 20171Off Market
- $965,9004 bd3 ba3.2k sqft2804 Otsego Dr, Herndon, VA 20171Off Market
Nearby schools
GreatSchools rating
- 9/10Crossfield Elementary SchoolGrades: PK-6Distance: 1.3 mi
- 9/10Carson Middle SchoolGrades: 7-8Distance: 1.9 mi
- 9/10Oakton High SchoolGrades: 9-12Distance: 6.3 mi
Schools provided by the listing agent
- Elementary: Crossfield
- Middle: Carson
- High: Oakton
- District: Fairfax County Public Schools
Source: Bright MLS. This data may not be complete. We recommend contacting the local school district to confirm school assignments for this home.
Get a cash offer in 3 minutes
Find out how much your home could sell for in as little as 3 minutes with a no-obligation cash offer.
Estimated market value
$1,434,100
Get a cash offer in 3 minutes
Find out how much your home could sell for in as little as 3 minutes with a no-obligation cash offer.
Estimated market value
$1,434,100
- Virginia
- Fairfax County
- Herndon
- 20171
- 12725 Oak Farms Dr
Nearby cities
Nearby neighborhoods
Nearby zip codes
Other Herndon Topics
